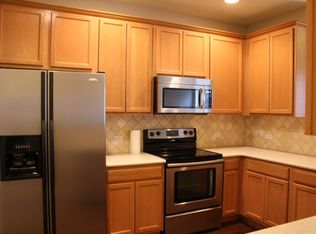
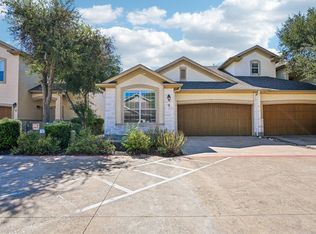
Seller offering $10,000 in concessions! Low-maintenance Cedar Park living in desirable Silver Oaks! Per current HOA information, the townhome HOA generally covers exterior maintenance, landscaping, water, sewer, trash, structural exterior upkeep, common grounds, sprinklers and community features, making this a practical option for those wanting convenience without the constant upkeep. This brownstone-style townhome is ideally positioned between the Lakeline and Whitestone shopping corridors, close to Lakeline Mall, Super H-E-B, big box retail, the Round Rock IKEA area, dining, Twin Lakes trails, the YMCA, Cedar Park medical conveniences and more. Major NW Austin employers are within easy reach, including Apple, Oracle, IBM, Dell, PayPal, Visa, HP and Seton, with quick access to Parmer Ln, Hwy 183, 183A, SH 45 and I-35. Mandarin Flyway Pond and walking trail are just across the street for an easy outdoor escape. Inside, an open floor plan welcomes you with expansive windows and gorgeous wood-look laminate flooring throughout the main level. The living room flows seamlessly into the dining area and kitchen, featuring granite countertops, an island with bar seating, black and stainless appliances and a pantry with built-ins. A convenient half bath completes the main level. Upstairs, a spacious flex area is ideal for an office, second living room, playroom or media space. The oversized primary suite features vaulted ceilings, a walk-in closet, ensuite bath and room for a vanity, reading corner or work nook. An additional bedroom offers a tray ceiling and closet. Enjoy an easy-care fenced backyard with patio, plus a 2-car garage. Silver Oaks residents enjoy community amenities including pools, parks, playgrounds and walking trails. A wonderful opportunity to get into Cedar Park at an approachable price point with commuter-friendly access and plentiful shopping, dining and everyday amenities nearby. Buyer to verify HOA coverage and amenities.
Active
Price cut: $25K (10/14)
$299,900
700 Mandarin Flyway APT 2004, Cedar Park, TX 78613
2beds
1,609sqft
Condominium
Built in 2007
-- sqft lot
$295,800 Zestimate®
$186/sqft
$360/mo HOA
What's special
Open floor planExpansive windowsGranite countertopsBrownstone-style townhomeWalk-in closetEnsuite bathOversized primary suite
- 160 days
- 97
- 2
Zillow last checked:
Listing updated:
Listed by:
Tanya Kerr (512) 851-8350,
KWLS - T. Kerr Property Group (512) 851-8350
Source: Unlock MLS,MLS#: 3759789
Facts & features
Interior
Bedrooms & bathrooms
- Bedrooms: 2
- Bathrooms: 3
- Full bathrooms: 2
- 1/2 bathrooms: 1
Primary bedroom
- Features: Ceiling Fan(s), High Ceilings, Walk-In Closet(s)
- Level: Second
Primary bathroom
- Features: Double Vanity, Full Bath
- Level: Second
Kitchen
- Features: Breakfast Bar, Kitchen Island, Granite Counters, CRWN, Dining Area, Open to Family Room, Pantry, Recessed Lighting
- Level: Main
Heating
- Central
Cooling
- Central Air
Appliances
- Included: Cooktop, Dishwasher, Disposal, Exhaust Fan, Microwave, Oven, Range, Stainless Steel Appliance(s), Gas Water Heater
Features
- Breakfast Bar, Built-in Features, Ceiling Fan(s), High Ceilings, Tray Ceiling(s), Vaulted Ceiling(s), Chandelier, Granite Counters, Crown Molding, Double Vanity, Entrance Foyer, Interior Steps, Kitchen Island, Multiple Living Areas, Open Floorplan, Pantry, Recessed Lighting, Walk-In Closet(s)
- Flooring: Carpet, Laminate, Tile
- Windows: Blinds, Drapes, Screens
Interior area
- Total interior livable area: 1,609 sqft
Video & virtual tour
Property
Parking
- Total spaces: 2
- Parking features: Attached, Door-Single, Driveway, Garage, Garage Door Opener, Garage Faces Front
- Attached garage spaces: 2
Accessibility
- Accessibility features: None
Features
- Levels: Two
- Stories: 2
- Patio & porch: Patio
- Exterior features: Gutters Full, No Exterior Steps, Private Yard
- Pool features: None
- Fencing: Back Yard, Fenced, Full, Wood
- View description: None
- Waterfront features: None
Lot
- Features: Back Yard, Curbs, Landscaped, Native Plants, Sprinkler - Automatic, Trees-Medium (20 Ft - 40 Ft)
Details
- Additional structures: None
- Parcel number: 17W345300020040008
- Special conditions: Standard
Construction
Type & style
- Home type: Condo
- Property subtype: Condominium
- Attached to another structure: Yes
Materials
- Foundation: Slab
- Roof: Asphalt, Shingle
Condition
- Resale
- New construction: No
- Year built: 2007
Utilities & green energy
- Sewer: Public Sewer
- Water: Public
- Utilities for property: Cable Available, Electricity Available, Natural Gas Available, Sewer Available, Water Available
Community & HOA
Community
- Features: Park, Playground, Pool
- Subdivision: Silver Oak Townhomes
HOA
- Has HOA: Yes
- Services included: Common Area Maintenance
- HOA fee: $360 monthly
- HOA name: Silver Oak HOA
Location
- Region: Cedar Park
Financial & listing details
- Price per square foot: $186/sqft
- Tax assessed value: $323,375
- Annual tax amount: $4,799
- Date on market: 5/13/2026
- Listing terms: Cash,Conventional,FHA,VA Loan
- Electric utility on property: Yes
Estimated market value
$295,800
$281,000 - $311,000
$1,839/mo
Price history
| Date | Event | Price |
|---|---|---|
| 10/14/2026 | Price change | $299,900-7.7%$186/sqft |
Source:  Unlock MLS #3759789 Report a problem Unlock MLS #3759789 Report a problem | ||
| 7/20/2026 | Price change | $324,900-1.1%$202/sqft |
Source: Unlock MLS #3759789 Report a problem | ||
| 6/12/2026 | Price change | $328,500-1.9%$204/sqft |
Source: Unlock MLS #3759789 Report a problem | ||
| 5/13/2026 | Listed for sale | $335,000+69.6%$208/sqft |
Source: Unlock MLS #3759789 Report a problem | ||
| 8/3/2016 | Sold | -- |
Source: Agent Provided Report a problem | ||
| 6/23/2016 | Pending sale | $197,500$123/sqft |
Source: HomeCity, Inc. #4016391 Report a problem | ||
| 6/9/2016 | Listed for sale | $197,500$123/sqft |
Source: HomeCity, Inc. #4016391 Report a problem | ||
| 5/23/2016 | Pending sale | $197,500$123/sqft |
Source: HomeCity, Inc. #4016391 Report a problem | ||
| 5/19/2016 | Listed for sale | $197,500+14.3%$123/sqft |
Source: HomeCity, Inc. #4016391 Report a problem | ||
| 8/11/2010 | Listing removed | $172,790$107/sqft |
Source: Coldwell Banker United, Realtors #7249175 Report a problem | ||
| 12/9/2009 | Price change | $172,7900%$107/sqft |
Source: Coldwell Banker United, Realtors #7249175 Report a problem | ||
| 8/2/2009 | Listed for sale | $172,799$107/sqft |
Source: Coldwell Banker United, Realtors #7249175 Report a problem | ||
Public tax history
| Year | Property taxes | Tax assessment |
|---|---|---|
| 2025 | $4,800 -2.9% | $323,375 +4.1% |
| 2024 | $4,945 +12.8% | $310,581 +10% |
| 2023 | $4,386 -11.5% | $282,346 +10% |
| 2022 | $4,955 -2% | $256,678 +10% |
| 2021 | $5,059 +2.2% | $233,344 +7.1% |
| 2020 | $4,951 -1.5% | $217,775 -0.7% |
| 2019 | $5,025 +10.7% | $219,353 +3.5% |
| 2018 | $4,538 | $211,870 +10% |
| 2017 | $4,538 -1.2% | $192,609 -0.2% |
| 2016 | $4,596 +16.5% | $193,000 +9.1% |
| 2015 | $3,946 | $176,966 +10% |
| 2014 | $3,946 | $160,878 +10% |
| 2013 | -- | $146,253 +8.8% |
| 2012 | -- | $134,478 -10.4% |
| 2011 | -- | $150,010 -7.1% |
| 2010 | -- | $161,540 +0.9% |
| 2009 | -- | $160,073 |
Find assessor info on the county website
Monthly payment
Est. payment
Payment breakdown
Explore the cost of this home by adjusting the details. Changes won't be saved.Climate risks
Neighborhood: 78613
Nearby schools
Schools provided by the listing agent
- Elementary: Ronald Reagan
- Middle: Artie L Henry
- High: Vista Ridge
- District: Leander ISD
Source: Unlock MLS. This data may not be complete. We recommend contacting the local school district to confirm school assignments for this home.
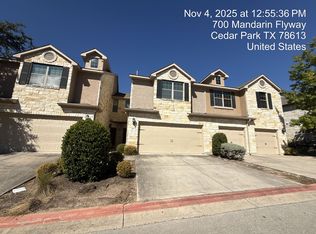
- $328,0002 bd3 ba1.6k sqft700 Mandarin Flyway APT 2002, Cedar Park, TX 78613For Sale

- $--4 bd4 ba2.1k sqft700 Mandarin Flyway APT 2102, Cedar Park, TX 78613Sold

- $294,8003 bd3 ba1.5k sqft700 Mandarin Flyway APT 1302, Cedar Park, TX 78613Off Market
- $285,6003 bd3 ba1.7k sqft700 Mandarin Flyway APT 502, Cedar Park, TX 78613Off Market
Similar homes
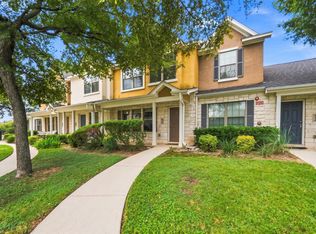
- $270,0003 bd3 ba1.2k sqft401 Buttercup Creek Blvd Unit 504, Cedar Park, TX 78613Active
 MLS ID #3834001, Matthew Campbell, Compass RE Texas, LLC. Unlock MLS
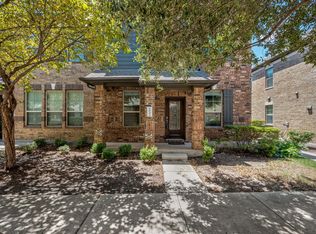
 - $285,0002 bd3 ba1.4k sqft7220 Wyoming Springs Dr Unit 504, Round Rock, TX 78681Active
 MLS ID #1596047, Kasey Jorgenson, Jorgenson Real Estate. Unlock MLS
 - $260,0002 bd3 ba1.2k sqft16100 Great Oaks Dr #2502, Round Rock, TX 78681Active
 MLS ID #7975339, Carol Dochen, Bramlett Partners. Unlock MLS
 - $327,0002 bd2 ba1.5k sqft7708 San Felipe Blvd APT 4, Austin, TX 78729Active
 MLS ID #4762439, Katie Hanner, Thrive Realty. Unlock MLS
 - $325,0003 bd3 ba1.9k sqft13400 Briarwick Dr Unit 1802, Austin, TX 78729ActiveMLS ID #3726906, Evonne Gottsch, Bramlett Partners. Unlock MLS
- $279,9003 bd3 ba1.4k sqft2410 Great Oaks Dr APT 402, Round Rock, TX 78681ActiveMLS ID #3745812, Siva jyothi Rachumalla, Full Circle RE. Unlock MLS
- $300,0002 bd3 ba1.5k sqft1900 Scofield Ridge Pkwy APT 202, Austin, TX 78727ActiveMLS ID #5232680, Chad Proctor, Compass RE Texas, LLC. Unlock MLS
- $425,0003 bd3 ba2.2k sqft14812 Avery Ranch Blvd APT 48, Austin, TX 78717ActiveMLS ID #7650779, Amanda Hengst, Rival Realty. Unlock MLS
- $415,0003 bd3 ba1.6k sqft710 Arrow Point Dr #18, Cedar Park, TX 78613ActiveMLS ID #4222698, Jenny Phillips, eXp Realty, LLC. Unlock MLS
- $389,0003 bd3 ba2k sqft1401 Little Elm Trl Unit 215, Cedar Park, TX 78613ActiveMLS ID #8671092, Bobby Mathew, Trusted Realty. Unlock MLS
- $309,9002 bd2 ba1.2k sqft1701 Logan Dr Unit 38, Round Rock, TX 78664ActiveMLS ID #3821187, Jennifer Hogue Giles, Keller Williams Realty Lone St. Unlock MLS
- $299,9003 bd3 ba1.4k sqft560 Woodsorrel Way, Round Rock, TX 78665ActiveMLS ID #9358565, Jim Templeton, Compass RE Texas, LLC. Unlock MLS
- $315,0002 bd2 ba1.3k sqft1754 Rowdy Loop, Leander, TX 78641ActiveMLS ID #9564469, Sherri Farias, Compass RE Texas, LLC. Unlock MLS
- $329,0003 bd3 ba1.6k sqft2105 Town Centre Dr Unit 40, Round Rock, TX 78664ActiveMLS ID #2884999, Angela Avila, Realty of America, LLC. Unlock MLS
- $294,0003 bd2 ba1.5k sqft5806 Aviano Rd, Round Rock, TX 78665ActiveMLS ID #7679780, Matt Toavs, eXp Realty, LLC. Unlock MLS
- $339,9002 bd3 ba1.6k sqft7708 NW San Felipe Blvd, Austin, TX 78729ActiveMLS ID #7234151, Nasrin Mombaini, Keller Williams Realty. Unlock MLS
- $309,9003 bd2 ba1.4k sqft671 Tumlinson Fort Way, Round Rock, TX 78664ActiveMLS ID #7749376, Cederick Harris, eXp Realty, LLC. Unlock MLS
- $275,0003 bd3 ba1.6k sqft1101 E Parmer Ln APT 315, Austin, TX 78753ActiveMLS ID #7544703, Steve Smith, Twelve Rivers Realty. Unlock MLS
- $305,0003 bd2 ba1.6k sqft912 Wolcott Dr, Leander, TX 78641ActiveMLS ID #2871722, Johnny Duke, Duke Realty. Unlock MLS
- $279,5003 bd3 ba1.9k sqft30 Wildwood Dr APT 184, Georgetown, TX 78633ActiveMLS ID #3871911, Sarah Hammit, White Label Realty. Unlock MLS
