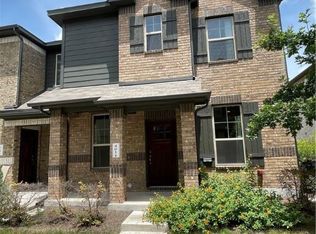
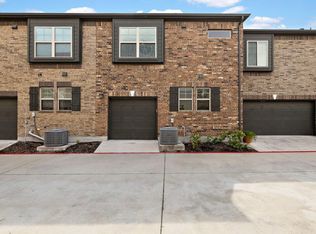
This end-unit condo in Rockwell Village offers a smart layout and low-maintenance living in west Round Rock. The main level has two living areas and a clean, well-equipped kitchen with white shaker cabinets, quartz countertops, a gas range, and an island with a sink — all tile throughout. Upstairs, the bedrooms are on separate levels giving each its own sense of privacy, and each has its own full bath. The primary is carpeted and comfortably sized with a walk-in closet. In-unit laundry, two enclosed rear-facing garage spaces, and a covered front porch round out the practical side. The HOA covers landscaping and grounds maintenance, so the exterior is truly hands-off. Corner lot location with mature trees on site. Round Rock ISD — Fern Bluff, Chisholm Trail, Round Rock High. Cash, FHA, VA.
Active
$300,000
7220 Wyoming Springs Dr Unit 504, Round Rock, TX 78681
2beds
1,439sqft
Condominium
Built in 2016
-- sqft lot
$-- Zestimate®
$208/sqft
$265/mo HOA
What's special
Quartz countertopsIn-unit laundryClean well-equipped kitchenWhite shaker cabinetsCorner lot locationWalk-in closetSmart layout
- 5 days
- 155
- 7
Likely to sell faster than
Zillow last checked:
Listing updated:
Listed by:
Kasey Jorgenson (512) 439-3698,
Jorgenson Real Estate (512) 439-3698,
Mike Kelly (616) 325-0516,
Jorgenson Real Estate
Source: Unlock MLS,MLS#: 1596047
Facts & features
Interior
Bedrooms & bathrooms
- Bedrooms: 2
- Bathrooms: 3
- Full bathrooms: 2
- 1/2 bathrooms: 1
Heating
- Central
Cooling
- Central Air, Electric
Appliances
- Included: Dishwasher, Disposal, Gas Range, Microwave, Free-Standing Gas Oven, Free-Standing Gas Range
Features
- Breakfast Bar, Ceiling Fan(s), Quartz Counters, Double Vanity, Gas Dryer Hookup, Interior Steps, Kitchen Island, Multiple Living Areas, Open Floorplan, Pantry, Recessed Lighting, Soaking Tub, Walk-In Closet(s), Washer Hookup
- Flooring: Carpet, Tile
- Windows: Blinds
Interior area
- Total interior livable area: 1,439 sqft
Video & virtual tour
Property
Parking
- Total spaces: 2
- Parking features: Covered, Door-Single, Enclosed, Garage, Garage Faces Rear, Inside Entrance, Private
- Garage spaces: 2
Accessibility
- Accessibility features: None
Features
- Levels: Two
- Stories: 2
- Patio & porch: Covered, Front Porch
- Exterior features: Exterior Steps, Gutters Full, Lighting
- Pool features: None
- Fencing: None
- Has view: Yes
- View description: Neighborhood
- Waterfront features: None
Lot
- Features: Corner Lot, Landscaped, Sprinklers In Front, Sprinkler - In-ground, Trees-Medium (20 Ft - 40 Ft), Trees-Moderate, Trees-Small (Under 20 Ft)
Details
- Additional structures: None
- Parcel number: 16515100000504
- Special conditions: Standard
Construction
Type & style
- Home type: Condo
- Property subtype: Condominium
- Attached to another structure: Yes
Materials
- Foundation: Slab
- Roof: Composition
Condition
- Resale
- New construction: No
- Year built: 2016
Utilities & green energy
- Sewer: Public Sewer
- Water: Public
- Utilities for property: Cable Available, Electricity Connected, Natural Gas Connected, Sewer Connected, Water Connected
Community & HOA
Community
- Features: Cluster Mailbox, Common Grounds, Sidewalks
- Subdivision: Rockwell Village
HOA
- Has HOA: Yes
- Services included: Common Area Maintenance, Landscaping, Maintenance Grounds
- HOA fee: $265 monthly
- HOA name: Rockwell Village
Location
- Region: Round Rock
Financial & listing details
- Price per square foot: $208/sqft
- Tax assessed value: $304,674
- Annual tax amount: $5,420
- Date on market: 8/25/2026
- Listing terms: Cash,FHA,VA Loan
- Electric utility on property: Yes
Estimated market value
Not available
Estimated sales range
Not available
Not available
Price history
| Date | Event | Price |
|---|---|---|
| 8/25/2026 | Listed for sale | $300,000$208/sqft |
Source:  Unlock MLS #1596047 Report a problem Unlock MLS #1596047 Report a problem | ||
Public tax history
| Year | Property taxes | Tax assessment |
|---|---|---|
| 2025 | $5,482 -4.9% | $304,674 -6.4% |
| 2024 | $5,764 -12.1% | $325,410 -13% |
| 2023 | $6,559 -14.5% | $373,945 -7.6% |
| 2022 | $7,676 +35.4% | $404,762 +49.5% |
| 2021 | $5,669 +6.9% | $270,743 +14.6% |
| 2020 | $5,305 -9.7% | $236,321 -9.2% |
| 2019 | $5,873 +129.2% | $260,162 +9.4% |
| 2018 | $2,562 | $237,831 +115.5% |
| 2017 | -- | $110,344 |
Find assessor info on the county website
Monthly payment
Est. payment
Payment breakdown
Explore the cost of this home by adjusting the details. Changes won't be saved.Climate risks
Neighborhood: 78681
Nearby schools
Schools provided by the listing agent
- Elementary: Fern Bluff
- Middle: Chisholm Trail
- High: Round Rock
- District: Round Rock ISD
Source: Unlock MLS. This data may not be complete. We recommend contacting the local school district to confirm school assignments for this home.
- $279,2002 bd2 ba1.4k sqft7220 Wyoming Springs Dr UNIT 401, Round Rock, TX 78681Off Market
- $274,7002 bd2 ba1.3k sqft7220 Wyoming Springs Dr UNIT 701, Round Rock, TX 78681Off Market

- $261,4002 bd2 ba1.4k sqft7220 Wyoming Springs Dr UNIT 104, Round Rock, TX 78681Off Market

- $270,8002 bd3 ba1.4k sqft7220 Wyoming Springs Dr UNIT 502, Round Rock, TX 78681Off Market
Similar homes
- $249,5002 bd3 ba1.3k sqft16100 S Great Oaks Dr APT 102, Round Rock, TX 78681Active

 MLS ID #1208089, Kasey Jorgenson, Jorgenson Real Estate. Unlock MLS
 - $299,5003 bd3 ba1.3k sqft1001 Zodiac Ln Unit 11, Round Rock, TX 78665Active
 MLS ID #1960257, Brittney Johnson, Realty Texas LLC. Unlock MLS
 - $279,9003 bd3 ba1.7k sqft2880 Donnell Dr Unit 1802, Round Rock, TX 78664Active
 MLS ID #1754281, Travis West-Edwards, Abrams & Associates Realty LLC. Unlock MLS
 - $299,0002 bd3 ba1.3k sqft1310 W Parmer Ln APT 2002, Austin, TX 78727Active
 MLS ID #8693205, Shane Hargrave, eXp Realty, LLC. Unlock MLS
 - $325,0002 bd3 ba1.6k sqft1900 Scofield Ridge Pkwy APT 3103, Austin, TX 78727ActiveMLS ID #9674556, Joseph Bernhard, All City Real Estate Ltd. Co. Unlock MLS
- $324,9002 bd3 ba1.6k sqft700 Mandarin Flyway APT 2004, Cedar Park, TX 78613ActiveMLS ID #3759789, Tanya Kerr, KWLS - T. Kerr Property Group. Unlock MLS
- $305,0003 bd2 ba1.4k sqft137 Empress Tree Dr, Leander, TX 78641ActiveMLS ID #7430561, Rebekah Cummings, Keller Williams Realty. Unlock MLS
- $279,5003 bd3 ba1.5k sqft1900 Little Elm Trl APT 78, Cedar Park, TX 78613ActiveMLS ID #7836969, Sari Pearce, Intege Realty LLC. Unlock MLS
- $325,0003 bd3 ba2k sqft1000 Monadale Trl, Round Rock, TX 78664ActiveMLS ID #3617912, Gene Arant, Keller Williams - Lake Travis. Unlock MLS
- $359,9002 bd3 ba1.7k sqft11400 W Parmer Ln APT 14, Cedar Park, TX 78613ActiveMLS ID #3141579, Kiersten Castro, Sprout Realty. Unlock MLS
- $314,9904 bd3 ba1.5k sqft500 Municipal Dr #302, Leander, TX 78641ActiveUnlock MLS
- $279,9993 bd3 ba1.7k sqft600 Pearly Eye Dr #C, Pflugerville, TX 78660ActiveMLS ID #2653069, Nolan Stahl, All City Real Estate Ltd. Co. Unlock MLS
- $334,5004 bd2 ba1.9k sqft1954 Rachel Ln, Round Rock, TX 78664ActiveMLS ID #6717621, Laura Johansson, Epique Realty LLC. Unlock MLS
- $299,0003 bd3 ba1.7k sqft200 Adage Dr, Pflugerville, TX 78660ActiveMLS ID #1546543, Amanda White, Christies Intl Real Estate Lone Star. Unlock MLS
- $325,0003 bd3 ba1.4k sqft11000 Anderson Mill Rd Unit 46, Austin, TX 78750ActiveMLS ID #6562863, Jason Pratt, Cornerstone Partners Realty. Unlock MLS
- $299,0004 bd3 ba1.9k sqft205 Homily Dr, Pflugerville, TX 78660ActiveMLS ID #9769412, Crystal Long, Jorgenson Real Estate. Unlock MLS
- $299,9003 bd3 ba1.5k sqft1020 Vista View Dr #502, Georgetown, TX 78626ActiveMLS ID #8322149, Chrissy Caputo, Austin Summit Group. Unlock MLS
- $299,0003 bd3 ba2k sqft116 Gracie Way, Hutto, TX 78634ActiveMLS ID #6394829, Tritia Land, Compass RE Texas, LLC. Unlock MLS
- $274,9003 bd3 ba1.7k sqft602 Caterpillar Ln #C, Pflugerville, TX 78660ActiveMLS ID #2540397, Todd Burgener, Douglas Elliman Real Estate. Unlock MLS
- $334,9003 bd2 ba1.8k sqft4413 Lobo Landing Ln, Georgetown, TX 78628ActiveMLS ID #4738371, Jamie Fletcher, Real Estate Dragonfly, LLC. Unlock MLS
