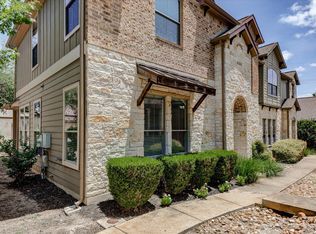
AMAZING CEDAR PARK LOCATION in Cypress Creek Townhomes, just steps from Lakeline Park, with lakefront trails, a playground, fishing pier, kayak launch, sports fields and community events. Reed Elementary is less than a mile away. This two-story corner-unit townhome offers 1,552 square feet, 3 bedrooms, 2.5 baths and two living spaces. PREMIUM GREEN-SPACE LOCATION backing to the community’s open space, creating a peaceful and inviting backyard setting. A NEW WHITE PRIVACY FENCE WITH A GATE IS COMING SOON, making the backyard ideal for relaxing, entertaining or pets. The main level opens to a flexible front room that can serve as an office, dining area or second living space. A half bath is conveniently located between the flex room and the open kitchen and living area. The kitchen also features a walk-in pantry. The attached one-car garage includes extra storage space, plus driveway parking. All 3 bedrooms, two full baths and the laundry room are upstairs. The HOA COVERS WATER, SEWER AND LANDSCAPING, and residents enjoy access to Brushy Creek Trail, Twin Lakes YMCA, Milburn Park, The Bell District, shopping, dining and everyday conveniences are nearby, with quick access to Lakeline Boulevard, Cypress Creek Road, US-183, SH-45, the Tech Corridor and Downtown Austin.
Active
$279,500
1900 Little Elm Trl APT 78, Cedar Park, TX 78613
3beds
1,552sqft
:
Get pre-qualified$2,316/mo
Condominium
Built in 2008
-- sqft lot
$-- Zestimate®
$180/sqft
$300/mo HOA
What's special
Driveway parkingTwo living spacesTwo-story corner-unit townhome
- 13 days |
- 281 |
- 5 |
Likely to sell faster than
Zillow last checked:
Listing updated:
Listed by:
Sari Pearce 512-516-1972,
Intege Realty LLC (512) 703-0998
Source: Unlock MLS,MLS#: 7836969
Facts & features
Interior
Bedrooms & bathrooms
- Bedrooms: 3
- Bathrooms: 3
- Full bathrooms: 2
- 1/2 bathrooms: 1
Primary bedroom
- Features: Ceiling Fan(s), Walk-In Closet(s)
- Level: Second
Primary bathroom
- Features: Soaking Tub
- Level: Second
Dining room
- Description: Flex room
- Features: Ceiling Fan(s)
- Level: Main
Dining room
- Features: Ceiling Fan(s)
- Level: Main
Family room
- Features: Ceiling Fan(s)
- Level: Main
Kitchen
- Features: Pantry
- Level: Main
Heating
- Central, Natural Gas
Cooling
- Ceiling Fan(s), Central Air
Appliances
- Included: Dishwasher, Microwave, Free-Standing Electric Range, Refrigerator, Electric Water Heater
Features
- Breakfast Bar, Ceiling Fan(s), High Ceilings, Electric Dryer Hookup, Interior Steps, Multiple Living Areas, Open Floorplan, Walk-In Closet(s), Washer Hookup
- Flooring: Carpet, Laminate, Tile
- Windows: Blinds
Interior area
- Total interior livable area: 1,552 sqft
Video & virtual tour
Property
Parking
- Total spaces: 1
- Parking features: Attached, Door-Single, Driveway
- Attached garage spaces: 1
Accessibility
- Accessibility features: None
Features
- Levels: Two
- Stories: 2
- Patio & porch: Enclosed, Patio
- Exterior features: No Exterior Steps, Private Yard
- Pool features: None
- Spa features: None
- Fencing: None
- Has view: Yes
- View description: See Remarks
- Waterfront features: None
Lot
- Features: Back to Park/Greenbelt
Details
- Additional structures: None
- Parcel number: 17W319800000780008
- Special conditions: Standard
Construction
Type & style
- Home type: Condo
- Property subtype: Condominium
Materials
- Foundation: Slab
- Roof: Composition
Condition
- Resale
- New construction: No
- Year built: 2008
Utilities & green energy
- Sewer: Public Sewer
- Water: Public
- Utilities for property: Electricity Available, Natural Gas Available
Community & HOA
Community
- Features: See Remarks, Cluster Mailbox, Common Grounds
- Subdivision: Cypress Creek Twnhms
HOA
- Has HOA: Yes
- Services included: Common Area Maintenance, Landscaping, Trash, Water
- HOA fee: $300 monthly
- HOA name: Cypress Creek Townhomes
Location
- Region: Cedar Park
Financial & listing details
- Price per square foot: $180/sqft
- Tax assessed value: $280,710
- Annual tax amount: $5,561
- Date on market: 7/24/2026
- Listing terms: Cash,Conventional,VA Loan
- Electric utility on property: Yes
Estimated market value
Not available
Estimated sales range
Not available
Not available
Price history
| Date | Event | Price |
|---|---|---|
| 7/24/2026 | Listed for sale | $279,500+70.9%$180/sqft |
Source:  Unlock MLS #7836969 Report a problem Unlock MLS #7836969 Report a problem | ||
| 4/15/2022 | Listing removed | -- |
Source:  Realty Austin Report a problem Realty Austin Report a problem | ||
| 4/5/2022 | Price change | $1,995-0.3%$1/sqft |
Source: Realty Austin #7605380 Report a problem | ||
| 3/17/2022 | Listed for rent | $2,000+48.1%$1/sqft |
Source: Realty Austin #7605380 Report a problem | ||
| 9/20/2013 | Listing removed | $163,500$105/sqft |
Source: Austin City Living #8169598 Report a problem | ||
| 8/14/2013 | Price change | $163,500-3.3%$105/sqft |
Source: Austin City Living #8169598 Report a problem | ||
| 6/18/2013 | Listed for sale | $169,000+5%$109/sqft |
Source: Austin City Living #8169598 Report a problem | ||
| 8/14/2012 | Listing removed | $1,350$1/sqft |
Source: Austin City Living #4635226 Report a problem | ||
| 8/10/2012 | Listed for rent | $1,350$1/sqft |
Source: Austin City Living #4635226 Report a problem | ||
| 8/10/2012 | Listing removed | $161,000$104/sqft |
Source: Austin City Living #4874718 Report a problem | ||
| 7/31/2012 | Price change | $161,000-4.7%$104/sqft |
Source: Austin City Living #4874718 Report a problem | ||
| 6/7/2012 | Listed for sale | $169,000$109/sqft |
Source: Austin City Living #4874718 Report a problem | ||
Public tax history
| Year | Property taxes | Tax assessment |
|---|---|---|
| 2025 | $5,561 -13.9% | $280,710 -14.5% |
| 2024 | $6,460 +1.5% | $328,217 +1.7% |
| 2023 | $6,363 -16.5% | $322,734 -8.6% |
| 2022 | $7,617 +41.1% | $353,214 +52.6% |
| 2021 | $5,399 -1.5% | $231,516 +3.5% |
| 2020 | $5,482 +3.8% | $223,760 +4.6% |
| 2019 | $5,281 +7.1% | $213,959 +4.5% |
| 2018 | $4,931 | $204,692 +6.1% |
| 2017 | $4,931 +0.9% | $192,856 +1.9% |
| 2016 | $4,885 +3.8% | $189,321 +3.8% |
| 2015 | $4,705 | $182,474 +0.7% |
| 2014 | $4,705 | $181,118 +18.6% |
| 2013 | -- | $152,687 +7.5% |
| 2012 | -- | $142,025 +10% |
| 2011 | -- | $129,114 +10% |
| 2010 | -- | $117,376 -23.6% |
| 2009 | -- | $153,631 |
Find assessor info on the county website
Monthly payment
Est. payment
Payment breakdown
Explore the cost of this home by adjusting the details. Changes won't be saved.Climate risks
Neighborhood: 78613
Nearby schools
GreatSchools rating
- 6/10Officer Leonard A Reed Elementary SchoolGrades: PK-5Distance: 0.6 mi
- 9/10Cedar Park Middle SchoolGrades: 6-8Distance: 1 mi
- 8/10Cedar Park High SchoolGrades: 9-12Distance: 1.5 mi
Schools provided by the listing agent
- Elementary: Reed
- Middle: Artie L Henry
- High: Vista Ridge
- District: Leander ISD
Source: Unlock MLS. This data may not be complete. We recommend contacting the local school district to confirm school assignments for this home.
- $301,4003 bd2 ba1.9k sqft1900 Little Elm Trl APT 74, Cedar Park, TX 78613Off Market
- $--3 bd2 ba1.3k sqft1900 Little Elm Trl APT 79, Cedar Park, TX 78613Sold
- $--3 bd3 ba2k sqft1900 Little Elm Trl APT 67, Cedar Park, TX 78613Sold
- $--3 bd3 ba1.9k sqft1900 Little Elm Trl APT 90, Cedar Park, TX 78613Sold

- $315,900-- bd2 ba1.7k sqft1900 Little Elm Trl APT 169, Cedar Park, TX 78613Off Market
- $282,7002 bd2 ba1.3k sqft1900 Little Elm Trl APT 33, Cedar Park, TX 78613Off Market
- $333,000-- bd2 ba1.9k sqft1900 Little Elm Trl APT 129, Cedar Park, TX 78613Off Market
- $314,0003 bd2 ba1.9k sqft1900 Little Elm Trl APT 165, Cedar Park, TX 78613Off Market
A local agent can set up tours, give advice and negotiate with sellers.
A local lender can help you make sure your offer is ready when you are.
Similar homes
- $369,0003 bd3 ba1.7k sqft11400 W Parmer Ln APT 99, Cedar Park, TX 78613Active
 MLS ID #6708191, Mindy Bakker, Horizon Realty. Unlock MLS
 - $324,9002 bd3 ba1.6k sqft700 Mandarin Flyway APT 2004, Cedar Park, TX 78613Active
 MLS ID #3759789, Tanya Kerr, KWLS - T. Kerr Property Group. Unlock MLS
 - $379,0003 bd3 ba2.2k sqft2304 S Lakeline Blvd #481, Cedar Park, TX 78613Active
 MLS ID #5151459, Clay Crabbe, All City Real Estate Ltd. Co. Unlock MLS
 - $339,0003 bd3 ba1.7k sqft1508 Big Bend Dr, Cedar Park, TX 78613Active
 MLS ID #1185580, Thomas Johnston, The Real Estate Ranch LLC. Unlock MLS
 - $359,9002 bd3 ba1.7k sqft11400 W Parmer Ln APT 14, Cedar Park, TX 78613ActiveMLS ID #3141579, Kiersten Castro, Sprout Realty. Unlock MLS
- $349,0003 bd2 ba1.5k sqft504 Sabina Dr, Cedar Park, TX 78613ActiveMLS ID #9367078, Michelle Brunson, Spyglass Realty. Unlock MLS
- $279,9003 bd3 ba1.7k sqft2880 Donnell Dr Unit 1802, Round Rock, TX 78664ActiveMLS ID #1754281, Travis West-Edwards, Abrams & Associates Realty LLC. Unlock MLS
- $270,0002 bd3 ba1.2k sqft11203 Ranch Road 2222 APT 2203, Austin, TX 78730ActiveMLS ID #2703462, Jim Mayo, Coldwell Banker Realty. Unlock MLS
- $325,0003 bd3 ba1.4k sqft11000 Anderson Mill Rd Unit 46, Austin, TX 78750ActiveMLS ID #6562863, Jason Pratt, Cornerstone Partners Realty. Unlock MLS
- $349,0004 bd3 ba1.9k sqft1429 Davis Mountain Loop, Cedar Park, TX 78613ActiveMLS ID #8938845, Julie Mattoon, CENTURY 21 Integra. Unlock MLS
- $275,0002 bd3 ba1.4k sqft7220 Wyoming Springs Dr Unit 604, Round Rock, TX 78681ActiveMLS ID #2020788, Gay Puckett, JBGoodwin REALTORS NW. Unlock MLS
- $349,9004 bd2 ba1.6k sqft1513 Big Bend Dr, Cedar Park, TX 78613ActiveMLS ID #2862257, Chrissy Caputo, Austin Summit Group. Unlock MLS
- $297,5003 bd2 ba1.5k sqft516 Emma Rose Trl, Leander, TX 78641ActiveMLS ID #4563335, Kim Krenek, Latigo & Stone LLC. Unlock MLS
- $249,9003 bd2 ba1.2k sqft409 Ballentine Ct, Hutto, TX 78634ActiveMLS ID #6763541, Olympia Guyton, DIGNIFIED DWELLINGS REALTY. Unlock MLS
- $289,9993 bd3 ba1.7k sqft600 Pearly Eye Dr #C, Pflugerville, TX 78660ActiveMLS ID #2653069, Nolan Stahl, All City Real Estate Ltd. Co. Unlock MLS
- $279,0003 bd3 ba1.2k sqft444 S Brook Dr, Leander, TX 78641ActiveMLS ID #8288026, Anne Ebert, Keller Williams Realty. Unlock MLS
- $315,0003 bd2 ba1.3k sqft811 Screech Owl Dr, Pflugerville, TX 78660ActiveMLS ID #6892629, Kiran Kamboj, Trinity Texas Realty INC. Unlock MLS
- $289,0002 bd3 ba1.4k sqft1310 Parmer Ln #7B, Austin, TX 78727ActiveMLS ID #3861372, Anna Yekaterynenko, Austin Marketing + Development. Unlock MLS
- $259,0003 bd2 ba1.4k sqft9013 Berryline Cv, Austin, TX 78724ActiveMLS ID #9958881, Amy Alvarado, Kuper Sotheby's Int'l Realty. Unlock MLS
- $350,0003 bd3 ba1.6k sqft12701 Venice Ln #230, Austin, TX 78750ActiveMLS ID #8776513, Vicki McCoy Mccoy, Redfin Corporation. Unlock MLS
