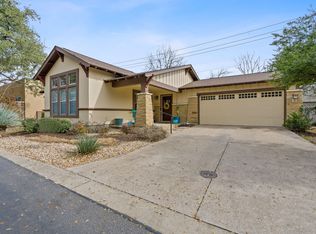
New Roof Aug 2026! Discover unparalleled living in this charming home, where an open floorplan seamlessly blends comfort and sophistication. This home boasts the primary bedroom downstairs, with 2 bedrooms upstairs with1607 square feet, and 2.5 baths. The exterior showcases an inviting stone facade and stucco finishes, complemented by mature trees and lush landscaping, creating excellent curb appeal. Step inside to an airy living space illuminated by natural light, featuring elegant Luxury Vinyl Plank flooring downstairs and recessed lighting. Ceiling fans throughout ensure comfort year-round, while architectural arches add a touch of distinctive character. The heart of the home, an efficient kitchen, features gas cooking and is equipped with almost new stainless steel appliances including a dishwasher, microwave, and range. It also features a practical breakfast bar perfect for entertaining or casual meals. The kitchen flows into the open living area, providing an ideal setting for gatherings. The bedrooms offer a serene retreat with light-toned floors.. The bathrooms are well-appointed, with one offering a spacious soaking tub, a separate glass-enclosed shower, while another includes a convenient shower-tub combination and a large vanity. A dedicated laundry area with wire shelving and easy-care vinyl flooring adds to the home's functionality. Enjoy the community's amenities, including a refreshing in-ground pool and an inviting spa, all within a gated community. The private yard and front porch, adorned with pavers, provide tranquil outdoor spaces for relaxation and enjoyment in this desirable Austin neighborhood. Zoned for excellent schools, including the award winning Westwood High School. Conveniently located less than 2 miles from Lakeline shopping areas, restaurants, coffee shops/bakeries, Banks, city parks and quick access to the 45 Toll road and to 183, this home truly has it all!
Active
Price cut: $8K (7/26)
$350,000
12701 Venice Ln #230, Austin, TX 78750
3beds
1,607sqft
:
Get pre-qualified$2,614/mo
Single Family Residence
Built in 2007
1,446 Square Feet Lot
$-- Zestimate®
$218/sqft
$152/mo HOA
What's special
Recessed lightingCeiling fans throughoutPrimary bedroom downstairsExcellent curb appeal
- 48 days |
- 817 |
- 42 |
Zillow last checked:
Listing updated:
Listed by:
Vicki McCoy Mccoy (512) 710-0156,
Redfin Corporation (512) 710-0156
Source: Unlock MLS,MLS#: 8776513
Facts & features
Interior
Bedrooms & bathrooms
- Bedrooms: 3
- Bathrooms: 3
- Full bathrooms: 2
- 1/2 bathrooms: 1
- Main level bedrooms: 1
Heating
- Central
Cooling
- Ceiling Fan(s), Central Air
Appliances
- Included: Dishwasher, Disposal, Gas Range, Microwave, Gas Water Heater, Tankless Water Heater
Features
- Breakfast Bar, Built-in Features, Ceiling Fan(s), Corain Counters, Eat-in Kitchen, Multiple Living Areas, Open Floorplan, Primary Bedroom on Main, Recessed Lighting, Storage, Walk-In Closet(s), Washer Hookup
- Flooring: Carpet, Laminate, Tile
- Windows: ENERGY STAR Qualified Windows, Plantation Shutters
Interior area
- Total interior livable area: 1,607 sqft
Property
Parking
- Total spaces: 2
- Parking features: Driveway, Garage
- Garage spaces: 2
Accessibility
- Accessibility features: None
Features
- Levels: Two
- Stories: 2
- Patio & porch: Front Porch, Patio, Side Porch
- Exterior features: Gutters Full, Lighting, No Exterior Steps
- Pool features: None, Fenced, Outdoor Pool
- Fencing: None
- Has view: Yes
- View description: None
- Waterfront features: None
Lot
- Size: 1,446 Square Feet
- Features: See Remarks, Front Yard, Sprinkler - Automatic, Trees-Large (Over 40 Ft), Trees-Medium (20 Ft - 40 Ft)
Details
- Additional structures: None
- Parcel number: 16494900000230
- Special conditions: Standard
Construction
Type & style
- Home type: SingleFamily
- Property subtype: Single Family Residence
Materials
- Foundation: Slab
- Roof: Composition
Condition
- Updated/Remodeled
- New construction: No
- Year built: 2007
Utilities & green energy
- Sewer: Public Sewer
- Water: Public
- Utilities for property: Electricity Connected, Natural Gas Connected, Sewer Connected, Water Connected
Community & HOA
Community
- Features: Common Grounds, Garage Parking, Gated, Pool, Underground Utilities
- Subdivision: Pecan Park Garden Estates
HOA
- Has HOA: Yes
- Services included: Common Area Maintenance
- HOA fee: $152 monthly
- HOA name: Pecan Park Garden Estate
Location
- Region: Austin
Financial & listing details
- Price per square foot: $218/sqft
- Annual tax amount: $7,001
- Date on market: 6/19/2026
- Listing terms: Cash,Conventional,VA Loan
- Electric utility on property: Yes
Estimated market value
Not available
Estimated sales range
Not available
Not available
Price history
| Date | Event | Price |
|---|---|---|
| 7/26/2026 | Price change | $350,000-2.2%$218/sqft |
Source:  Unlock MLS #8776513 Report a problem Unlock MLS #8776513 Report a problem | ||
| 7/20/2026 | Price change | $358,000-3.2%$223/sqft |
Source: Unlock MLS #8776513 Report a problem | ||
| 6/19/2026 | Listed for sale | $370,000-3.9%$230/sqft |
Source: Unlock MLS #8776513 Report a problem | ||
| 5/15/2025 | Listing removed | $385,000$240/sqft |
Source: Unlock MLS #3550176 Report a problem | ||
| 4/28/2025 | Contingent | $385,000$240/sqft |
Source: Unlock MLS #3550176 Report a problem | ||
| 4/17/2025 | Listed for sale | $385,000$240/sqft |
Source: Unlock MLS #3550176 Report a problem | ||
Public tax history
Tax history is unavailable.
Monthly payment
Est. payment
Payment breakdown
Explore the cost of this home by adjusting the details. Changes won't be saved.Climate risks
Neighborhood: 78750
Nearby schools
GreatSchools rating
- 4/10Anderson Mill Elementary SchoolGrades: PK-5Distance: 0.8 mi
- 9/10Noel Grisham Middle SchoolGrades: 6-8Distance: 0.5 mi
- 9/10Westwood High SchoolGrades: 9-12Distance: 0.5 mi
Schools provided by the listing agent
- Elementary: Anderson Mill
- Middle: Noel Grisham
- High: Westwood
- District: Round Rock ISD
Source: Unlock MLS. This data may not be complete. We recommend contacting the local school district to confirm school assignments for this home.
- $---- bd2 ba1.6k sqft12701 Venice Ln, Austin, TX 78750Sold
- $352,500-- bd2 ba1.7k sqft12705 Venice Ln, Austin, TX 78750Off Market
- $320,200-- bd2 ba1.6k sqft12709 Venice Ln, Austin, TX 78750Off Market
- $345,9003 bd2 ba1.7k sqft12700 Venice Ln, Austin, TX 78750Off Market
- $343,9003 bd3 ba1.7k sqft12704 Venice Ln, Austin, TX 78750Off Market
- $342,1003 bd2 ba1.6k sqft12700 Cape May Ln, Austin, TX 78750Off Market
- $352,4003 bd3 ba1.7k sqft12704 Cape May Ln, Austin, TX 78750Off Market
- $328,5003 bd2 ba1.4k sqft12604 Charlies Ln, Austin, TX 78750Off Market
A local agent can set up tours, give advice and negotiate with sellers.
Similar homes
- $325,0003 bd3 ba1.4k sqft11000 Anderson Mill Rd Unit 46, Austin, TX 78750Active

 MLS ID #6562863, Jason Pratt, Cornerstone Partners Realty. Unlock MLS
 - $359,9002 bd3 ba1.6k sqft7708 NW San Felipe Blvd, Austin, TX 78729Active
 MLS ID #7234151, Nasrin Mombaini, Keller Williams Realty. Unlock MLS
 - $450,0003 bd2 ba1.5k sqft9707 Anderson Mill Rd #31, Austin, TX 78750Active
 MLS ID #7118076, Bianca Garcia, Bramlett Partners. Unlock MLS
 - $385,0004 bd2 ba1.6k sqft1721 Fairweather Way, Cedar Park, TX 78613Active
 MLS ID #7299321, Monica DiSchiano, Redfin Corporation. Unlock MLS
 - $415,0003 bd3 ba2.2k sqft13001 Hymeadow Dr #38, Austin, TX 78729ActiveMLS ID #2657234, Adam Baker, Serhant Texas, LLC. Unlock MLS
- $349,0004 bd3 ba1.9k sqft1429 Davis Mountain Loop, Cedar Park, TX 78613ActiveMLS ID #8938845, Julie Mattoon, CENTURY 21 Integra. Unlock MLS
- $337,5003 bd2 ba1.5k sqft1005 Briargate Dr, Austin, TX 78753ActiveMLS ID #1827057, Courtney Unangst, Brodsky Properties. Unlock MLS
- $289,9993 bd3 ba1.3k sqft401 Buttercup Creek Blvd Unit 303, Cedar Park, TX 78613ActiveMLS ID #7989511, Matt Kumar, Spyglass Realty. Unlock MLS
- $315,0003 bd2 ba1.3k sqft811 Screech Owl Dr, Pflugerville, TX 78660ActiveMLS ID #6892629, Kiran Kamboj, Trinity Texas Realty INC. Unlock MLS
- $359,0003 bd3 ba2k sqft3638 Spring Canyon Trl, Round Rock, TX 78681ActiveMLS ID #8291953, Jie Luo, REAL INTERNATIONAL BROKERAGE LLC. Unlock MLS
- $399,9903 bd3 ba2.1k sqft601 Brazos Bend Dr, Cedar Park, TX 78613ActiveMLS ID #2694876, Ross Speed, Compass RE Texas, LLC. Unlock MLS
- $360,0004 bd2 ba1.6k sqft3904 Tapado Canyon Trl, Round Rock, TX 78681ActiveMLS ID #8889648, Pat Abrego, Keller Williams Realty Lone St. Unlock MLS
- $329,9003 bd3 ba2.1k sqft11213 Barns Trl, Austin, TX 78754ActiveMLS ID #5184050, Amy Mintz, Compass RE Texas, LLC. Unlock MLS
- $349,0004 bd2 ba1.6k sqft1507 Fort Lloyd Pl, Round Rock, TX 78665ActiveMLS ID #3367907, Robert Evans, Redfin Corporation. Unlock MLS
- $355,0004 bd3 ba1.8k sqft1519 Plume Grass Pl, Round Rock, TX 78665ActiveMLS ID #4951654, Gabe Recio, Redfin Corporation. Unlock MLS
- $338,0003 bd3 ba1.4k sqft560 Woodsorrel Way, Round Rock, TX 78665ActiveMLS ID #9358565, Jim Templeton, Compass RE Texas, LLC. Unlock MLS
- $379,9003 bd2 ba1.5k sqft8501 Kromer St, Austin, TX 78757ActiveMLS ID #8222143, Michelle Ward, Waterloo Realty, LLC. Unlock MLS
- $399,9903 bd2 ba1.4k sqft14818 Yellowleaf Trl, Austin, TX 78728ActiveMLS ID #3571670, Ross Speed, Compass RE Texas, LLC. Unlock MLS
- $325,0003 bd3 ba2k sqft1000 Monadale Trl, Round Rock, TX 78664ActiveMLS ID #3617912, Gene Arant, Keller Williams - Lake Travis. Unlock MLS
- $279,5003 bd3 ba1.5k sqft1900 Little Elm Trl APT 78, Cedar Park, TX 78613ActiveMLS ID #7836969, Sari Pearce, Intege Realty LLC. Unlock MLS
