Welcome to this charming Pre-inspected and move-in ready updated townhome, located in a private, gated community in North Austin. Offering the perfect balance of comfort, style and convenience, this home has been freshly painted .The spacious floor plan features two bedrooms, loft and two full bathrooms upstairs with a convenient half bath on the main level for guests. The living areas showcase elegant new flooring and upstairs are enhanced with cozy, neutral new carpet. All appliances are new. Relax by the gas fireplace in the living room or step outside to your own private, fenced backyard perfect setting for outdoor entertaining or quiet relaxation. The 1-car garage has been thoughtfully upgraded with gym flooring and new garage door opener. Additional guest parking is conveniently located just outside the rear gate for easy access. Located just minutes from The Domain, Apple Headquarters, major thoroughfares and an array of dining and shopping options, this lock-and-leave property offers an unbeatable location for both work and play. The HOA takes care of maintenance from the studs outward including roof, gutters, garage door, fence, pool, landscaping and common areas ensuring a low-maintenance lifestyle. Don't miss the opportunity to own this updated townhome in a highly sought-after location—ideal for both personal enjoyment and investment potential!
Active
$359,900
7708 NW San Felipe Blvd, Austin, TX 78729
2beds
1,663sqft
:
Get pre-qualified$2,996/mo
Townhouse
Built in 2003
-- sqft lot
$-- Zestimate®
$216/sqft
$400/mo HOA
What's special
Private gated communitySpacious floor planTwo bedroomsElegant new flooringNew garage door openerPrivate fenced backyard
- 2 days |
- 103 |
- 3 |
Zillow last checked:
Listing updated:
Listed by:
Nasrin Mombaini (512) 346-3550,
Keller Williams Realty (512) 346-3550
Source: Unlock MLS,MLS#: 7234151
Facts & features
Interior
Bedrooms & bathrooms
- Bedrooms: 2
- Bathrooms: 3
- Full bathrooms: 2
- 1/2 bathrooms: 1
Primary bedroom
- Features: Ceiling Fan(s), Full Bath
- Level: Second
Bedroom
- Level: Second
Heating
- Central, Fireplace Insert
Cooling
- Ceiling Fan(s), Central Air
Appliances
- Included: Dishwasher, Gas Range, Microwave, Stainless Steel Appliance(s)
Features
- Ceiling Fan(s), Open Floorplan, Pantry
- Flooring: Carpet, Laminate
- Windows: See Remarks
- Number of fireplaces: 1
- Fireplace features: Living Room
Interior area
- Total interior livable area: 1,663 sqft
Video & virtual tour
Property
Parking
- Total spaces: 1
- Parking features: Garage
- Garage spaces: 1
Accessibility
- Accessibility features: None
Features
- Levels: Two
- Stories: 2
- Patio & porch: See Remarks
- Exterior features: See Remarks
- Pool features: See Remarks
- Fencing: Full
- Has view: Yes
- View description: None
- Waterfront features: None
Lot
- Features: Level, Sprinkler - In-ground
Details
- Additional structures: None
- Parcel number: 16524200000011
- Special conditions: Standard
Construction
Type & style
- Home type: Townhouse
- Property subtype: Townhouse
Materials
- Foundation: Slab
- Roof: Shingle
Condition
- Resale
- New construction: No
- Year built: 2003
Utilities & green energy
- Sewer: Public Sewer
- Water: Public
- Utilities for property: Electricity Connected, Natural Gas Connected, Sewer Available, Water Connected
Community & HOA
Community
- Features: Common Grounds, Gated, Pool
- Subdivision: San Felipe Twnhms
HOA
- Has HOA: Yes
- Services included: Landscaping, Maintenance Grounds, Pest Control
- HOA fee: $400 monthly
- HOA name: San Felipe HOA
Location
- Region: Austin
Financial & listing details
- Price per square foot: $216/sqft
- Date on market: 7/31/2026
- Listing terms: Cash,Conventional,FHA,VA Loan
- Electric utility on property: Yes
Estimated market value
Not available
Estimated sales range
Not available
Not available
Price history
| Date | Event | Price |
|---|---|---|
| 7/31/2026 | Listed for sale | $359,900$216/sqft |
Source:  Unlock MLS #7234151 Report a problem Unlock MLS #7234151 Report a problem | ||
Public tax history
Tax history is unavailable.
Monthly payment
Est. payment
Payment breakdown
Explore the cost of this home by adjusting the details. Changes won't be saved.Climate risks
Neighborhood: 78729
Nearby schools
GreatSchools rating
- 8/10Pond Springs Elementary SchoolGrades: PK-5Distance: 0.7 mi
- 5/10Deerpark Middle SchoolGrades: 6-8Distance: 1.2 mi
- 7/10McNeil High IB World SchoolGrades: 9-12Distance: 2.2 mi
Schools provided by the listing agent
- Elementary: Live Oak
- Middle: Deerpark
- High: McNeil
- District: Round Rock ISD
Source: Unlock MLS. This data may not be complete. We recommend contacting the local school district to confirm school assignments for this home.
- $322,5002 bd3 ba1.4k sqft7708 San Felipe Blvd APT 31, Austin, TX 78729Off Market
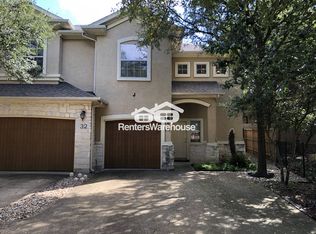
- $342,7002 bd3 ba1.6k sqft7708 San Felipe Blvd APT 9, Austin, TX 78729Off Market

- $296,8002 bd3 ba1.4k sqft7708 San Felipe Blvd APT 17, Austin, TX 78729Off Market

- $294,300-- bd-- ba1.4k sqft7708 San Felipe Blvd APT 6, Austin, TX 78729Off Market
- $337,500-- bd-- ba1.5k sqft7708 San Felipe Blvd APT 13, Austin, TX 78729Off Market
- $300,7002 bd3 ba1.5k sqft7708 San Felipe Blvd APT 34, Austin, TX 78729Off Market
- $---- bd-- ba-- sqft7200 McNeil Dr, Austin, TX 78729Off Market
- $2,0002 bd2 ba1.5k sqft7708 San Felipe Blvd APT 8, Austin, TX 78729For Rent
A local agent can set up tours, give advice and negotiate with sellers.
A local lender can help you make sure your offer is ready when you are.
Similar homes
- $375,0004 bd3 ba1.7k sqft12903 Steeple Chase Dr, Austin, TX 78729Active
 MLS ID #7776439, John Mick, Pure Realty. Unlock MLS
 - $330,5004 bd3 ba1.5k sqft1416 Roxannes Run, Pflugerville, TX 78660Active
 MLS ID #2242134, Hank Marsh, JBGoodwin REALTORS WC. Unlock MLS
 - $325,0002 bd3 ba1.6k sqft1900 Scofield Ridge Pkwy APT 3103, Austin, TX 78727Active
 MLS ID #9674556, Joseph Bernhard, All City Real Estate Ltd. Co. Unlock MLS
 - $350,0003 bd3 ba1.6k sqft12701 Venice Ln #230, Austin, TX 78750Active
 MLS ID #8776513, Vicki McCoy Mccoy, Redfin Corporation. Unlock MLS
 - $325,0003 bd3 ba1.4k sqft12212 Brigadoon Ln APT 151, Austin, TX 78727ActiveMLS ID #8543191, Ellen Steele, Serhant Texas, LLC. Unlock MLS
- $315,0002 bd3 ba1.5k sqft2632 Century Park Blvd Unit 72, Austin, TX 78727ActiveMLS ID #3338581, Gregg Klar, Keller Williams - Lake Travis. Unlock MLS
- $429,0003 bd2 ba1.4k sqft12807 Leatherback Ln, Austin, TX 78729For SaleMLS ID #44909092, David Brown, David Christopher & Associates. HAR
- $359,9002 bd3 ba1.7k sqft11400 W Parmer Ln APT 14, Cedar Park, TX 78613ActiveMLS ID #3141579, Kiersten Castro, Sprout Realty. Unlock MLS
- $356,0002 bd2 ba1.7k sqft505 Faith Dr, Liberty Hill, TX 78642ActiveMLS ID #1700258, Pam Cirkiel, M.E. 'Gene' Johnson REALTY. Unlock MLS
- $350,0003 bd2 ba1.7k sqft1485 Rainbow Parke Dr, Round Rock, TX 78665ActiveMLS ID #5740863, Derek Smith, Deal Smith Realty LLC. Unlock MLS
- $299,0002 bd3 ba1.1k sqft4501 Whispering Valley Dr APT 29, Austin, TX 78727ActiveMLS ID #4151253, Sinly Lim, United Real Estate. Unlock MLS
- $360,0004 bd2 ba1.6k sqft3904 Tapado Canyon Trl, Round Rock, TX 78681ActiveMLS ID #8889648, Pat Abrego, Keller Williams Realty Lone St. Unlock MLS
- $399,0004 bd3 ba2k sqft3008 Sage Ranch Dr, Leander, TX 78641ActiveMLS ID #8018084, Vanoj Revuri, Full Circle RE. Unlock MLS
- $324,9002 bd3 ba1.6k sqft700 Mandarin Flyway APT 2004, Cedar Park, TX 78613ActiveMLS ID #3759789, Tanya Kerr, KWLS - T. Kerr Property Group. Unlock MLS
- $275,0002 bd3 ba1.4k sqft7220 Wyoming Springs Dr Unit 604, Round Rock, TX 78681ActiveMLS ID #2020788, Gay Puckett, JBGoodwin REALTORS NW. Unlock MLS
- $289,0002 bd3 ba1.4k sqft1310 Parmer Ln #7B, Austin, TX 78727ActiveMLS ID #3861372, Anna Yekaterynenko, Austin Marketing + Development. Unlock MLS
- $324,9002 bd3 ba1.5k sqft700 Mandarin Flyway APT 1603, Cedar Park, TX 78613ActiveMLS ID #6282268, TJ session, Keller Williams Realty. Unlock MLS
- $349,9983 bd3 ba2k sqft1000 Monadale Trl, Round Rock, TX 78664ActiveMLS ID #3617912, Gene Arant, Keller Williams - Lake Travis. Unlock MLS
- $400,0004 bd3 ba1.8k sqft1223 Peyton Pl, Cedar Park, TX 78613ActiveMLS ID #2552652, Lara Pavanelli, Compass RE Texas, LLC. Unlock MLS
- $274,9002 bd3 ba1.5k sqft2632 Century Park Blvd Unit 36, Austin, TX 78727ActiveMLS ID #7260881, Starsky Owen, Starsky Owen Realty. Unlock MLS
