North Austin one-story condo with 2 bedrooms, 2 full baths, a dedicated home office, 2-car garage and private fenced yard in the gated San Felipe community. Inside, you'll find a spacious kitchen and living room with fireplace, plus a separate office that lets you work from home without giving up a bedroom. The private patio and fenced yard offer outdoor space without a lot of upkeep, and the community includes a pool. Convenient to 183 and Parmer Lane, with H-E-B, major medical centers, The Domain, shopping, dining and entertainment nearby. Local spots along McNeil Drive include Pink Flamingo Food Court and longtime neighborhood favorite The Water Tank Bar & Grill. Single-story living, a 2-car garage, private outdoor space and a central North Austin location—all with the convenience of condo living.
Active
$327,000
7708 San Felipe Blvd APT 4, Austin, TX 78729
2beds
1,501sqft
Condominium
Built in 2002
-- sqft lot
$-- Zestimate®
$218/sqft
$400/mo HOA
What's special
Private patioDedicated home officeSingle-story livingPrivate fenced yardSeparate officeSpacious kitchen
- 19 days
- 250
- 24
Likely to sell faster than
Zillow last checked:
Listing updated:
Listed by:
Katie Hanner (512) 379-7553,
Thrive Realty (512) 379-7553,
Shanan Shepherd (512) 922-3002,
Thrive Realty
Source: Unlock MLS,MLS#: 4762439
Facts & features
Interior
Bedrooms & bathrooms
- Bedrooms: 2
- Bathrooms: 2
- Full bathrooms: 2
- Main level bedrooms: 2
Heating
- Central, Natural Gas
Cooling
- Central Air
Appliances
- Included: Dishwasher, Disposal, Microwave, Free-Standing Range, Gas Water Heater
Features
- See Remarks, Breakfast Bar, Ceiling Fan(s), High Ceilings, Chandelier, Corain Counters, Crown Molding, Double Vanity, Multiple Dining Areas, Open Floorplan, Pantry, Primary Bedroom on Main, Recessed Lighting, Storage, Study/Home Office, Walk-In Closet(s)
- Flooring: Laminate, Tile
- Windows: Plantation Shutters
- Number of fireplaces: 1
- Fireplace features: Living Room
Interior area
- Total interior livable area: 1,501 sqft
Video & virtual tour
Property
Parking
- Total spaces: 2
- Parking features: Assigned, Attached, Door-Single, Garage Door Opener, Garage Faces Front
- Attached garage spaces: 2
Accessibility
- Accessibility features: None
Features
- Levels: One
- Stories: 1
- Patio & porch: Patio
- Exterior features: Gutters Full
- Pool features: None
- Spa features: None
- Fencing: Privacy, Wood
- View description: None
- Waterfront features: None
Lot
- Features: Trees-Small (Under 20 Ft), Trees-Sparse
Details
- Additional structures: None
- Parcel number: 16524200000004
- Special conditions: Standard
Construction
Type & style
- Home type: Condo
- Property subtype: Condominium
Materials
- Foundation: Slab
- Roof: Composition
Condition
- Resale
- New construction: No
- Year built: 2002
Utilities & green energy
- Sewer: Public Sewer
- Water: Public
- Utilities for property: Electricity Available, Natural Gas Available
Community & HOA
Community
- Features: Common Grounds, Gated, Pool
- Subdivision: San Felipe Twnhms
HOA
- Has HOA: Yes
- Services included: See Remarks, Common Area Maintenance, Maintenance Structure, Parking
- HOA fee: $400 monthly
- HOA name: San Felipe HOA
Location
- Region: Austin
Financial & listing details
- Price per square foot: $218/sqft
- Tax assessed value: $368,348
- Annual tax amount: $1,684
- Date on market: 10/6/2026
- Listing terms: Cash,Conventional,FHA,VA Loan
- Electric utility on property: Yes
Estimated market value
Not available
Estimated sales range
Not available
Not available
Price history
| Date | Event | Price |
|---|---|---|
| 10/6/2026 | Listed for sale | $327,000$218/sqft |
Source:  Unlock MLS #4762439 Report a problem | ||
| 3/31/2016 | Sold | -- |
Source: Agent Provided Report a problem | ||
Public tax history
| Year | Property taxes | Tax assessment |
|---|---|---|
| 2025 | $1,684 -30.9% | $368,348 +10% |
| 2024 | $2,437 -0.2% | $334,940 +10% |
| 2023 | $2,442 -31.7% | $304,491 +10% |
| 2022 | $3,573 -5.2% | $276,810 +10% |
| 2021 | $3,771 -23.3% | $251,645 +10% |
| 2020 | $4,917 +2.5% | $228,768 -0.8% |
| 2019 | $4,797 +8.4% | $230,599 +1.3% |
| 2018 | $4,426 | $227,556 +10% |
| 2017 | $4,426 +219.9% | $206,869 +8% |
| 2016 | $1,384 -7.9% | $191,490 +10% |
| 2015 | $1,503 | $174,082 +7.9% |
| 2014 | $1,503 | $161,373 +1.6% |
| 2013 | -- | $158,896 -0.9% |
| 2012 | -- | $160,350 +4% |
| 2011 | -- | $154,235 -14.7% |
| 2010 | -- | $180,913 -2.3% |
| 2009 | -- | $185,198 -2.1% |
| 2007 | -- | $189,110 +19.1% |
| 2006 | -- | $158,790 -0.9% |
| 2005 | -- | $160,155 -13.4% |
| 2004 | -- | $184,916 |
Find assessor info on the county website
Monthly payment
Est. payment
Payment breakdown
Explore the cost of this home by adjusting the details. Changes won't be saved.Climate risks
Neighborhood: 78729
Nearby schools
Schools provided by the listing agent
- Elementary: Pond Springs
- Middle: Deerpark
- High: McNeil
- District: Round Rock ISD
Source: Unlock MLS. This data may not be complete. We recommend contacting the local school district to confirm school assignments for this home.
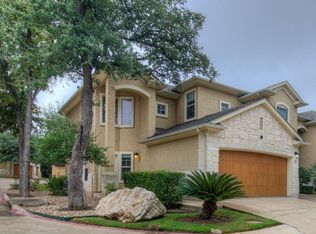
- $292,0002 bd3 ba1.5k sqft7708 San Felipe Blvd APT 34, Austin, TX 78729Off Market

- $301,300-- bd-- ba1.5k sqft7708 San Felipe Blvd APT 45, Austin, TX 78729Off Market
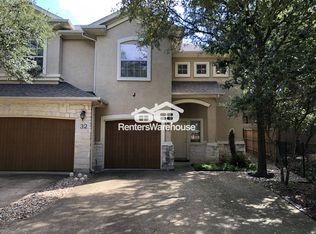
- $312,3002 bd3 ba1.4k sqft7708 San Felipe Blvd APT 31, Austin, TX 78729Off Market
- $3,761,100-- bd-- ba16k sqft7701 San Felipe Blvd, Austin, TX 78729Off Market
Similar homes
- $299,0003 bd2 ba1.4k sqft13323 Villa Park Dr Unit B, Austin, TX 78729Active
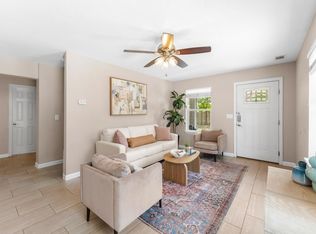
 MLS ID #7482961, James Lucas, Compass RE Texas, LLC. Unlock MLS
- $325,0003 bd3 ba1.9k sqft13400 Briarwick Dr Unit 1802, Austin, TX 78729Active
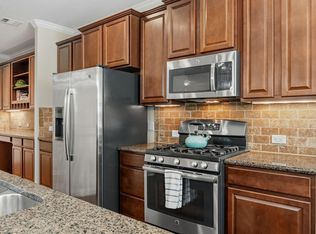 MLS ID #3726906, Evonne Gottsch, Bramlett Partners. Unlock MLS
- $359,9003 bd2 ba1.3k sqft13001 Garfield Ln, Austin, TX 78727Active
 MLS ID #9913368, Shay Hargus Webb, Austin Avenue Real Estate Co.. Unlock MLS
- $300,0002 bd3 ba1.5k sqft1900 Scofield Ridge Pkwy APT 202, Austin, TX 78727Active
 MLS ID #5232680, Chad Proctor, Compass RE Texas, LLC. Unlock MLS
- $299,9002 bd2 ba1.3k sqft14100 Avery Ranch Blvd Unit 1001, Austin, TX 78717ActiveMLS ID #3878542, Larry Gilman, Compass RE Texas, LLC. Unlock MLS
- $419,9003 bd2 ba1.6k sqft7017 Tesoro Trl, Austin, TX 78729ActiveMLS ID #8603522, Laurie Flood, Keller Williams Realty. Unlock MLS
- $265,0002 bd2 ba1.1k sqft12924 Widge Dr, Austin, TX 78727ActiveMLS ID #7432828, LeMichael Curry, MODUS Real Estate. Unlock MLS
- $425,0003 bd3 ba1.7k sqft7601 Windrush Dr, Austin, TX 78729ActiveMLS ID #2427357, Brenda Burke, ERA Brokers Consolidated. Unlock MLS
- $299,9002 bd3 ba1.6k sqft700 Mandarin Flyway APT 2004, Cedar Park, TX 78613ActiveMLS ID #3759789, Tanya Kerr, KWLS - T. Kerr Property Group. Unlock MLS
- $285,0002 bd2 ba1.3k sqft9469 Singing Quail Dr, Austin, TX 78758ActiveMLS ID #6855840, Molly Austin, Molly Austin Realty. Unlock MLS
- $349,0003 bd3 ba1.4k sqft504 Harvest Cv, Cedar Park, TX 78613ActiveMLS ID #7618450, Kevin Malan, Keller Williams Realty. Unlock MLS
- $315,0003 bd2 ba1.2k sqft16931 Whitebrush Loop, Austin, TX 78717ActiveMLS ID #8964873, Shannon Reeve, Compass RE Texas, LLC. Unlock MLS
- $235,0002 bd2 ba1.1k sqft1748 Ohlen Rd APT 24, Austin, TX 78757ActiveMLS ID #5629172, Craig Souza, Compass RE Texas, LLC. Unlock MLS
- $324,9003 bd2 ba1.5k sqft19201 Nicole Ln, Pflugerville, TX 78660ActiveMLS ID #8025991, Cederick Harris, TEAM HARRIS REAL ESTATE GROUP, LLC. Unlock MLS
- $450,0003 bd2 ba1.5k sqft9707 Anderson Mill Rd #31, Austin, TX 78750ActiveMLS ID #7118076, Bianca Garcia, Bramlett Partners. Unlock MLS
- $334,9003 bd2 ba1.6k sqft17002 Cranston Dr, Round Rock, TX 78664ActiveMLS ID #2119469, Elvy Jansen, The Real Estate Social, LLC. Unlock MLS
- $260,0002 bd3 ba1.2k sqft16100 Great Oaks Dr #2502, Round Rock, TX 78681ActiveMLS ID #7975339, Carol Dochen, Bramlett Partners. Unlock MLS
- $318,5003 bd2 ba1.1k sqft16308 Parkway Dr, Pflugerville, TX 78660ActiveMLS ID #1122397, Jenny Rosas, Compass RE Texas, LLC. Unlock MLS
- $428,0004 bd3 ba2.1k sqft8601 Rock Pigeon Dr, Austin, TX 78729ActiveMLS ID #8233087, George Kiefer, The Kiefer Group. Unlock MLS
