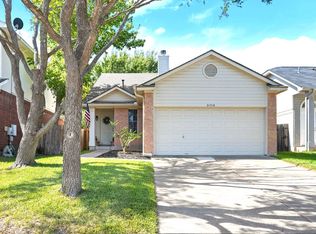
Discover the comfort of a home that's been thoughtfully refreshed for everyday living. With two bedrooms, two bathrooms, and a two-car garage, this inviting property offers a practical layout that makes it easy to settle in, spread out, and enjoy your space without taking on more home than you need. The second bedroom features its own private entrance and a conveniently located bathroom, offering added privacy and flexibility—ideal for an in-law suite, extended family, or visiting guests. The home received a collection of updates in 2021, including a new roof, interior paint, crown molding, front door, windows, sliding doors, water heater, and toilets. These improvements combine practical functionality with a refreshed appearance, giving buyers plenty to appreciate from the moment they arrive. Inside, enjoy comfortable living spaces ready for your personal touch. Natural light creates a welcoming atmosphere, while the patio provides a relaxing spot for morning coffee, outdoor dining, or unwinding after a busy day. The two-car garage offers valuable parking and storage space, adding to the home's everyday convenience. Whether you're purchasing your first home, simplifying your lifestyle, or looking for an Austin property with manageable upkeep, this home delivers an appealing combination of comfort, convenience, and low-maintenance living. Come see how easily you can make 12924 Widge Drive your own!
Active
$265,000
12924 Widge Dr, Austin, TX 78727
2beds
1,186sqft
Single Family Residence
Built in 1986
5,105 Square Feet Lot
$259,100 Zestimate®
$223/sqft
$-- HOA
What's special
Two-car garageTwo bedroomsTwo bathrooms
- 1 day
- 239
- 25
Likely to sell faster than
Zillow last checked:
Listing updated:
Listed by:
LeMichael Curry (512) 920-5653,
MODUS Real Estate (512) 920-5653
Source: Unlock MLS,MLS#: 7432828
Facts & features
Interior
Bedrooms & bathrooms
- Bedrooms: 2
- Bathrooms: 2
- Full bathrooms: 2
- Main level bedrooms: 2
Heating
- Central, Natural Gas
Cooling
- Central Air
Appliances
- Included: Dishwasher, Disposal, Microwave, Free-Standing Range
Features
- Ceiling Fan(s), Vaulted Ceiling(s), In-Law Floorplan, No Interior Steps, Pantry, Recessed Lighting
- Flooring: Carpet, Tile
- Windows: Double Pane Windows, Vinyl Windows
- Number of fireplaces: 1
- Fireplace features: Family Room, Wood Burning
Interior area
- Total interior livable area: 1,186 sqft
Property
Parking
- Total spaces: 2
- Parking features: Attached, Garage, Garage Door Opener, Garage Faces Front
- Attached garage spaces: 2
Accessibility
- Accessibility features: None
Features
- Levels: One
- Stories: 1
- Patio & porch: Patio
- Exterior features: None
- Pool features: None
- Spa features: None
- Fencing: Back Yard, Wood
- View description: None
- Waterfront features: None
Lot
- Size: 5,105 Square Feet
- Dimensions: 43.00 x 119.00
- Features: Back Yard, Level
Details
- Additional structures: None
- Parcel number: 02641821120000
- Special conditions: Standard
Construction
Type & style
- Home type: SingleFamily
- Property subtype: Single Family Residence
Materials
- Foundation: Slab
- Roof: Composition
Condition
- Resale
- New construction: No
- Year built: 1986
Utilities & green energy
- Sewer: Public Sewer
- Water: Public
- Utilities for property: Natural Gas Available
Community & HOA
Community
- Features: None
- Subdivision: Scofield Farms Ph 01 Sec 02-A
HOA
- Has HOA: No
Location
- Region: Austin
Financial & listing details
- Price per square foot: $223/sqft
- Tax assessed value: $317,701
- Annual tax amount: $6,246
- Date on market: 10/19/2026
- Listing terms: Cash,Conventional,FHA,VA Loan
Estimated market value
$259,100
$246,000 - $272,000
$1,961/mo
Price history
| Date | Event | Price |
|---|---|---|
| 10/19/2026 | Listed for sale | $265,000$223/sqft |
Source:  Unlock MLS #7432828 Report a problem | ||
Public tax history
| Year | Property taxes | Tax assessment |
|---|---|---|
| 2025 | $4,877 +1.3% | $317,701 +4.6% |
| 2024 | $4,817 +17.5% | $303,691 +10% |
| 2023 | $4,100 -12.3% | $276,083 +10% |
| 2022 | $4,677 | $250,985 +10% |
| 2021 | -- | $228,168 +10% |
| 2020 | $4,609 +14.3% | $207,425 -8.7% |
| 2019 | $4,033 +18.7% | $227,187 +32.5% |
| 2018 | $3,399 | $171,425 +10% |
| 2017 | $3,399 +11.6% | $155,841 +10% |
| 2016 | $3,046 | $141,674 +1.3% |
| 2015 | $3,046 | $139,838 +10% |
| 2014 | $3,046 | $127,125 +0.2% |
| 2013 | -- | $126,933 -0.8% |
| 2012 | -- | $127,928 |
| 2011 | -- | $127,928 -2% |
| 2010 | -- | $130,593 +0.5% |
| 2009 | -- | $129,926 +1.6% |
| 2008 | -- | $127,928 +8.3% |
| 2007 | -- | $118,155 +2.1% |
| 2006 | -- | $115,701 +9.2% |
| 2005 | -- | $105,928 -1.4% |
| 2002 | $2,235 | $107,385 |
Find assessor info on the county website
Monthly payment
Est. payment
Payment breakdown
Explore the cost of this home by adjusting the details. Changes won't be saved.Climate risks
Neighborhood: Gracy Woods
Nearby schools
Schools provided by the listing agent
- Elementary: Parmer Lane
- Middle: Westview
- High: John B Connally
- District: Pflugerville ISD
Source: Unlock MLS. This data may not be complete. We recommend contacting the local school district to confirm school assignments for this home.

Similar homes
- $235,0002 bd2 ba1.1k sqft1748 Ohlen Rd APT 24, Austin, TX 78757Active

 MLS ID #5629172, Craig Souza, Compass RE Texas, LLC. Unlock MLS
- $300,0002 bd3 ba1.5k sqft1900 Scofield Ridge Pkwy APT 202, Austin, TX 78727Active
 MLS ID #5232680, Chad Proctor, Compass RE Texas, LLC. Unlock MLS
- $273,7123 bd2 ba1.5k sqft21318 Byerly Turk Dr, Pflugerville, TX 78660Active
 MLS ID #1739917, Vicki Pfluger, John Pfluger Realty,LLC. Unlock MLS
- $299,0003 bd3 ba1.5k sqft12812 Steeple Chase Dr, Austin, TX 78729Active
 MLS ID #3356890, Lisa Waltke, Four22 Realty Group, Limited L. Unlock MLS
- $265,0003 bd2 ba1.1k sqft1705 Primrose Trl, Round Rock, TX 78664ActiveMLS ID #7832580, Renee Fox, Fox Realty. Unlock MLS
- $305,0002 bd3 ba1.3k sqft4400 Switch Willo APT 29, Austin, TX 78727ActiveMLS ID #1748583, Laurie Flood, Keller Williams Realty. Unlock MLS
- $254,5003 bd2 ba1.2k sqft2203 Frontier Trl, Round Rock, TX 78681ActiveMLS ID #3802884, Matt Kumar, Spyglass Realty. Unlock MLS
- $300,0003 bd2 ba1.3k sqft15331 Sweet Caddies Dr, Pflugerville, TX 78660ActiveMLS ID #8702610, Hannah Bui, Orchard Brokerage. Unlock MLS
- $240,0002 bd3 ba1.4k sqft1101 E Parmer Ln APT 217, Austin, TX 78753ActiveMLS ID #1858510, Valerie Cullipher, Property Management Services. Unlock MLS
- $285,0002 bd2 ba1.3k sqft9469 Singing Quail Dr, Austin, TX 78758ActiveMLS ID #6855840, Molly Austin, Molly Austin Realty. Unlock MLS
- $255,0002 bd3 ba1.4k sqft1101 E Parmer Ln APT 318, Austin, TX 78753ActiveMLS ID #9196729, Will Mackintosh, Bramlett Partners. Unlock MLS
- $290,0003 bd2 ba1.4k sqft1606 Middleway Rd, Pflugerville, TX 78660ActiveMLS ID #1724876, Anthony Sanchez, Real Broker, LLC. Unlock MLS
- $324,9003 bd2 ba1.5k sqft19201 Nicole Ln, Pflugerville, TX 78660ActiveMLS ID #8025991, Cederick Harris, eXp Realty, LLC. Unlock MLS
- $345,0003 bd2 ba1.3k sqft4213 Wild Iris Ln, Austin, TX 78727ActiveMLS ID #3675443, Laurie Flood, Keller Williams Realty. Unlock MLS
- $315,0004 bd2 ba1.3k sqft11313 Barns Trl, Austin, TX 78754ActiveMLS ID #5216533, Hanalei Myers, Coldwell Banker Realty. Unlock MLS
- $235,0002 bd2 ba891 sqft1015 E Yager Ln Unit 184, Austin, TX 78753ActiveMLS ID #9614452, Salena Gutierrez, Bramlett Partners. Unlock MLS
- $288,0003 bd2 ba1.2k sqft1511 Lantana Dr, Round Rock, TX 78664ActiveMLS ID #8135668, Seanna Henry, Navigate Real Estate. Unlock MLS
- $309,9003 bd2 ba1.7k sqft707 Geyser Ave, Pflugerville, TX 78660ActiveMLS ID #2997642, Carla Reed, John Pfluger Realty,LLC. Unlock MLS
- $285,0003 bd2 ba1.2k sqft3923 Bonnie Ln, Round Rock, TX 78665ActiveMLS ID #7237959, Jena Dubon, Real Broker, LLC. Unlock MLS
- $289,0003 bd3 ba1.3k sqft1012 Monadale Trl, Round Rock, TX 78664ActiveMLS ID #4257118, Carlos Cruz, Real Broker, LLC. Unlock MLS
