A location in one of Pflugerville's most established neighborhoods, Sarah's Creek delivers the kind of comfortable, connected living that buyers are searching for right now. Inside, the open layout flows naturally from room to room. The living room is warm and welcoming with a cozy fireplace that makes every evening feel like home. The eat-in kitchen keeps things casual and connected, and the dedicated office gives you a real workspace without sacrificing any of your living space. The current owners are using the office as a third bedroom, making this home even more versatile than it appears. The primary suite is your personal retreat with a spacious closet and an ensuite bath that makes every morning routine effortless. Out back, a covered wood deck and fully fenced backyard create a private outdoor space that's ready for whatever the season brings. Sarah's Creek features a neighborhood park and greenspace, all within a well maintained community just off Wells Branch Pkwy. With quick access to I-35 and TX-45, downtown Austin is roughly 20 minutes away and Pflugerville's growing dining and retail scene is practically at your doorstep. Pflugerville ISD serves the area, one of the fastest growing and most innovative school districts in Central Texas. Right sized. Right location. Right price. Schedule your tour today. Discounted rate options and no lender fee future refinancing may be available for qualified buyers of this home.
Active
$320,000
15331 Sweet Caddies Dr, Pflugerville, TX 78660
3beds
1,355sqft
:
Get pre-qualified$2,275/mo
Single Family Residence
Built in 2000
5,627 Square Feet Lot
$314,800 Zestimate®
$236/sqft
$24/mo HOA
What's special
Cozy fireplaceDedicated officePrivate outdoor spaceEat-in kitchenCovered wood deckSpacious closetFully fenced backyard
- 26 days |
- 637 |
- 44 |
Likely to sell faster than
Zillow last checked:
Listing updated:
Listed by:
Hannah Bui (972) 529-8194,
Orchard Brokerage (844) 515-9880
Source: Unlock MLS,MLS#: 8702610
Facts & features
Interior
Bedrooms & bathrooms
- Bedrooms: 3
- Bathrooms: 2
- Full bathrooms: 2
- Main level bedrooms: 3
Primary bedroom
- Features: Ceiling Fan(s), Walk-In Closet(s)
- Level: Main
Primary bathroom
- Level: Main
Kitchen
- Features: Eat-in Kitchen
- Level: Main
Living room
- Features: Ceiling Fan(s)
- Level: Main
Heating
- Central, Fireplace(s)
Cooling
- Central Air
Appliances
- Included: Dishwasher, Gas Range
Features
- Ceiling Fan(s), Eat-in Kitchen, No Interior Steps, Primary Bedroom on Main, Walk-In Closet(s)
- Flooring: Laminate, Linoleum
- Windows: None
- Number of fireplaces: 1
- Fireplace features: Living Room
Interior area
- Total interior livable area: 1,355 sqft
Video & virtual tour
Property
Parking
- Total spaces: 2
- Parking features: Driveway, Garage, Garage Faces Front
- Garage spaces: 2
Accessibility
- Accessibility features: None
Features
- Levels: One
- Stories: 1
- Patio & porch: Covered, Deck, Front Porch
- Exterior features: See Remarks
- Pool features: None
- Fencing: Back Yard
- Has view: Yes
- View description: Neighborhood
- Waterfront features: None
Lot
- Size: 5,627 Square Feet
- Features: Back Yard, Front Yard, Interior Lot
Details
- Additional structures: None
- Parcel number: 02722820210000
- Special conditions: Standard
Construction
Type & style
- Home type: SingleFamily
- Property subtype: Single Family Residence
Materials
- Foundation: Slab
- Roof: Composition
Condition
- Resale
- New construction: No
- Year built: 2000
Utilities & green energy
- Sewer: Public Sewer
- Water: Public
- Utilities for property: Electricity Available, Internet-Cable, Natural Gas Available, Phone Available
Community & HOA
Community
- Features: None
- Subdivision: Sarahs Creek Sec 05
HOA
- Has HOA: Yes
- Services included: See Remarks
- HOA fee: $71 quarterly
- HOA name: Sarah's Creek
Location
- Region: Pflugerville
Financial & listing details
- Price per square foot: $236/sqft
- Tax assessed value: $282,241
- Annual tax amount: $5,330
- Date on market: 7/3/2026
- Listing terms: Cash,Conventional,FHA,VA Loan
- Electric utility on property: Yes
Estimated market value
$314,800
$299,000 - $331,000
$1,881/mo
Price history
| Date | Event | Price |
|---|---|---|
| 7/3/2026 | Listed for sale | $320,000-13.2%$236/sqft |
Source:  Unlock MLS #8702610 Report a problem Unlock MLS #8702610 Report a problem | ||
| 8/23/2024 | Listing removed | $368,560$272/sqft |
Source: Kuper Sotheby's International Realty #8600544 Report a problem | ||
| 2/21/2024 | Sold | -- |
Source: Agent Provided Report a problem | ||
| 2/17/2024 | Contingent | $368,560$272/sqft |
Source: Unlock MLS #8600544 Report a problem | ||
| 2/8/2024 | Pending sale | $368,560$272/sqft |
Source: Kuper Sotheby's International Realty #8600544 Report a problem | ||
| 9/22/2023 | Listed for sale | $368,560$272/sqft |
Source: Unlock MLS #8600544 Report a problem | ||
Public tax history
| Year | Property taxes | Tax assessment |
|---|---|---|
| 2025 | $4,866 +20.5% | $282,241 -12.3% |
| 2024 | $4,040 +5.8% | $321,720 +0.2% |
| 2023 | $3,817 -31.2% | $321,166 -9.7% |
| 2022 | $5,547 | $355,521 +61.9% |
| 2021 | -- | $219,556 +10% |
| 2020 | $3,457 -14.5% | $199,596 |
| 2019 | $4,042 +4.1% | $199,596 +3.8% |
| 2018 | $3,883 | $192,375 +4.8% |
| 2017 | $3,883 +30.4% | $183,492 +7.7% |
| 2016 | $2,979 | $170,327 +17% |
| 2015 | $2,979 | $145,550 +8.5% |
| 2014 | $2,979 | $134,129 +12.6% |
| 2013 | -- | $119,164 +3.1% |
| 2012 | -- | $115,530 -4.7% |
| 2011 | -- | $121,191 -8% |
| 2010 | -- | $131,709 -0.8% |
| 2009 | -- | $132,827 +4.5% |
| 2008 | -- | $127,146 +2% |
| 2007 | -- | $124,683 +7.2% |
| 2006 | -- | $116,296 -2.3% |
| 2005 | -- | $119,062 -4.8% |
| 2002 | $2,189 | $125,047 |
Find assessor info on the county website
Monthly payment
Est. payment
Payment breakdown
Explore the cost of this home by adjusting the details. Changes won't be saved.Climate risks
Neighborhood: Sarah's Creek
Nearby schools
GreatSchools rating
- 3/10Springhill Elementary SchoolGrades: PK-5Distance: 0.6 mi
- 4/10Pflugerville Middle SchoolGrades: 6-8Distance: 0.9 mi
- 5/10Pflugerville High SchoolGrades: 9-12Distance: 1.3 mi
Schools provided by the listing agent
- Elementary: Springhill
- Middle: Pflugerville
- High: Pflugerville
- District: Pflugerville ISD
Source: Unlock MLS. This data may not be complete. We recommend contacting the local school district to confirm school assignments for this home.
- $282,9003 bd3 ba1.4k sqft15335 Sweet Caddies Dr, Pflugerville, TX 78660Off Market

- $301,9003 bd2 ba1.5k sqft15327 Sweet Caddies Dr, Pflugerville, TX 78660Off Market

- $286,5003 bd2 ba1.3k sqft15323 Sweet Caddies Dr, Pflugerville, TX 78660Off Market

- $300,0003 bd3 ba1.5k sqft15339 Sweet Caddies Dr, Pflugerville, TX 78660Off Market
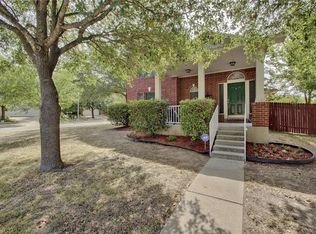
- $283,0003 bd2 ba1.2k sqft15319 Sweet Caddies Dr, Pflugerville, TX 78660Off Market
- $308,7002 bd1 ba1.6k sqft15304 Tacon Ln, Pflugerville, TX 78660Off Market
- $282,300-- bd2 ba1.4k sqft1000 Doras Dr, Pflugerville, TX 78660Off Market
- $282,4004 bd2 ba1.4k sqft15128 Sarahs Creek Dr, Pflugerville, TX 78660Off Market
A local agent can set up tours, give advice and negotiate with sellers.
Similar homes
- $280,0004 bd2 ba1.3k sqft16402 Parkway Dr, Pflugerville, TX 78660Active

 MLS ID #5771115, Adelina Rotar, Keller Williams Realty. Unlock MLS
 - $325,0003 bd2 ba1.3k sqft18333 Tallgrass Prairie Dr, Pflugerville, TX 78660Active
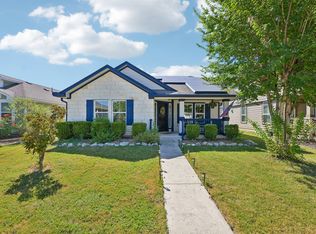 MLS ID #6878772, Nikhil Gour, Sprout Realty. Unlock MLS
 - $325,0003 bd2 ba1.7k sqft1724 Darjeeling Dr, Pflugerville, TX 78660Active
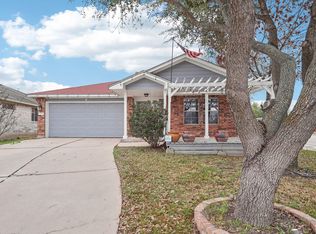 MLS ID #5967164, Alexander Nguyen, Orchard Brokerage. Unlock MLS
 - $285,0003 bd3 ba1.7k sqft1017 Coronation Way, Pflugerville, TX 78660Active
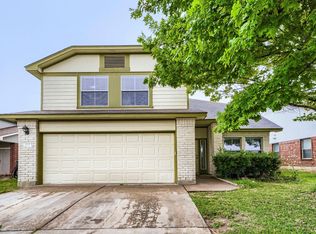 MLS ID #3041352, Vivian Martins Jalkh Mussi, Keller Williams Realty. Unlock MLS
 - $365,0004 bd2 ba2k sqft801 Brown Dr, Pflugerville, TX 78660ActiveMLS ID #7328721, Maria Casillas, Realty Exchange. Unlock MLS
- $337,5003 bd2 ba1.5k sqft1005 Briargate Dr, Austin, TX 78753ActiveMLS ID #1827057, Courtney Unangst, Brodsky Properties. Unlock MLS
- $315,0004 bd2 ba1.7k sqft20810 Jumpers Delight Ln, Pflugerville, TX 78660ActiveMLS ID #7640120, Brooke Daniel, Hippo Realty, LLC. Unlock MLS
- $325,0003 bd2 ba1.6k sqft9616 Magna Carta Loop, Austin, TX 78754ActiveMLS ID #8182263, Rick Whittemore, Christies Intl Real Estate Lone Star. Unlock MLS
- $300,0003 bd3 ba1.4k sqft1626 Parkfield Cir, Round Rock, TX 78664ActiveMLS ID #8065404, Maria Anton, Central Metro Realty. Unlock MLS
- $299,0003 bd3 ba1.3k sqft1012 Monadale Trl, Round Rock, TX 78664ActiveMLS ID #4257118, Carlos Cruz, Real Broker, LLC. Unlock MLS
- $329,9003 bd2 ba1.7k sqft19009 Leigh Ln, Pflugerville, TX 78660ActiveMLS ID #9153544, Brian Weatherman, Keller Williams Realty. Unlock MLS
- $285,0003 bd2 ba1.4k sqft3613 Bach Dr, Pflugerville, TX 78660ActiveMLS ID #4870082, Rebecca Kellett, The Real ATX. Unlock MLS
- $325,0003 bd3 ba1.5k sqft12812 Steeple Chase Dr, Austin, TX 78729ActiveMLS ID #5909843, Lisa Waltke, Four22 Realty Group, Limited L. Unlock MLS
- $379,9003 bd2 ba1.8k sqft1020 Portchester Castle Path, Pflugerville, TX 78660ActiveMLS ID #6955235, Sarah Spacek, Bramlett Partners. Unlock MLS
- $335,0003 bd2 ba1.3k sqft2508 Willow Way, Round Rock, TX 78664ActiveMLS ID #3625301, Nick Nikolopoulos, Austin Luxury Realty. Unlock MLS
- $309,5003 bd2 ba1.4k sqft3602 Meadow Park Dr, Round Rock, TX 78665ActiveMLS ID #6314941, Abha Sethi, Central Metro Realty. Unlock MLS
- $355,0003 bd2 ba1.7k sqft2801 Kickapoo Cavern Dr, Pflugerville, TX 78660ActiveMLS ID #6720336, Doreen Sidney, Teifke Real Estate. Unlock MLS
- $359,0003 bd2 ba1.8k sqft20404 Farm Pond Ln, Pflugerville, TX 78660ActiveMLS ID #2633865, David Saniti, Turner Residential. Unlock MLS
- $379,0003 bd2 ba1.9k sqft19832 Harrier Flight Trl, Pflugerville, TX 78660ActiveMLS ID #4015879, Lionel Laday, Laday Realty Group, LLC. Unlock MLS
- $295,0003 bd3 ba1.7k sqft1421 Garden Path Dr, Round Rock, TX 78664ActiveMLS ID #5682796, Vivian Plein, Spyglass Realty. Unlock MLS
