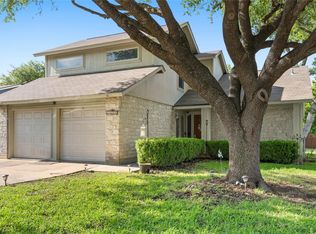
OPEN HOUSE: Wed Jul 29, 1:00PM-4:00PM | Welcome to this warm and updated 4-bedroom, 2-bathroom home sitting in one of Pflugerville’s most convenient neighborhoods. The open-concept layout feels bright and easy to live in, with the main living area flowing directly into the dining space and kitchen—perfect for having friends over or just keeping an eye on things during busy mornings. You'll love cooking in the updated kitchen, which has plenty of counter space and cabinet storage to keep things organized. The primary bedroom feels like its own quiet hideaway with a private en-suite bathroom. The other three bedrooms are great sizes, giving you plenty of flexibility for family, out-of-town guests, or a comfortable work-from-home setup. Out back, there’s a big yard with endless possibilities for weekend BBQs, a garden, or just unwinding after work. Plus, you’re just minutes from major highways, local spots to eat, shopping, and everyday errands. It’s a fantastic home in a location that makes life simple!
Active under contract
$280,000
16402 Parkway Dr, Pflugerville, TX 78660
4beds
1,320sqft
:
Get pre-qualified$1,969/mo
Single Family Residence
Built in 1985
9,814 Square Feet Lot
$-- Zestimate®
$212/sqft
$-- HOA
What's special
Big yardOpen-concept layoutUpdated kitchen
- 6 days |
- 619 |
- 48 |
Likely to sell faster than
Zillow last checked:
Listing updated:
Listed by:
Adelina Rotar (512) 522-9715,
Keller Williams Realty (512) 448-4111,
Akash Prakash (516) 492-4868,
Keller Williams Realty
Source: Unlock MLS,MLS#: 5771115
Facts & features
Interior
Bedrooms & bathrooms
- Bedrooms: 4
- Bathrooms: 2
- Full bathrooms: 2
- Main level bedrooms: 4
Heating
- Central
Cooling
- Central Air
Appliances
- Included: Built-In Oven(s), Dishwasher, Gas Cooktop, Microwave, RNGHD, Refrigerator, Self Cleaning Oven, Vented Exhaust Fan, Washer, Electric Water Heater
Features
- High Ceilings, Electric Dryer Hookup, Primary Bedroom on Main, Washer Hookup, See Remarks
- Flooring: Laminate
- Windows: See Remarks
- Number of fireplaces: 1
- Fireplace features: Living Room
Interior area
- Total interior livable area: 1,320 sqft
Property
Parking
- Total spaces: 1
- Parking features: Attached, Covered, Garage Door Opener, Open, See Remarks
- Attached garage spaces: 1
Accessibility
- Accessibility features: Accessible Approach with Ramp, Accessible Doors
Features
- Levels: One
- Stories: 1
- Patio & porch: Covered
- Exterior features: None
- Pool features: None
- Fencing: Wood
- Has view: Yes
- View description: None
- Waterfront features: None
Lot
- Size: 9,814 Square Feet
- Features: Interior Lot, Trees-Large (Over 40 Ft)
Details
- Additional structures: See Remarks
- Parcel number: 02763301600000
- Special conditions: Standard
Construction
Type & style
- Home type: SingleFamily
- Property subtype: Single Family Residence
Materials
- Foundation: Slab
- Roof: Composition, Shingle
Condition
- Resale
- New construction: No
- Year built: 1985
Utilities & green energy
- Sewer: Public Sewer
- Water: Public
- Utilities for property: Electricity Available, Natural Gas Available
Community & HOA
Community
- Features: See Remarks
- Subdivision: Watson Park 03
HOA
- Has HOA: No
Location
- Region: Pflugerville
Financial & listing details
- Price per square foot: $212/sqft
- Tax assessed value: $288,461
- Annual tax amount: $6,519
- Date on market: 7/23/2026
- Listing terms: Cash,Conventional,FHA,VA Loan
- Electric utility on property: Yes
Estimated market value
Not available
Estimated sales range
Not available
Not available
Price history
| Date | Event | Price |
|---|---|---|
| 7/30/2026 | Contingent | $280,000$212/sqft |
Source:  Unlock MLS #5771115 Report a problem Unlock MLS #5771115 Report a problem | ||
| 7/23/2026 | Listed for sale | $280,000-8.2%$212/sqft |
Source: Unlock MLS #5771115 Report a problem | ||
| 7/1/2026 | Listing removed | $305,000$231/sqft |
Source: Unlock MLS #5213767 Report a problem | ||
| 5/3/2026 | Price change | $305,000-1.6%$231/sqft |
Source: Unlock MLS #5213767 Report a problem | ||
| 4/6/2026 | Price change | $2,200+144.4%$2/sqft |
Source: Zillow Rentals Report a problem | ||
| 3/16/2026 | Listed for sale | $310,000+1.3%$235/sqft |
Source: Unlock MLS #5213767 Report a problem | ||
| 9/24/2025 | Price change | $900-65.4%$1/sqft |
Source: Zillow Rentals Report a problem | ||
| 9/21/2025 | Listed for rent | $2,600$2/sqft |
Source: Zillow Rentals Report a problem | ||
| 4/25/2025 | Listing removed | $2,600$2/sqft |
Source: Zillow Rentals Report a problem | ||
| 3/28/2025 | Listed for rent | $2,600+23.9%$2/sqft |
Source: Zillow Rentals Report a problem | ||
| 10/21/2023 | Listing removed | -- |
Source: Zillow Rentals Report a problem | ||
| 9/8/2023 | Listed for rent | $2,099$2/sqft |
Source: Zillow Rentals Report a problem | ||
| 9/7/2023 | Listing removed | -- |
Source: Unlock MLS #5131904 Report a problem | ||
| 8/25/2023 | Price change | $306,000-1.3%$232/sqft |
Source: Unlock MLS #5131904 Report a problem | ||
| 8/11/2023 | Price change | $310,000-0.6%$235/sqft |
Source: Unlock MLS #5131904 Report a problem | ||
| 7/1/2023 | Listed for sale | $312,000$236/sqft |
Source: Unlock MLS #5131904 Report a problem | ||
Public tax history
| Year | Property taxes | Tax assessment |
|---|---|---|
| 2025 | $6,428 -1.2% | $288,461 -2.7% |
| 2024 | $6,509 -7.4% | $296,401 -10.3% |
| 2023 | $7,031 -0.7% | $330,414 +4.6% |
| 2022 | $7,081 | $315,739 +57.9% |
| 2021 | -- | $199,951 +12.8% |
| 2020 | $4,421 -1.2% | $177,300 0% |
| 2019 | $4,472 +11.2% | $177,383 +9.6% |
| 2018 | $4,023 | $161,902 +6.9% |
| 2017 | $4,023 +62.3% | $151,461 +21.4% |
| 2016 | $2,479 | $124,763 +38.6% |
| 2015 | $2,479 | $90,000 -17.7% |
| 2014 | $2,479 | $109,361 +6.1% |
| 2013 | -- | $103,032 |
| 2012 | -- | $103,032 -10.9% |
| 2011 | -- | $115,602 |
| 2010 | -- | $115,602 |
| 2009 | -- | $115,602 +0.6% |
| 2008 | -- | $114,926 +6.1% |
| 2007 | -- | $108,272 +5.5% |
| 2006 | -- | $102,646 +4.9% |
| 2002 | $1,665 | $97,847 |
Find assessor info on the county website
Monthly payment
Est. payment
Payment breakdown
Explore the cost of this home by adjusting the details. Changes won't be saved.Climate risks
Neighborhood: 78660
Nearby schools
GreatSchools rating
- 2/10Timmerman Elementary SchoolGrades: PK-5Distance: 0.7 mi
- 4/10Pflugerville Middle SchoolGrades: 6-8Distance: 0.7 mi
- 5/10Pflugerville High SchoolGrades: 9-12Distance: 0.8 mi
Schools provided by the listing agent
- Elementary: Timmerman
- Middle: Pflugerville
- High: Pflugerville
- District: Pflugerville ISD
Source: Unlock MLS. This data may not be complete. We recommend contacting the local school district to confirm school assignments for this home.
- $264,5003 bd2 ba1.1k sqft16400 Parkway Dr, Pflugerville, TX 78660Off Market

- $258,900-- bd2 ba1.4k sqft16404 Parkway Dr, Pflugerville, TX 78660Off Market
- $318,5003 bd2 ba1.1k sqft16308 Parkway Dr, Pflugerville, TX 78660For Sale

- $270,200-- bd2 ba1.1k sqft16310 Parkway Dr, Pflugerville, TX 78660Off Market
- $307,400-- bd2 ba1.4k sqft16406 Parkway Dr, Pflugerville, TX 78660Off Market
- $270,9003 bd3 ba1.3k sqft16408 Parkway Dr, Pflugerville, TX 78660Off Market
- $1,9253 bd2 ba1.1k sqft16311 Malden Dr, Pflugerville, TX 78660For Rent
- $281,8004 bd3 ba1.4k sqft16309 Malden Dr, Pflugerville, TX 78660Off Market
A local agent can set up tours, give advice and negotiate with sellers.
Similar homes
- $281,0003 bd2 ba1.1k sqft16312 Edgemere Dr, Pflugerville, TX 78660Active

 MLS ID #8338610, Debbie Luzzo, Carlene Bond, Broker. Unlock MLS
 - $310,0003 bd2 ba1.2k sqft1100 York Castle Dr, Pflugerville, TX 78660Active
 MLS ID #5911564, Rafael Ortega, Full Circle RE. Unlock MLS
 - $285,0003 bd2 ba1.4k sqft1609 Harness Raceway, Pflugerville, TX 78660Active
 MLS ID #8692347, John Mick, Pure Realty. Unlock MLS
 - $305,0003 bd2 ba1.4k sqft1606 Middleway Rd, Pflugerville, TX 78660Active
 MLS ID #1724876, Anthony Sanchez, Real Broker, LLC. Unlock MLS
 - $320,0003 bd2 ba1.3k sqft15331 Sweet Caddies Dr, Pflugerville, TX 78660ActiveMLS ID #8702610, Hannah Bui, Orchard Brokerage. Unlock MLS
- $280,9003 bd2 ba1.1k sqft437 Sweet Leaf Ln, Pflugerville, TX 78660ActiveMLS ID #6154689, Sara Woodward, Pauly Presley Realty. Unlock MLS
- $349,9993 bd3 ba1.8k sqft16910 Columbine St, Pflugerville, TX 78660ActiveMLS ID #2910597, Caroline Williams, Coldwell Banker Realty. Unlock MLS
- $309,9004 bd3 ba1.8k sqft1623 War Horse Ln, Round Rock, TX 78664ActiveMLS ID #5316256, Kevin McCarthy, All City Real Estate Ltd. Co. Unlock MLS
- $294,9003 bd3 ba1.4k sqft804 Dawlish Dr, Pflugerville, TX 78660ActiveMLS ID #1257721, Karina Vazquez, All City Real Estate Ltd. Co. Unlock MLS
- $279,0003 bd2 ba1.1k sqft623 Buckskin Dr, Round Rock, TX 78681ActiveMLS ID #3482522, Norma Acosta, Compass RE Texas, LLC. Unlock MLS
- $280,0003 bd2 ba1.2k sqft2100 Buckeye Ln, Round Rock, TX 78664ActiveMLS ID #4052417, Amber McCluskey, Orchard Brokerage. Unlock MLS
- $272,9003 bd2 ba1.2k sqft2203 Frontier Trl, Round Rock, TX 78681ActiveMLS ID #3802884, Matt Kumar, Spyglass Realty. Unlock MLS
- $299,0003 bd3 ba1.3k sqft1012 Monadale Trl, Round Rock, TX 78664ActiveMLS ID #4257118, Carlos Cruz, Real Broker, LLC. Unlock MLS
- $354,9003 bd3 ba1.8k sqft14015 Conner Downs Dr, Pflugerville, TX 78660ActiveMLS ID #4555158, Evie Ellis, ATX Home Realty. Unlock MLS
- $278,5003 bd2 ba1.2k sqft2429A Curry Loop, Round Rock, TX 78664ActiveMLS ID #3288645, Brad Brown, Compass RE Texas, LLC. Unlock MLS
- $269,9003 bd3 ba1.5k sqft2040 Buckley Ln, Round Rock, TX 78664ActiveMLS ID #9746684, Shaun Duffenbach, Berkshire Hathaway Premier. Unlock MLS
- $309,5003 bd2 ba1.4k sqft3602 Meadow Park Dr, Round Rock, TX 78665ActiveMLS ID #6314941, Abha Sethi, Central Metro Realty. Unlock MLS
- $320,0003 bd2 ba1.1k sqft2147 Jasmine Path, Round Rock, TX 78664ActiveMLS ID #7477768, Joy Smith, Compass RE Texas, LLC. Unlock MLS
- $325,0003 bd2 ba1k sqft1306 Lawnmont Dr, Round Rock, TX 78664ActiveMLS ID #1773009, Janice Presnell, Keller Williams Realty Lone St. Unlock MLS
- $299,9903 bd3 ba1.6k sqft1406 Green Terrace Dr, Round Rock, TX 78664ActiveMLS ID #4904526, Brent Perry, LPT Realty, LLC. Unlock MLS
