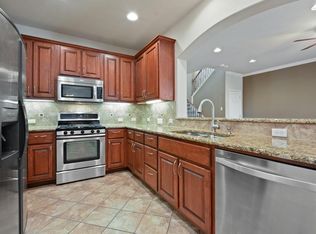
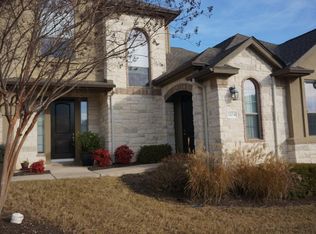
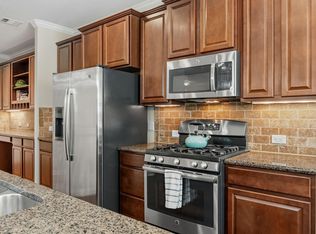
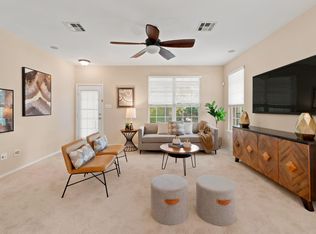
HIGHER RATES? THIS SELLER IS READY TO HELP! Seller is offering up to $6,000 toward an eligible interest-rate buydown and/or buyer closing costs with an acceptable offer. Ask your lender how this incentive could help reduce your upfront costs or initial monthly payment! Welcome to 14100 Avery Ranch Blvd #1001, offering low-maintenance, single-story living in desirable Avery Ranch. This 2-bedroom, 2-bath condo with a 2-car garage combines the comfort of a home with an easy lock-and-leave lifestyle. The open floor plan features spacious living areas, high ceilings and a comfortable layout ideal for rightsizing, frequent travelers, busy professionals or anyone wanting less maintenance without sacrificing space. Enjoy Avery Ranch amenities including pools, parks, trails, tennis and pickleball, plus convenient access to grocery stores, restaurants, shopping, medical facilities and major roadways connecting North Austin, Cedar Park and Round Rock. Offered at $315,000 PLUS up to $6,000 in seller assistance! Why wait for rates to change? Take advantage of seller assistance designed to help make buying more affordable today. Seller contribution subject to acceptable offer, buyer qualification, lender approval and applicable loan-program requirements.
Active
Price cut: $100 (9/26)
$314,900
14100 Avery Ranch Blvd Unit 1001, Austin, TX 78717
2beds
1,378sqft
Condominium
Built in 2007
-- sqft lot
$-- Zestimate®
$229/sqft
$385/mo HOA
What's special
Open floor planHigh ceilingsLow-maintenance single-story livingComfortable layout
- 112 days
- 538
- 16
Zillow last checked:
Listing updated:
Listed by:
Larry Gilman (512) 575-3644,
Compass RE Texas, LLC (512) 575-3644
Source: Unlock MLS,MLS#: 3878542
Facts & features
Interior
Bedrooms & bathrooms
- Bedrooms: 2
- Bathrooms: 2
- Full bathrooms: 2
- Main level bedrooms: 2
Primary bedroom
- Features: Ceiling Fan(s), Coffered Ceiling(s), CRWN, Two Primary Closets, Walk-In Closet(s)
- Level: Main
Bedroom
- Features: Recessed Lighting
- Level: Main
Primary bathroom
- Features: Quartz Counters, Double Vanity, Soaking Tub, Separate Shower, Two Primary Closets, Walk-In Closet(s)
- Level: Main
Heating
- Central, Exhaust Fan, Natural Gas
Cooling
- Ceiling Fan(s), Central Air, Exhaust Fan
Appliances
- Included: Disposal, Exhaust Fan, Gas Range, Microwave, Plumbed For Ice Maker, Free-Standing Gas Range, RNGHD, Self Cleaning Oven, Stainless Steel Appliance(s), Gas Water Heater
Features
- Ceiling Fan(s), Coffered Ceiling(s), High Ceilings, Granite Counters, Electric Dryer Hookup, No Interior Steps, Pantry, Primary Bedroom on Main, Recessed Lighting, Smart Thermostat, Walk-In Closet(s), Washer Hookup, Wired for Sound
- Flooring: Tile, Wood
- Windows: Aluminum Frames, Double Pane Windows, Screens, Skylight(s)
- Number of fireplaces: 1
- Fireplace features: Family Room, Wood Burning
Interior area
- Total interior livable area: 1,378 sqft
Video & virtual tour
Property
Parking
- Total spaces: 2
- Parking features: Garage Faces Rear
- Garage spaces: 2
Accessibility
- Accessibility features: None
Features
- Levels: One
- Stories: 1
- Patio & porch: Covered, Porch, Side Porch
- Exterior features: Gutters Partial
- Pool features: None
- Fencing: Back Yard, Wrought Iron
- Has view: Yes
- View description: Neighborhood
- Waterfront features: None
Lot
- Size: 3,484 Square Feet
- Features: Front Yard, Interior Lot, Landscaped, Level, Sprinklers In Front, Trees-Medium (20 Ft - 40 Ft), Trees-Moderate
Details
- Additional structures: None
- Parcel number: 17W307400010010008
- Special conditions: Standard
Construction
Type & style
- Home type: Condo
- Property subtype: Condominium
- Attached to another structure: Yes
Materials
- Foundation: Slab
- Roof: Composition
Condition
- Resale
- New construction: No
- Year built: 2007
Utilities & green energy
- Sewer: Municipal Utility District (MUD)
- Water: Municipal Utility District (MUD)
- Utilities for property: Cable Connected, Electricity Available, Electricity Connected, Natural Gas Connected, Phone Connected, Sewer Connected, Underground Utilities, Water Connected
Community & HOA
Community
- Features: Cluster Mailbox, Common Grounds, Curbs, Lock and Leave, Park, Playground, Pool, Sidewalks, Street Lights, Tennis Court(s), Underground Utilities
- Subdivision: Avery Ranch West Condo
HOA
- Has HOA: Yes
- Services included: Common Area Maintenance, Insurance, Landscaping, Maintenance Grounds, Maintenance Structure
- HOA fee: $385 monthly
- HOA name: Avery Ranch HOA
Location
- Region: Austin
Financial & listing details
- Price per square foot: $229/sqft
- Tax assessed value: $336,397
- Annual tax amount: $6,987
- Date on market: 6/20/2026
- Listing terms: Cash,Conventional
- Electric utility on property: Yes
Estimated market value
Not available
Estimated sales range
Not available
Not available
Price history
| Date | Event | Price |
|---|---|---|
| 9/26/2026 | Price change | $314,9000%$229/sqft |
Source:  Unlock MLS #3878542 Report a problem Unlock MLS #3878542 Report a problem | ||
| 9/9/2026 | Price change | $315,000-1.6%$229/sqft |
Source: Unlock MLS #3878542 Report a problem | ||
| 8/19/2026 | Price change | $320,000-3%$232/sqft |
Source: Unlock MLS #3878542 Report a problem | ||
| 8/12/2026 | Price change | $330,000-1.5%$239/sqft |
Source: Unlock MLS #3878542 Report a problem | ||
| 8/3/2026 | Price change | $335,000-1.5%$243/sqft |
Source: Unlock MLS #3878542 Report a problem | ||
| 6/20/2026 | Listed for sale | $339,999$247/sqft |
Source: Unlock MLS #3878542 Report a problem | ||
Public tax history
| Year | Property taxes | Tax assessment |
|---|---|---|
| 2025 | $5,407 -10.7% | $336,397 -6.1% |
| 2024 | $6,058 +14% | $358,216 +10% |
| 2023 | $5,312 -9.7% | $325,651 +10% |
| 2022 | $5,881 -3.5% | $296,046 +10% |
| 2021 | $6,096 +3.4% | $269,133 +10% |
| 2020 | $5,894 +0.1% | $244,666 -2.4% |
| 2019 | $5,889 +6.8% | $250,602 +5.5% |
| 2018 | $5,516 | $237,602 +4.4% |
| 2017 | $5,516 +9.4% | $227,567 +9.2% |
| 2016 | $5,042 +14.3% | $208,309 +10% |
| 2015 | $4,411 | $189,372 +10% |
| 2014 | $4,411 | $172,156 +2.3% |
| 2013 | -- | $168,253 -1.7% |
| 2012 | -- | $171,139 +2.6% |
| 2011 | -- | $166,809 -6% |
| 2010 | -- | $177,447 -3.7% |
| 2009 | -- | $184,325 |
Find assessor info on the county website
Monthly payment
Est. payment
Payment breakdown
Explore the cost of this home by adjusting the details. Changes won't be saved.Climate risks
Neighborhood: Avery Ranch
Nearby schools
Schools provided by the listing agent
- Elementary: Rutledge
- Middle: Artie L Henry
- High: Vista Ridge
- District: Leander ISD
Source: Unlock MLS. This data may not be complete. We recommend contacting the local school district to confirm school assignments for this home.
- $340,300-- bd2 ba1.7k sqft14100 Avery Ranch Blvd UNIT 702, Austin, TX 78717Off Market
- $--2 bd2 ba1.3k sqft14100 Avery Ranch Blvd UNIT 904, Austin, TX 78717Sold

- $287,5002 bd2 ba1.3k sqft14100 Avery Ranch Blvd UNIT 1601, Austin, TX 78717Off Market
- $324,9002 bd2 ba1.3k sqft14100 Avery Ranch Blvd UNIT 1104, Austin, TX 78717Off Market
Similar homes
- $324,9002 bd3 ba1.6k sqft700 Mandarin Flyway APT 2004, Cedar Park, TX 78613Active

 MLS ID #3759789, Tanya Kerr, KWLS - T. Kerr Property Group. Unlock MLS
 - $339,0003 bd3 ba1.9k sqft13400 Briarwick Dr Unit 1802, Austin, TX 78729Active
 MLS ID #3726906, Evonne Gottsch, Bramlett Partners. Unlock MLS
 - $300,0002 bd3 ba1.5k sqft1900 Scofield Ridge Pkwy APT 202, Austin, TX 78727Active
 MLS ID #5232680, Chad Proctor, Compass RE Texas, LLC. Unlock MLS
 - $439,9993 bd2 ba1.5k sqft11605 Faubian Ln, Austin, TX 78717Active
 MLS ID #7845699, Todd Ruggirello, Spyglass Realty. Unlock MLS
 - $315,0003 bd2 ba1.1k sqft600 Sparkling Brook Ln, Leander, TX 78641ActiveMLS ID #3957622, Jared West, Team West Real Estate LLC. Unlock MLS
- $314,0003 bd2 ba1.6k sqft2346 Friarcreek Loop, Round Rock, TX 78664ActiveMLS ID #8010931, Liza Brazzil, Real Broker, LLC. Unlock MLS
- $450,0003 bd2 ba1.5k sqft9707 Anderson Mill Rd #31, Austin, TX 78750ActiveMLS ID #7118076, Bianca Garcia, Bramlett Partners. Unlock MLS
- $285,0002 bd2 ba1.3k sqft9469 Singing Quail Dr, Austin, TX 78758ActiveMLS ID #6855840, Molly Austin, Molly Austin Realty. Unlock MLS
- $325,0003 bd2 ba1.6k sqft6005 La Mesa St, Lago Vista, TX 78645ActiveMLS ID #9683312, Michelle Varela, Vistas Real Estate. Unlock MLS
- $399,0003 bd3 ba1.7k sqft8305 Hillrock Dr, Round Rock, TX 78681ActiveMLS ID #5409957, Steve Koleno, Beycome Brokerage Realty LLC. Unlock MLS
- $305,0003 bd2 ba1.2k sqft1413 Bess Cv, Leander, TX 78641ActiveMLS ID #1477034, Kerry Redding, Allure Real Estate. Unlock MLS
- $330,0003 bd2 ba1.8k sqft1109 Chardonnay Xing, Leander, TX 78641ActiveMLS ID #1824469, Brianna Jordan, New Hope Realty Group. Unlock MLS
- $330,0003 bd2 ba1.4k sqft671 Tumlinson Fort Way, Round Rock, TX 78664ActiveMLS ID #7749376, Cederick Harris, eXp Realty, LLC. Unlock MLS
- $320,0003 bd2 ba1.7k sqft1105 S Brook Dr, Leander, TX 78641ActiveMLS ID #6578466, Amanda Carrejo, All City Real Estate Ltd. Co. Unlock MLS
- $310,0003 bd3 ba2k sqft808 Red River Ln, Leander, TX 78641ActiveMLS ID #9677483, Dannielle Laramee, Coldwell Banker Realty. Unlock MLS
- $324,9003 bd2 ba1.9k sqft1108 Springbrook Rd, Pflugerville, TX 78660ActiveMLS ID #5712766, Nadia Burris, eXp Realty, LLC. Unlock MLS
- $309,4004 bd2 ba1.6k sqft1304 Hensley Dr, Leander, TX 78641ActiveMLS ID #7251160, Raquel Atwell, ERA Experts. Unlock MLS
- $315,0003 bd2 ba1.6k sqft912 Wolcott Dr, Leander, TX 78641ActiveMLS ID #2871722, Johnny Duke, Duke Realty. Unlock MLS
- $325,0003 bd2 ba1.6k sqft1110 Hatteras Dr, Austin, TX 78753ActiveMLS ID #5899093, Gabe Recio, Redfin Corporation. Unlock MLS
- $310,0003 bd2 ba1.4k sqft3133 Clinton Pl, Round Rock, TX 78665ActiveMLS ID #6512233, Thomas Horne, All City Real Estate Ltd. Co. Unlock MLS
