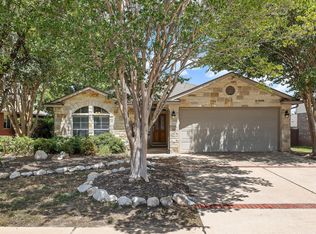
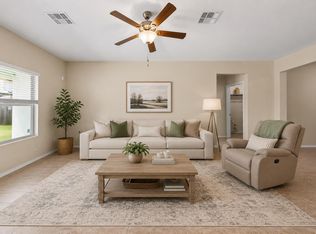
Welcome to 1413 Bess Cove in Connelly's Crossing in Leander! This adorable and well cared for one story home is located close to everything, yet positioned on a cul de sac for privacy! This 3 bedroom, 2 bath home is low maintenance with no carpet; wood and tile only! This home has been lovingly maintained, and even the lighting fixtures have been updated. The bedrooms are spacious, with plenty of closet space. The backyard is private, and there is a storage shed and additional fenced off are to store your yard equipment, etc. The cul de sac features alley entrances to the garage at the back of the home, and plenty of parking spaces for guests out front. You will find yourself close to tons of retail, business, medical, and so much more that Leander and Cedar Park have to offer! Leander ISD. UPDATES: Roof 2022; Gutters 2022; Exterior Paint 2026; Storage shed & slab 2020; Bosch Dishwasher 2022; Whirlpool 5 burner gas range 2022. PLEASE ASK ABOUT THE 2.5% ASSUMABLE MORTGAGE ON THIS PROPERTY!
Active
Price cut: $5K (10/1)
$305,000
1413 Bess Cv, Leander, TX 78641
3beds
1,299sqft
Single Family Residence
Built in 2016
4,700 Square Feet Lot
$-- Zestimate®
$235/sqft
$42/mo HOA
What's special
One story homeStorage shed
- 32 days
- 632
- 41
Likely to sell faster than
Zillow last checked:
Listing updated:
Listed by:
Kerry Redding (512) 518-0008,
Allure Real Estate (512) 518-0008
Source: Unlock MLS,MLS#: 1477034
Facts & features
Interior
Bedrooms & bathrooms
- Bedrooms: 3
- Bathrooms: 2
- Full bathrooms: 2
- Main level bedrooms: 3
Heating
- Central, Natural Gas
Cooling
- Ceiling Fan(s), Central Air, Electric
Appliances
- Included: Dishwasher, Exhaust Fan, Instant Hot Water, Microwave, Free-Standing Gas Oven, Plumbed For Ice Maker, Free-Standing Gas Range, Self Cleaning Oven, Gas Water Heater
Features
- Ceiling Fan(s), Granite Counters, Electric Dryer Hookup, Entrance Foyer, In-Law Floorplan, No Interior Steps, Pantry, Walk-In Closet(s), Washer Hookup
- Flooring: No Carpet, Tile, Wood
- Windows: Screens, Window Coverings, Window Treatments
Interior area
- Total interior livable area: 1,299 sqft
Video & virtual tour
Property
Parking
- Total spaces: 2
- Parking features: Alley Access, Attached, Door-Single, Garage, Garage Door Opener, Garage Faces Rear
- Attached garage spaces: 2
Accessibility
- Accessibility features: Hand Rails
Features
- Levels: One
- Stories: 1
- Patio & porch: Covered, Front Porch, Patio, Porch
- Exterior features: Exterior Steps, Gutters Partial
- Pool features: None
- Fencing: Back Yard, Gate, Privacy, Wood
- View description: None
- Waterfront features: None
Lot
- Size: 4,700 Square Feet
- Features: Alley Access, Back Yard, Cul-De-Sac, Curbs, Landscaped, Public Maintained Road, Sprinkler - Automatic, Trees-Small (Under 20 Ft)
Details
- Additional structures: Shed(s), Storage
- Parcel number: 17W3233120H004
- Special conditions: Standard
Construction
Type & style
- Home type: SingleFamily
- Property subtype: Single Family Residence
Materials
- Foundation: Slab
- Roof: Composition, Shingle
Condition
- Resale
- New construction: No
- Year built: 2016
Details
- Builder name: DR Horton
Utilities & green energy
- Sewer: Public Sewer
- Water: Public
- Utilities for property: Electricity Connected, Natural Gas Connected, Phone Available, Sewer Connected, Underground Utilities, Water Connected
Community & HOA
Community
- Features: Common Grounds, Park, Picnic Area
- Subdivision: Connelly's Crossing
HOA
- Has HOA: Yes
- Services included: Common Area Maintenance
- HOA fee: $42 monthly
- HOA name: Connelly's Crossing
Location
- Region: Leander
Financial & listing details
- Price per square foot: $235/sqft
- Tax assessed value: $288,487
- Annual tax amount: $5,934
- Date on market: 9/10/2026
- Listing terms: Cash,Conventional,FHA,VA Loan
- Electric utility on property: Yes
Estimated market value
Not available
Estimated sales range
Not available
Not available
Price history
| Date | Event | Price |
|---|---|---|
| 10/1/2026 | Price change | $305,000-1.6%$235/sqft |
Source:  Unlock MLS #1477034 Report a problem Unlock MLS #1477034 Report a problem | ||
| 9/10/2026 | Listed for sale | $310,000$239/sqft |
Source: Unlock MLS #1477034 Report a problem | ||
Public tax history
| Year | Property taxes | Tax assessment |
|---|---|---|
| 2025 | $1,663 -34.1% | $288,487 -5% |
| 2024 | $2,524 +3.8% | $303,684 +10% |
| 2023 | $2,430 -35% | $276,076 +10% |
| 2022 | $3,742 -3.9% | $250,978 +10% |
| 2021 | $3,896 -4% | $228,162 +10% |
| 2020 | $4,057 +0.1% | $207,420 +1.1% |
| 2019 | $4,052 -2.7% | $205,098 -2.2% |
| 2018 | $4,162 | $209,694 +5.1% |
| 2017 | $4,162 +444.7% | $199,477 +607.4% |
| 2016 | $764 | $28,200 +8.9% |
| 2015 | -- | $25,900 |
Find assessor info on the county website
Monthly payment
Est. payment
Payment breakdown
Explore the cost of this home by adjusting the details. Changes won't be saved.Climate risks
Neighborhood: 78641
Nearby schools
Schools provided by the listing agent
- Elementary: Whitestone
- Middle: Leander Middle
- High: Leander High
- District: Leander ISD
Source: Unlock MLS. This data may not be complete. We recommend contacting the local school district to confirm school assignments for this home.


Similar homes
- $310,0003 bd2 ba1.5k sqft315 Northern Trl, Leander, TX 78641Active

 MLS ID #5921661, Keri Mohler, Spyglass Realty. Unlock MLS
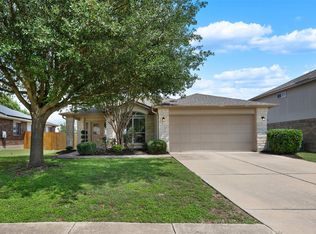
 - $320,0003 bd2 ba1.7k sqft1105 S Brook Dr, Leander, TX 78641Active
 MLS ID #6578466, Amanda Carrejo, All City Real Estate Ltd. Co. Unlock MLS
 - $315,0003 bd2 ba1.6k sqft912 Wolcott Dr, Leander, TX 78641Active
 MLS ID #2871722, Johnny Duke, Duke Realty. Unlock MLS
 - $309,4004 bd2 ba1.6k sqft1304 Hensley Dr, Leander, TX 78641Active
 MLS ID #7251160, Raquel Atwell, ERA Experts. Unlock MLS
 - $330,0003 bd2 ba1.8k sqft1109 Chardonnay Xing, Leander, TX 78641ActiveMLS ID #1824469, Brianna Jordan, New Hope Realty Group. Unlock MLS
- $298,0003 bd2 ba1.3k sqft2402 Susan Ln, Leander, TX 78641ActiveMLS ID #7890824, Beth Abeita, Orchard Brokerage. Unlock MLS
- $264,9003 bd2 ba1.1k sqft706 Milton Cv, Leander, TX 78641ActiveMLS ID #3433936, Naomi Bourgeois, Kuper Sotheby's Int'l Realty. Unlock MLS
- $349,0003 bd2 ba1.7k sqft1504 William Bee Dr, Leander, TX 78641ActiveMLS ID #9331737, Robert Madeja, WSI Realty. Unlock MLS
- $359,9903 bd3 ba1.8k sqft703 Sparkling Brook Ln, Leander, TX 78641ActiveMLS ID #2503406, Patrick Roppolo, Pure Realty. Unlock MLS
- $327,5004 bd2 ba1.7k sqft132 Walkup Ln, Leander, TX 78641ActiveMLS ID #9352145, Steven Robertson, eXp Realty, LLC. Unlock MLS
- $325,0003 bd2 ba1.6k sqft6005 La Mesa St, Lago Vista, TX 78645ActiveMLS ID #9683312, Michelle Varela, Vistas Real Estate. Unlock MLS
- $285,0003 bd2 ba1.2k sqft3923 Bonnie Ln, Round Rock, TX 78665ActiveMLS ID #7237959, Jena Dubon, Real Broker, LLC. Unlock MLS
- $310,0003 bd2 ba1.4k sqft3133 Clinton Pl, Round Rock, TX 78665ActiveMLS ID #6512233, Thomas Horne, All City Real Estate Ltd. Co. Unlock MLS
- $309,0003 bd2 ba1.4k sqft207 Winter Dr, Georgetown, TX 78633ActiveMLS ID #4666673, Dawn Cramer, The Stacy Group, LLC. Unlock MLS
- $299,0003 bd3 ba1.5k sqft12812 Steeple Chase Dr, Austin, TX 78729ActiveMLS ID #3356890, Lisa Waltke, Four22 Realty Group, Limited L. Unlock MLS
- $299,9003 bd2 ba1.3k sqft210 Crockett Loop, Georgetown, TX 78633ActiveMLS ID #3148677, Joelle Bach, LPT Realty LLC - Ascend Group. Unlock MLS
- $285,5003 bd2 ba1.2k sqft7704 Plateau Cv, Leander, TX 78645ActiveMLS ID #4006277, Rhonda Gehrke, Compass RE Texas, LLC. Unlock MLS
- $299,9002 bd2 ba920 sqft5919 Kevin Kelly Pl, Austin, TX 78727ActiveMLS ID #9600641, Steve Koleno, Beycome Brokerage Realty LLC. Unlock MLS
- $299,9993 bd2 ba1.4k sqft6032 Urbano Bnd, Round Rock, TX 78665ActiveMLS ID #6377796, Kalan Murphy, Bella Casa Realty. Unlock MLS
