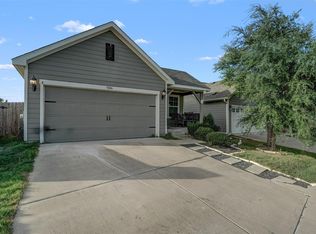
Buyer had to withdraw due to medical circumstances. Welcome to this delightful single-story home nestled within the sought-after patio home section of Siena. While classified as a condominium, this property is a fully detached single-family home, offering the privacy and convenience of standalone living. Homeowners enjoy a .65% common interest in additional parking areas within this section—without any extra condo fees beyond the primary HOA dues. Plus, all Siena amenities are included! Approaching the home, you’ll immediately appreciate the meticulously maintained landscaping and lush tree coverage, creating a serene and inviting atmosphere. The covered front patio is the perfect spot to sip iced tea on a warm summer afternoon while enjoying peaceful neighborhood views. Step inside to an open-concept layout, ideal for both everyday living and entertaining. The spacious island with seating seamlessly connects the kitchen to the dining and living areas, enhancing the home’s welcoming ambiance. Soaring ceilings throughout the residence amplify its sense of space, making the 1,444 square feet feel even more expansive. The kitchen is beautifully appointed with granite countertops, warm wood cabinetry, a gas range, built-in microwave, and a generous pantry—designed to balance style and function. Two well-sized guest bedrooms share a perfectly designed bathroom, while the primary suite is bathed in natural light, offering a tranquil retreat at the end of the day. Refrigerator, Washer and Dryer have the potential to convey.
Active
$299,999
6032 Urbano Bnd, Round Rock, TX 78665
3beds
1,444sqft
Single Family Residence
Built in 2018
4,791 Square Feet Lot
$-- Zestimate®
$208/sqft
$52/mo HOA
What's special
Built-in microwaveGranite countertopsTranquil retreatSoaring ceilingsCovered front patioGas rangeSpacious island with seating
- 362 days
- 181
- 4
Zillow last checked:
Listing updated:
Listed by:
Kalan Murphy (512) 505-8020,
Bella Casa Realty (512) 599-1010
Source: Unlock MLS,MLS#: 6377796
Facts & features
Interior
Bedrooms & bathrooms
- Bedrooms: 3
- Bathrooms: 2
- Full bathrooms: 2
- Main level bedrooms: 3
Heating
- Central
Cooling
- Ceiling Fan(s), Central Air
Appliances
- Included: Dishwasher, Disposal, Gas Range, Microwave
Features
- Ceiling Fan(s), Granite Counters, Kitchen Island, Primary Bedroom on Main, Recessed Lighting
- Flooring: Carpet, Tile
- Windows: Double Pane Windows
Interior area
- Total interior livable area: 1,444 sqft
Property
Parking
- Total spaces: 2
- Parking features: Garage Faces Front
- Garage spaces: 2
Accessibility
- Accessibility features: None
Features
- Levels: One
- Stories: 1
- Patio & porch: Covered
- Exterior features: See Remarks
- Pool features: None
- Fencing: Back Yard, Privacy, Wood
- View description: None
- Waterfront features: None
Lot
- Size: 4,791 Square Feet
- Dimensions: 40 x 120
- Features: Interior Lot, Level
Details
- Additional structures: None
- Parcel number: 14248100000150
- Special conditions: Standard
Construction
Type & style
- Home type: SingleFamily
- Property subtype: Single Family Residence
Materials
- Foundation: Slab
- Roof: Composition
Condition
- Resale
- New construction: No
- Year built: 2018
Utilities & green energy
- Sewer: Public Sewer
- Water: Municipal Utility District (MUD)
- Utilities for property: Electricity Connected, Natural Gas Connected, Sewer Connected, Water Connected
Community & HOA
Community
- Features: Cluster Mailbox
- Subdivision: Siena Patio Homes
HOA
- Has HOA: Yes
- Services included: Common Area Maintenance
- HOA fee: $157 quarterly
- HOA name: Siena
Location
- Region: Round Rock
Financial & listing details
- Price per square foot: $208/sqft
- Tax assessed value: $282,710
- Annual tax amount: $6,537
- Date on market: 10/24/2025
- Listing terms: Cash,Conventional,FHA,VA Loan
- Electric utility on property: Yes
Estimated market value
Not available
Estimated sales range
Not available
Not available
Price history
| Date | Event | Price |
|---|---|---|
| 7/10/2026 | Price change | $299,999-1.6%$208/sqft |
Source:  Unlock MLS #6377796 Report a problem Unlock MLS #6377796 Report a problem | ||
| 4/15/2026 | Price change | $305,000-1.3%$211/sqft |
Source: Unlock MLS #6377796 Report a problem | ||
| 2/13/2026 | Listed for sale | $308,900$214/sqft |
Source: Unlock MLS #6377796 Report a problem | ||
| 2/5/2026 | Pending sale | $308,900$214/sqft |
Source: Unlock MLS #6377796 Report a problem | ||
| 10/25/2025 | Listed for sale | $308,9000%$214/sqft |
Source: Unlock MLS #6377796 Report a problem | ||
| 10/23/2025 | Listing removed | $309,000$214/sqft |
Source: Unlock MLS #5033336 Report a problem | ||
| 7/15/2025 | Price change | $309,000-1.9%$214/sqft |
Source: Unlock MLS #5033336 Report a problem | ||
| 6/17/2025 | Price change | $315,000-1.6%$218/sqft |
Source: Unlock MLS #5033336 Report a problem | ||
| 5/9/2025 | Listed for sale | $320,000$222/sqft |
Source: Unlock MLS #5033336 Report a problem | ||
Public tax history
| Year | Property taxes | Tax assessment |
|---|---|---|
| 2025 | $3,560 -39.8% | $282,710 -9% |
| 2024 | $5,918 +11.6% | $310,531 +10% |
| 2023 | $5,304 -10.1% | $282,301 +10% |
| 2022 | $5,898 -0.5% | $256,637 +10% |
| 2021 | $5,930 +4.7% | $233,306 +10% |
| 2020 | $5,662 +248% | $212,096 +194.6% |
| 2019 | $1,627 | $72,001 |
Find assessor info on the county website
Monthly payment
Est. payment
Payment breakdown
Explore the cost of this home by adjusting the details. Changes won't be saved.Climate risks
Neighborhood: 78665
Nearby schools
Schools provided by the listing agent
- Elementary: Benjamin Doc Kerley Elementary
- Middle: Gus Almquist
- High: Hutto
- District: Hutto ISD
Source: Unlock MLS. This data may not be complete. We recommend contacting the local school district to confirm school assignments for this home.
Similar homes
- $294,0003 bd2 ba1.5k sqft5806 Aviano Rd, Round Rock, TX 78665Active
 MLS ID #7679780, Matt Toavs, eXp Realty, LLC. Unlock MLS
 - $319,9003 bd2 ba1.8k sqft5816 Sardinia Dr, Round Rock, TX 78665Active
 MLS ID #2797339, Dora Martinez, Spyglass Realty. Unlock MLS
 - $375,0003 bd2 ba1.8k sqft6289 Mantalcino Dr, Round Rock, TX 78665Active
 MLS ID #2498629, Jesse Gomez, Texus Realty. Unlock MLS
 - $420,0003 bd2 ba1.7k sqft5729 Porano Cir, Round Rock, TX 78665Active
 MLS ID #8779530, Mickey Goldwater, Goldwater Real Estate. Unlock MLS
 - $445,0004 bd3 ba2.1k sqft2929 Consuelo Way, Round Rock, TX 78665ActiveMLS ID #9062535, Brendan Sanford, Keller Williams Realty. Unlock MLS
- $308,5003 bd2 ba1.4k sqft300 Fistral Dr, Hutto, TX 78634ActiveMLS ID #8395612, Katherine Webster, Keller Williams Realty Lone St. Unlock MLS
- $249,9004 bd2 ba2.1k sqft1836 White Indigo Trl, Round Rock, TX 78665ActiveMLS ID #2139396, Jeremy Kritt, Kritt Real Estate, LLC. Unlock MLS
- $315,0003 bd2 ba2k sqft122 Holland St, Hutto, TX 78634ActiveMLS ID #1377384, Pat Gunter, REALTY CAPITAL CITY. Unlock MLS
- $289,9903 bd2 ba1.4k sqft1015 Hondo Ln, Hutto, TX 78634ActiveMLS ID #9590597, Nicholas Himes, eXp Realty, LLC. Unlock MLS
- $355,0003 bd2 ba1.8k sqft803 Broken Trace Ct, Round Rock, TX 78665ActiveMLS ID #8609311, Chris Watters, Watters International Realty. Unlock MLS
- $280,0003 bd2 ba1.3k sqft500 Morning Dove Dr, Hutto, TX 78634ActiveMLS ID #2277072, Kimberly Wolfman, Wolf Real Estate. Unlock MLS
- $274,9983 bd2 ba1.4k sqft120 Holland St, Hutto, TX 78634ActiveMLS ID #4174293, Yahaira Martinez, Horizon Realty. Unlock MLS
- $314,0003 bd2 ba1.6k sqft2346 Friarcreek Loop, Round Rock, TX 78664ActiveMLS ID #8010931, Liza Brazzil, Real Broker, LLC. Unlock MLS
- $270,9003 bd2 ba1.3k sqft129 Almquist St, Hutto, TX 78634ActiveMLS ID #6918155, Larry Simms, Larry Simms, Broker. Unlock MLS
- $275,0003 bd2 ba1.6k sqft104 Edison Dr, Hutto, TX 78634ActiveMLS ID #9611630, Brooke Daniel, Hippo Realty, LLC. Unlock MLS
- $399,9003 bd2 ba2k sqft2624 Enza Dr, Round Rock, TX 78665ActiveMLS ID #9951889, Tanya Kerr, KWLS - T. Kerr Property Group. Unlock MLS
- $325,0004 bd2 ba1.8k sqft1215 Utopia Ln, Hutto, TX 78634ActiveMLS ID #1853292, Marcy Dickson, Bramlett Partners. Unlock MLS
- $399,9993 bd2 ba1.6k sqft1504 Wroxton Way, Round Rock, TX 78664ActiveMLS ID #5574335, Dragoljub Popovich, TESLA REALTY. Unlock MLS
- $295,0003 bd2 ba1.3k sqft811 Screech Owl Dr, Pflugerville, TX 78660ActiveMLS ID #6892629, Kiran Kamboj, Trinity Texas Realty INC. Unlock MLS
- $299,9903 bd3 ba1.9k sqft212 Timber Brook Dr, Hutto, TX 78634ActiveMLS ID #1157072, Beth Abeita, Orchard Brokerage. Unlock MLS
