Comfortable living and everyday convenience come together in this inviting 3-bedroom, 2.5-bath home in Hutto. The thoughtfully designed layout features a kitchen and dining combo with a breakfast bar, pantry, and functional flow ideal for both daily living and entertaining. All bedrooms are located on the upper level, including the spacious primary suite complete with dual sinks, a generous closet, and a private balcony perfect for enjoying peaceful mornings or evenings outdoors. The fenced backyard provides additional outdoor space for relaxing, entertaining, or pets, while the detached garage adds extra convenience and storage flexibility. Located within Hutto Independent School District, the home offers easy access to nearby schools, parks, shopping, and dining. Residents are also close to TX HWY-130 and U.S. HWY-79, providing convenient travel throughout the greater Austin area. Nearby entertainment and recreation options include Kalahari Resorts & Conventions, local Hutto parks and trails, golf courses, movie theaters, and shopping and dining destinations throughout Hutto, Round Rock, and Pflugerville. Schedule a tour today! Discounted rate options and no lender fee future refinancing may be available for qualified buyers of this home.
Active
$299,990
212 Timber Brook Dr, Hutto, TX 78634
3beds
1,930sqft
Single Family Residence
Built in 2021
4,399 Square Feet Lot
$295,300 Zestimate®
$155/sqft
$40/mo HOA
What's special
Generous closetDual sinksSpacious primary suite
- 104 days
- 96
- 12
Zillow last checked:
Listing updated:
Listed by:
Beth Abeita (512) 696-5560,
Orchard Brokerage (844) 515-9880
Source: Unlock MLS,MLS#: 1157072
Facts & features
Interior
Bedrooms & bathrooms
- Bedrooms: 3
- Bathrooms: 3
- Full bathrooms: 2
- 1/2 bathrooms: 1
Primary bedroom
- Features: Ceiling Fan(s), Walk-In Closet(s)
- Level: Upper
Primary bathroom
- Features: Double Vanity
- Level: Upper
Kitchen
- Features: Breakfast Bar, Stone Counters, Eat-in Kitchen, Open to Family Room, Pantry, Recessed Lighting
- Level: Main
Living room
- Features: Ceiling Fan(s)
- Level: Main
Heating
- Central
Cooling
- Ceiling Fan(s), Central Air
Appliances
- Included: Dishwasher, Gas Range, Microwave
Features
- Breakfast Bar, Double Vanity, Eat-in Kitchen, Interior Steps, Kitchen Island, Pantry, Recessed Lighting
- Flooring: Carpet, Tile
- Windows: None
Interior area
- Total interior livable area: 1,930 sqft
Property
Parking
- Total spaces: 2
- Parking features: Detached, Driveway, Garage, Garage Faces Rear
- Garage spaces: 2
Accessibility
- Accessibility features: None
Features
- Levels: Two
- Stories: 2
- Patio & porch: Rear Porch
- Exterior features: See Remarks
- Pool features: None
- Fencing: Back Yard
- Has view: Yes
- View description: Neighborhood
- Waterfront features: None
Lot
- Size: 4,399 Square Feet
- Features: Back Yard, Front Yard, Interior Lot
Details
- Additional structures: None
- Parcel number: 143010100B0023
- Special conditions: Standard
Construction
Type & style
- Home type: SingleFamily
- Property subtype: Single Family Residence
Materials
- Foundation: Slab
- Roof: Shingle
Condition
- Resale
- New construction: No
- Year built: 2021
Utilities & green energy
- Sewer: See Remarks
- Water: See Remarks
- Utilities for property: Electricity Available, Natural Gas Available
Community & HOA
Community
- Features: Cluster Mailbox, Park, Pet Amenities, Picnic Area
- Subdivision: Brooklands Sec 1
HOA
- Has HOA: Yes
- Services included: See Remarks
- HOA fee: $480 annually
- HOA name: Brooklands Association
Location
- Region: Hutto
Financial & listing details
- Price per square foot: $155/sqft
- Tax assessed value: $350,514
- Annual tax amount: $7,196
- Date on market: 5/26/2026
- Listing terms: Cash,Conventional,FHA,VA Loan
- Electric utility on property: Yes
Estimated market value
$295,300
$281,000 - $310,000
$2,048/mo
Price history
| Date | Event | Price |
|---|---|---|
| 5/26/2026 | Listed for sale | $299,990-14.3%$155/sqft |
Source:  Unlock MLS #1157072 Report a problem Unlock MLS #1157072 Report a problem | ||
| 12/3/2025 | Listing removed | $349,999$181/sqft |
Source: Unlock MLS #9706728 Report a problem | ||
| 6/11/2025 | Price change | $349,999-1.1%$181/sqft |
Source: Unlock MLS #9706728 Report a problem | ||
| 8/17/2024 | Price change | $354,000-0.3%$183/sqft |
Source: Unlock MLS #9706728 Report a problem | ||
| 6/3/2024 | Listed for sale | $355,000-10.1%$184/sqft |
Source: Unlock MLS #9706728 Report a problem | ||
| 10/7/2022 | Listing removed | -- |
Source: Unlock MLS #8122765 Report a problem | ||
| 9/18/2022 | Listed for sale | $395,000$205/sqft |
Source: Unlock MLS #8122765 Report a problem | ||
| 9/14/2022 | Listing removed | -- |
Source:  Realty Austin Report a problem Realty Austin Report a problem | ||
| 8/19/2022 | Price change | $395,000-4.4%$205/sqft |
Source: Unlock MLS #5787715 Report a problem | ||
| 8/15/2022 | Price change | $413,000-0.5%$214/sqft |
Source: Unlock MLS #5787715 Report a problem | ||
| 8/1/2022 | Price change | $415,000-6.7%$215/sqft |
Source: Unlock MLS #5787715 Report a problem | ||
| 7/15/2022 | Listed for sale | $445,000$231/sqft |
Source: Unlock MLS #5787715 Report a problem | ||
Public tax history
| Year | Property taxes | Tax assessment |
|---|---|---|
| 2025 | $5,827 -23% | $350,514 +0.1% |
| 2024 | $7,563 +0.4% | $349,991 +0.5% |
| 2023 | $7,531 +185.2% | $348,284 +135.2% |
| 2022 | $2,640 +124.6% | $148,071 +164.4% |
| 2021 | $1,175 +27.2% | $56,000 +24.1% |
| 2020 | $924 | $45,125 |
Find assessor info on the county website
Monthly payment
Est. payment
Payment breakdown
Explore the cost of this home by adjusting the details. Changes won't be saved.Climate risks
Neighborhood: 78634
Nearby schools
Schools provided by the listing agent
- Elementary: Ray Elementary
- Middle: Farley
- High: Hutto
- District: Hutto ISD
Source: Unlock MLS. This data may not be complete. We recommend contacting the local school district to confirm school assignments for this home.

Similar homes
- $300,0003 bd2 ba1.4k sqft201 Elm Creek Dr, Hutto, TX 78634For Sale
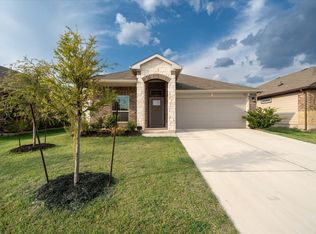 MLS ID #13147318, Wendy Neumann, Walzel Properties - Corporate Office. HAR
 - $295,0004 bd2 ba1.6k sqft327 Comal Run, Hutto, TX 78634Active
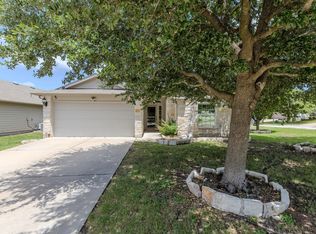
 MLS ID #4223535, Carlos Cruz, Real Broker, LLC. Unlock MLS
 - $315,0003 bd2 ba2k sqft122 Holland St, Hutto, TX 78634Active
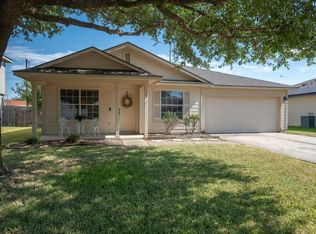 MLS ID #1377384, Pat Gunter, REALTY CAPITAL CITY. Unlock MLS
 - $329,9004 bd2 ba2k sqft706 Liard River Rd, Hutto, TX 78634Active
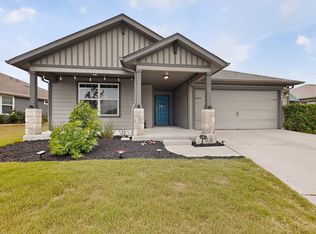 MLS ID #9421419, Kyle Nitchy, eXp Realty, LLC. Unlock MLS
 - $289,9903 bd2 ba1.4k sqft1015 Hondo Ln, Hutto, TX 78634ActiveMLS ID #9590597, Nicholas Himes, eXp Realty, LLC. Unlock MLS
- $285,0003 bd2 ba1.6k sqft4021 Kerley Ct, Hutto, TX 78634ActiveMLS ID #5174570, Denise Soles, Texas Premier Realty. Unlock MLS
- $339,9003 bd3 ba2.2k sqft1107 Concan Dr, Hutto, TX 78634ActiveMLS ID #5408849, Kyle Pfaffe, T J Lewis Real Estate. Unlock MLS
- $328,0004 bd2 ba1.8k sqft1215 Utopia Ln, Hutto, TX 78634ActiveMLS ID #1853292, Marcy Dickson, Bramlett Partners. Unlock MLS
- $378,0004 bd3 ba2.2k sqft701 Liard River Rd, Hutto, TX 78634ActiveMLS ID #8595308, Clint Anderson, Epique Realty LLC. Unlock MLS
- $365,0004 bd3 ba2.1k sqft103 Navidad River Dr, Hutto, TX 78634ActiveMLS ID #9200650, Karla Jordan, Central Metro Realty. Unlock MLS
- $349,9004 bd2 ba2k sqft308 Nueces River Trl, Hutto, TX 78634ActiveMLS ID #1390999, Leticia Rivera-Clemente, Real Broker, LLC. Unlock MLS
- $360,0004 bd2 ba2k sqft111 Denton Dr, Hutto, TX 78634ActiveMLS ID #8179547, Maureen Rooker, RE/MAX Vision. Unlock MLS
- $349,9004 bd2 ba1.9k sqft822 Pease River Way, Hutto, TX 78634ActiveMLS ID #1907561, Jeff Walker, Turn Key Property Group. Unlock MLS
- $364,9004 bd3 ba2.1k sqft804 Farmhouse Dr, Hutto, TX 78634ActiveMLS ID #7269187, Kevin Malan, Keller Williams Realty. Unlock MLS
- $369,1904 bd3 ba2.3k sqft524 Sebring Cir, Hutto, TX 78634ActiveMLS ID #2615477, Todd Dionne, Fathom Realty. Unlock MLS
- $399,9004 bd2 ba2.5k sqft136 Finley St, Hutto, TX 78634ActiveMLS ID #8969859, Brooke Daniel, Hippo Realty, LLC. Unlock MLS
- $299,9003 bd3 ba1.7k sqft19417 James Carter Jr St, Manor, TX 78653ActiveMLS ID #9829175, William Pharis, Great Western Realty. Unlock MLS
- $299,9993 bd2 ba1.4k sqft6032 Urbano Bnd, Round Rock, TX 78665ActiveMLS ID #6377796, Kalan Murphy, Bella Casa Realty. Unlock MLS
- $330,0003 bd2 ba1.6k sqft5416 Bellissima Way, Round Rock, TX 78665ActiveMLS ID #7067553, Gabe Etzel, Jorgenson Real Estate. Unlock MLS
