You are going to love this home. Welcoming front porch opens to your new life. Huge family room bathed in warm sunlight is refreshed and calming. Bring your large furniture because there is plenty of room. In April 2026, wood like laminate was installed in the home upstairs and down, no carpet in this baby. Fresh paint is classy and gives the home a clean updated feel. Kitchen opens to the living area so entertainment is a breeze. Center Island has storage, large granite top for serving buffet style or breakfast bar. All appliances included: refrigerator with ice maker, microwave, gas oven and range, dishwasher, washer/dryer. Home has large master with it's own private bath. Master suite has dual vanities, walk in shower, recently installed toilets and a nice big walk-in closet. Secondary bedrooms and bath upstairs for privacy. Detached 2 car garage comes with garage door opener thru a private alleyway. The neighborhood is convenient to schools, shopping, major roadways like I30/45, 685, Hwy 79, Downtown Hutto and more.
Active
Price cut: $15.1K (8/11)
$299,950
208 Timber Brook Dr, Hutto, TX 78634
3beds
1,574sqft
Single Family Residence
Built in 2019
4,403 Square Feet Lot
$-- Zestimate®
$191/sqft
$38/mo HOA
What's special
Recently installed toiletsWelcoming front porch
- 94 days
- 181
- 11
Zillow last checked:
Listing updated:
Listed by:
Suzanne Gantner (800) 660-1022,
Realty Texas LLC (800) 660-1022
Source: Unlock MLS,MLS#: 5960502
Facts & features
Interior
Bedrooms & bathrooms
- Bedrooms: 3
- Bathrooms: 3
- Full bathrooms: 2
- 1/2 bathrooms: 1
- Main level bedrooms: 1
Primary bedroom
- Features: Ceiling Fan(s), Full Bath, High Ceilings, Walk-In Closet(s), Walk-in Shower
- Level: Main
Bedroom
- Description: Two bedrooms upstairs with one full bath. No carpet in the entire home, recently installed wood like laminate through out, Tile in kitchen, utility and half-bath down.
- Features: Full Bath, High Ceilings, Shared Bath
- Level: Second
Family room
- Description: No carpet anywhere - recently installed wood like laminate flooring makes this room open and refreshed. Windows have 2 inch blinds, ceiling fan, and loads of light.
- Features: Ceiling Fan(s)
- Level: Main
Kitchen
- Description: Beautiful kitchen with ample storage, cabinets, center island and countertops with granite, subway tile backsplash, over sized kitchen sink, refrigerator, gas oven/cook top, huge pantry, tile floors.
- Features: Kitchen Island, Granite Counters, Dining Area, High Ceilings, Open to Family Room, Pantry, Recessed Lighting, Storage
- Level: Main
Heating
- Central, Natural Gas
Cooling
- Ceiling Fan(s), Central Air
Appliances
- Included: Dishwasher, Disposal, Exhaust Fan, Ice Maker, Microwave, Plumbed For Ice Maker, Free-Standing Gas Range, Refrigerator, Free-Standing Refrigerator, Self Cleaning Oven, Stainless Steel Appliance(s), Vented Exhaust Fan, Washer/Dryer, Gas Water Heater
Features
- See Remarks, Ceiling Fan(s), High Ceilings, Granite Counters, Double Vanity, Gas Dryer Hookup, Kitchen Island, Open Floorplan, Pantry, Primary Bedroom on Main, Recessed Lighting, Walk-In Closet(s)
- Flooring: Laminate, Tile
- Windows: Blinds
- Fireplace features: None
Interior area
- Total interior livable area: 1,574 sqft
Video & virtual tour
Property
Parking
- Total spaces: 2
- Parking features: Additional Parking, Alley Access, Detached, Door-Single, Driveway, Garage, Garage Door Opener, Garage Faces Rear, Guest, Open, Private
- Garage spaces: 2
Accessibility
- Accessibility features: None
Features
- Levels: Two
- Stories: 2
- Patio & porch: Front Porch
- Exterior features: Gutters Partial, No Exterior Steps, Playground, Private Yard
- Pool features: None
- Fencing: Back Yard, Privacy, Wood
- Has view: Yes
- View description: Neighborhood, Park/Greenbelt
- Waterfront features: None
Lot
- Size: 4,403 Square Feet
- Features: Alley Access, Back Yard, Curbs, Front Yard, Interior Lot, Level, Private, Sprinkler - Automatic, Sprinkler - In-ground, Trees-Sparse
Details
- Additional structures: None
- Parcel number: 143010100B0025
- Special conditions: Standard
Construction
Type & style
- Home type: SingleFamily
- Property subtype: Single Family Residence
Materials
- Foundation: Slab
- Roof: Composition
Condition
- Resale
- New construction: No
- Year built: 2019
Utilities & green energy
- Sewer: Public Sewer
- Water: Private
- Utilities for property: Cable Connected, Electricity Connected, Internet-Cable, Natural Gas Connected, Phone Available, Sewer Connected, Water Connected
Community & HOA
Community
- Features: Cluster Mailbox, Common Grounds, Park, Playground, Sidewalks, Street Lights
- Subdivision: Brooklands
HOA
- Has HOA: Yes
- Services included: Common Area Maintenance
- HOA fee: $460 annually
- HOA name: Brooklands HOA
Location
- Region: Hutto
Financial & listing details
- Price per square foot: $191/sqft
- Tax assessed value: $310,200
- Annual tax amount: $6,601
- Date on market: 6/5/2026
- Listing terms: Cash,Conventional,FHA,VA Loan
- Electric utility on property: Yes
Estimated market value
Not available
Estimated sales range
Not available
Not available
Price history
| Date | Event | Price |
|---|---|---|
| 8/11/2026 | Price change | $299,950-4.8%$191/sqft |
Source:  Unlock MLS #5960502 Report a problem Unlock MLS #5960502 Report a problem | ||
| 7/18/2026 | Price change | $315,000-6%$200/sqft |
Source: Unlock MLS #5960502 Report a problem | ||
| 6/5/2026 | Listed for sale | $335,000$213/sqft |
Source: Unlock MLS #5960502 Report a problem | ||
| 3/14/2025 | Listing removed | $1,900$1/sqft |
Source: Unlock MLS #1922372 Report a problem | ||
| 2/26/2025 | Price change | $1,900-1.8%$1/sqft |
Source: Unlock MLS #1922372 Report a problem | ||
| 2/8/2025 | Price change | $1,935-2%$1/sqft |
Source: Unlock MLS #1922372 Report a problem | ||
| 1/8/2025 | Listed for rent | $1,975$1/sqft |
Source: Unlock MLS #1922372 Report a problem | ||
Public tax history
| Year | Property taxes | Tax assessment |
|---|---|---|
| 2025 | $6,709 -0.5% | $310,200 -0.6% |
| 2024 | $6,744 -11.7% | $312,080 -11.6% |
| 2023 | $7,634 -4% | $353,036 +4.2% |
| 2022 | $7,951 +29.2% | $338,888 +40.9% |
| 2021 | $6,155 +136.5% | $240,471 +104.1% |
| 2020 | $2,602 | $117,818 |
Find assessor info on the county website
Monthly payment
Est. payment
Payment breakdown
Explore the cost of this home by adjusting the details. Changes won't be saved.Climate risks
Neighborhood: 78634
Nearby schools
Schools provided by the listing agent
- Elementary: Benjamin Doc Kerley Elementary
- Middle: Farley
- High: Hutto
- District: Hutto ISD
Source: Unlock MLS. This data may not be complete. We recommend contacting the local school district to confirm school assignments for this home.
Similar homes
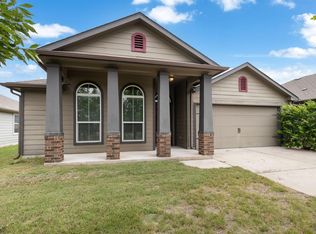
- $298,0003 bd2 ba1.4k sqft110 Denton Dr, Hutto, TX 78634Active
 MLS ID #9852056, Amanda Carrejo, All City Real Estate Ltd. Co. Unlock MLS
 - $299,0003 bd2 ba1.9k sqft103 Pentire Way, Hutto, TX 78634Active
 MLS ID #7505538, Kevin Guerin, Guerin Property Services, Inc. Unlock MLS
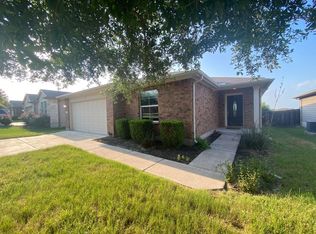
 - $285,0004 bd2 ba1.6k sqft107 Lavaca Loop, Hutto, TX 78634Active
 MLS ID #8063509, Kat Cherry, TexCen Realty. Unlock MLS
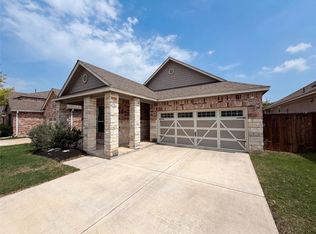
 - $309,0003 bd2 ba1.6k sqft401 Fort William St #33, Hutto, TX 78634Active
 MLS ID #9327518, Amber Broadway, Opendoor Brokerage, LLC. Unlock MLS
 - $328,0004 bd2 ba1.8k sqft1215 Utopia Ln, Hutto, TX 78634ActiveMLS ID #1853292, Marcy Dickson, Bramlett Partners. Unlock MLS
- $260,0003 bd2 ba1.3k sqft311 Phillips St, Hutto, TX 78634ActiveMLS ID #6824122, Kimberly Knapek, Rainbow Prop.. Unlock MLS
- $254,9003 bd2 ba1.7k sqft210 Lucky Clover Ln, Hutto, TX 78634ActiveMLS ID #5157080, Steve Simmons, Keller Williams Realty Lone St. Unlock MLS
- $330,0004 bd3 ba2.2k sqft108 Red Buckeye St, Hutto, TX 78634ActiveMLS ID #8157169, Erin Jones, Real Broker, LLC. Unlock MLS
- $335,0004 bd3 ba2.2k sqft309 Colthorpe Ln, Hutto, TX 78634ActiveMLS ID #7934373, JP Rodriguez, Qualle Investments. Unlock MLS
- $360,0004 bd2 ba2k sqft111 Denton Dr, Hutto, TX 78634ActiveMLS ID #8179547, Maureen Rooker, RE/MAX Vision. Unlock MLS
- $244,5003 bd3 ba1.9k sqft121 Wegstrom St, Hutto, TX 78634ActiveMLS ID #2718912, Steve Simmons, Keller Williams Realty Lone St. Unlock MLS
- $300,0003 bd3 ba1.6k sqft3651 Sandy Brook Dr Unit 206, Round Rock, TX 78665ActiveMLS ID #7016967, Amber Broadway, Opendoor Brokerage, LLC. Unlock MLS
- $335,0003 bd2 ba1.8k sqft18625 Silent Water Way, Pflugerville, TX 78660ActiveMLS ID #6521463, Roger Buraimoh, Keller Williams Realty. Unlock MLS
- $315,0003 bd2 ba1.6k sqft4612 Tiddle Ln, Pflugerville, TX 78660ActiveMLS ID #3837251, Henry Valles, Christies Intl Real Estate Lone Star. Unlock MLS
- $300,0004 bd2 ba1.8k sqft708 Timothy John Dr, Pflugerville, TX 78660ActiveMLS ID #5352873, David Mozingo, TexCen Realty. Unlock MLS
- $290,0003 bd2 ba1.2k sqft4719 Portillo Way, Pflugerville, TX 78660ActiveMLS ID #2707419, Shelly Hemingson, Christies Intl Real Estate Lone Star. Unlock MLS
- $300,0003 bd3 ba1.7k sqft2105 Town Centre Drive #36, Round Rock, TX 78664For Sale
 MLS ID #2013606, Zachary Clark TREC #786585, Keller Williams City-View. LERA MLS
 - $300,0003 bd2 ba1.3k sqft2328 Friarcreek Loop, Round Rock, TX 78664ActiveMLS ID #4983848, John Cagle, Cagle Realty Company. Unlock MLS
- $289,0003 bd3 ba1.4k sqft809 Craters Of The Moon Blvd, Pflugerville, TX 78660ActiveMLS ID #7424729, Loran Duncan, Navigate Real Estate. Unlock MLS
- $337,0003 bd2 ba1.6k sqft19733 Shinning Isle Run, Pflugerville, TX 78660ActiveMLS ID #5342594, Ramon Valeriano, LPT Realty, LLC. Unlock MLS
