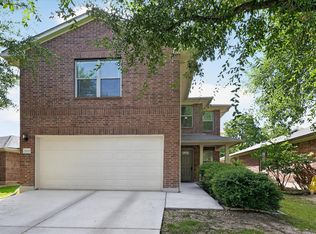
Welcome to 13020 Foreston Dr! This charming home offers an open layout, spacious living areas, and plenty of natural light. Enjoy a functional floor plan, a private backyard, and a convenient location with easy access to Austin, shopping, dining, and major roadways. A wonderful opportunity to enjoy comfort and convenience in a growing area.
Active
Price cut: $11K (7/20)
$299,000
13020 Foreston Dr, Austin, TX 78754
3beds
1,550sqft
Single Family Residence
Built in 2018
5,096 Square Feet Lot
$-- Zestimate®
$193/sqft
$-- HOA
What's special
Private backyardFunctional floor planPlenty of natural lightOpen layout
- 87 days
- 299
- 12
Zillow last checked:
Listing updated:
Listed by:
Paola Samaia Lozano (832) 797-0524,
Keller Williams Realty (512) 448-4111
Source: Unlock MLS,MLS#: 6264428
Facts & features
Interior
Bedrooms & bathrooms
- Bedrooms: 3
- Bathrooms: 2
- Full bathrooms: 2
- Main level bedrooms: 3
Heating
- Central
Cooling
- Central Air
Appliances
- Included: Dishwasher, Disposal, ENERGY STAR Qualified Appliances, Microwave, Electric Range, Free-Standing Range, Refrigerator, Electric Water Heater
Features
- High Ceilings, Entrance Foyer, Primary Bedroom on Main
- Flooring: Carpet, Tile
- Windows: None
- Fireplace features: None
Interior area
- Total interior livable area: 1,550 sqft
Video & virtual tour
Property
Parking
- Total spaces: 2
- Parking features: None
- Garage spaces: 2
Accessibility
- Accessibility features: None
Features
- Levels: One
- Stories: 1
- Patio & porch: Covered, Patio
- Exterior features: Exterior Steps, Private Yard
- Pool features: None
- Spa features: None
- Fencing: Fenced, Privacy, Wood
- Has view: Yes
- View description: None
- Waterfront features: None
Lot
- Size: 5,096 Square Feet
- Features: Sprinkler - Automatic, Sprinkler - In-ground, Trees-Small (Under 20 Ft)
Details
- Additional structures: None
- Parcel number: 01
- Special conditions: Standard
Construction
Type & style
- Home type: SingleFamily
- Property subtype: Single Family Residence
Materials
- Foundation: Slab
- Roof: Shingle
Condition
- Resale
- New construction: No
- Year built: 2018
Utilities & green energy
- Sewer: Public Sewer
- Water: Public
- Utilities for property: Electricity Available, Internet-Cable, Underground Utilities
Community & HOA
Community
- Features: None
- Subdivision: Fairview Heights
HOA
- Has HOA: No
Location
- Region: Austin
Financial & listing details
- Price per square foot: $193/sqft
- Tax assessed value: $307,121
- Annual tax amount: $6,487
- Date on market: 6/10/2026
- Listing terms: Cash,Conventional,FHA,VA Loan
- Electric utility on property: Yes
Estimated market value
Not available
Estimated sales range
Not available
Not available
Price history
| Date | Event | Price |
|---|---|---|
| 7/20/2026 | Price change | $299,000-3.5%$193/sqft |
Source:  Unlock MLS #6264428 Report a problem Unlock MLS #6264428 Report a problem | ||
| 6/10/2026 | Listed for sale | $310,000$200/sqft |
Source: Unlock MLS #6264428 Report a problem | ||
| 1/26/2020 | Listing removed | $1,750$1/sqft |
Source: All City Real Estate Ltd. Co #8264616 Report a problem | ||
| 1/19/2020 | Listed for rent | $1,750$1/sqft |
Source: All City Real Estate Ltd. Co #8264616 Report a problem | ||
Public tax history
| Year | Property taxes | Tax assessment |
|---|---|---|
| 2025 | $6,765 +3.7% | $307,121 -0.5% |
| 2024 | $6,521 -11.4% | $308,639 -14.7% |
| 2023 | $7,363 | $361,686 -8.8% |
| 2022 | -- | $396,774 +64.1% |
| 2021 | -- | $241,814 +6.8% |
| 2020 | $5,812 +3% | $226,460 |
| 2019 | $5,645 | $226,460 |
Find assessor info on the county website
Monthly payment
Est. payment
Payment breakdown
Explore the cost of this home by adjusting the details. Changes won't be saved.Climate risks
Neighborhood: Harris Branch
Nearby schools
Schools provided by the listing agent
- Elementary: Manor
- Middle: Manor (Manor ISD)
- High: Manor
- District: Manor ISD
Source: Unlock MLS. This data may not be complete. We recommend contacting the local school district to confirm school assignments for this home.

Similar homes
- $299,0003 bd2 ba1.6k sqft6228 Adair Dr, Austin, TX 78754Active

 MLS ID #4313869, Cynthia Britton, Redfin Corporation. Unlock MLS
 - $330,0005 bd3 ba1.9k sqft11509 Church Canyon Dr, Austin, TX 78754Active
 MLS ID #3916844, Elaine Montgomery, Keller Williams Realty. Unlock MLS
 - $349,9004 bd2 ba1.6k sqft10724 Deaton Ln, Austin, TX 78754Active
 MLS ID #1727081, Dat Le, All City Real Estate Ltd. Co. Unlock MLS
 - $294,9993 bd2 ba1.5k sqft17213 Bushmills Rd, Pflugerville, TX 78660Active
 MLS ID #2241628, Patricia Williams, Texas Urban PM. Unlock MLS
 - $300,0003 bd2 ba1.4k sqft18308 Cuyahoga Dr, Pflugerville, TX 78660ActiveMLS ID #4754579, Paola Samaia Lozano, Keller Williams Realty. Unlock MLS
- $270,0003 bd3 ba1.9k sqft13513 Robert Wagner Bnd, Manor, TX 78653ActiveMLS ID #5707467, Eilleen Sabillon, Coldwell Banker Realty. Unlock MLS
- $305,0003 bd2 ba1.3k sqft811 Screech Owl Dr, Pflugerville, TX 78660ActiveMLS ID #6892629, Kiran Kamboj, Trinity Texas Realty INC. Unlock MLS
- $299,9003 bd2 ba1.8k sqft18828 Mangan Way #L49, Pflugerville, TX 78660ActiveMLS ID #6181173, Kathleen Magat, Douglas Elliman Real Estate. Unlock MLS
- $299,9004 bd3 ba2.1k sqft12107 Jamie Dr, Manor, TX 78653ActiveMLS ID #2944625, Raul Flores, eXp Realty, LLC. Unlock MLS
- $280,0003 bd2 ba1.4k sqft14809 BAJADA RD, Manor, TX 78653For Sale
 MLS ID #1962006, Nikki Leyva TREC #837387, Realty Advantage. LERA MLS
 - $315,0003 bd3 ba1.6k sqft1702 Los Olivios Way, Austin, TX 78725ActiveMLS ID #6975364, Lisa Sandidge, Compass RE Texas, LLC. Unlock MLS
- $315,0003 bd2 ba1.6k sqft4612 Tiddle Ln, Pflugerville, TX 78660ActiveMLS ID #3837251, Henry Valles, Christies Intl Real Estate Lone Star. Unlock MLS
- $335,0003 bd2 ba1.8k sqft18625 Silent Water Way, Pflugerville, TX 78660ActiveMLS ID #6521463, Roger Buraimoh, Keller Williams Realty. Unlock MLS
- $290,0003 bd3 ba1.3k sqft408 Craters Of The Moon Blvd, Pflugerville, TX 78660ActiveMLS ID #6174783, Jamie Winkley, Epique Realty LLC. Unlock MLS
- $305,0003 bd2 ba1.9k sqft708 Justeford Dr, Pflugerville, TX 78660ActiveMLS ID #1584411, Craig Otto, Lucky Rabbit Realty. Unlock MLS
- $285,0003 bd2 ba1.3k sqft14901 Nuttall Dr, Austin, TX 78724ActiveMLS ID #9656419, Michael Mechler, Douglas Elliman Real Estate. Unlock MLS
- $349,0004 bd3 ba2.2k sqft13412 Henneman Dr, Pflugerville, TX 78660ActiveMLS ID #9887109, Shane Hargrave, eXp Realty, LLC. Unlock MLS
- $250,0003 bd2 ba1.3k sqft4512 Cleto St, Austin, TX 78725ActiveMLS ID #1505601, Jana Xu, Berkshire Hathaway TX Realty. Unlock MLS
- $350,0003 bd3 ba2.1k sqft14001 Heywood Dr, Pflugerville, TX 78660ActiveMLS ID #2441660, Perry Henderson, Douglas Elliman Real Estate. Unlock MLS
- $285,0004 bd3 ba1.8k sqft5901 Berriweather Dr, Austin, TX 78724ActiveMLS ID #6754346, Paul Lee, Texas Ally Real Estate Group. Unlock MLS
