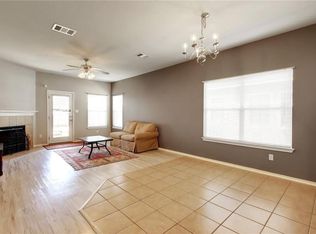
Back on the market with updates completed. This Manor, TX home is ready for it's new owners. A freshly updated 3-bedroom, 2-bathroom home at 11607 Lapoynor offers 1,574 square feet of move-in-ready living space. A new roof and all-new interior and exterior paint give this home a turnkey feel from the curb to the closets. Inside, the kitchen has been refreshed with new quartz countertops, while new luxury vinyl plank (LVP) flooring spans the foyer and living room for a durable, low-maintenance finish. New carpet has been installed in all three bedrooms for added comfort. Solar screens installed on the windows for added energy efficiency, plus a new HVAC in 2022. Lifetime Transferrable Foundation warranty included. This single-story layout is great for buyers looking for a home in Manor, TX. This home offers convenient access to Austin's eastern corridor, with easy access to US-290, only 13 miles to downtown Austin, and the growing retail and dining options along the Manor and Elgin corridors. Solar screens have been ordered and will be installed on all windows (except kitchen) within a week.
Active
$265,000
11607 Lapoynor St, Manor, TX 78653
3beds
1,574sqft
Single Family Residence
Built in 2004
5,998 Square Feet Lot
$-- Zestimate®
$168/sqft
$15/mo HOA
What's special
Single-story layoutNew roof
- 20 hours
- 91
- 3
Zillow last checked:
Listing updated:
Listed by:
Sarah Jacobs 512-567-9363,
JPAR Round Rock (800) 683-5651
Source: Unlock MLS,MLS#: 8971347
Facts & features
Interior
Bedrooms & bathrooms
- Bedrooms: 3
- Bathrooms: 2
- Full bathrooms: 2
- Main level bedrooms: 3
Primary bedroom
- Features: Ceiling Fan(s)
- Level: Main
Primary bathroom
- Features: Soaking Tub
- Level: Main
Kitchen
- Features: Kitchn - Breakfast Area, Quartz Counters, Open to Family Room, Pantry, Plumbed for Icemaker
- Level: Main
Heating
- Central
Cooling
- Ceiling Fan(s), Central Air
Appliances
- Included: Dishwasher, Dryer, Microwave, Plumbed For Ice Maker, Free-Standing Electric Range, Free-Standing Refrigerator, Washer, Electric Water Heater
Features
- Ceiling Fan(s), Quartz Counters, Stone Counters, Double Vanity, Electric Dryer Hookup, Eat-in Kitchen, Entrance Foyer, In-Law Floorplan, Multiple Dining Areas, Pantry, Primary Bedroom on Main, Walk-In Closet(s), Washer Hookup
- Flooring: Carpet, Laminate, Tile
- Windows: Bay Window(s)
- Number of fireplaces: 1
- Fireplace features: Family Room
Interior area
- Total interior livable area: 1,574 sqft
Property
Parking
- Total spaces: 2
- Parking features: Door-Single, Driveway, Garage Door Opener, Garage Faces Front
- Garage spaces: 2
Accessibility
- Accessibility features: None
Features
- Levels: One
- Stories: 1
- Patio & porch: Covered, Front Porch, Porch, Rear Porch
- Exterior features: No Exterior Steps, Private Yard
- Pool features: None
- Spa features: None
- Fencing: Wood
- View description: None
- Waterfront features: None
Lot
- Size: 5,998 Square Feet
- Features: Back Yard, Curbs, Front Yard, Trees-Medium (20 Ft - 40 Ft)
Details
- Additional structures: None
- Parcel number: 02335917160000
- Special conditions: Standard
Construction
Type & style
- Home type: SingleFamily
- Property subtype: Single Family Residence
Materials
- Foundation: Slab
- Roof: Composition
Condition
- Resale
- New construction: No
- Year built: 2004
Utilities & green energy
- Sewer: Public Sewer
- Water: Public
- Utilities for property: Electricity Connected, Natural Gas Not Available, Phone Connected, Sewer Connected, Underground Utilities, Water Connected
Community & HOA
Community
- Features: Park
- Subdivision: Wildhorse Creek Sec 02
HOA
- Has HOA: Yes
- Services included: Common Area Maintenance
- HOA fee: $45 quarterly
- HOA name: Wildhorse Creek
Location
- Region: Manor
Financial & listing details
- Price per square foot: $168/sqft
- Tax assessed value: $290,428
- Annual tax amount: $7,108
- Date on market: 10/10/2026
- Listing terms: Buyer Assistance Programs,Cash,Conventional,FHA,VA Loan
- Electric utility on property: Yes
Estimated market value
Not available
Estimated sales range
Not available
Not available
Price history
| Date | Event | Price |
|---|---|---|
| 10/10/2026 | Listed for sale | $265,000$168/sqft |
Source:  Unlock MLS #8971347 Report a problem Unlock MLS #8971347 Report a problem | ||
| 8/19/2026 | Listing removed | $265,000$168/sqft |
Source: Unlock MLS #8971347 Report a problem | ||
| 6/26/2026 | Listed for sale | $265,000$168/sqft |
Source: Unlock MLS #8971347 Report a problem | ||
| 2/9/2020 | Listing removed | $1,450$1/sqft |
Source: Sienna Properties #8074199 Report a problem | ||
| 9/24/2019 | Listed for rent | $1,450+7.4%$1/sqft |
Source: SIENNA PROPERTIES Report a problem | ||
| 12/15/2017 | Listing removed | $1,350$1/sqft |
Source: Sienna Properties #3918794 Report a problem | ||
| 9/8/2017 | Listed for rent | $1,350$1/sqft |
Source: SIENNA PROPERTIES Report a problem | ||
Public tax history
| Year | Property taxes | Tax assessment |
|---|---|---|
| 2025 | $7,645 -2.3% | $290,428 -3.9% |
| 2024 | $7,821 +5.5% | $302,095 -3.6% |
| 2023 | $7,415 -13.1% | $313,228 -15.3% |
| 2022 | $8,534 | $369,685 +61.5% |
| 2021 | -- | $228,873 +27.2% |
| 2020 | $5,306 -0.6% | $179,900 -5.2% |
| 2019 | $5,336 +16.6% | $189,826 +6.1% |
| 2018 | $4,574 | $178,989 +16% |
| 2017 | $4,574 +25.3% | $154,315 +5.4% |
| 2016 | $3,652 | $146,448 +17.2% |
| 2015 | $3,652 | $125,000 +2.8% |
| 2014 | $3,652 | $121,574 +11.3% |
| 2013 | -- | $109,256 +39.3% |
| 2012 | -- | $78,423 -11.1% |
| 2011 | -- | $88,169 +1.1% |
| 2010 | -- | $87,245 -17.1% |
| 2009 | -- | $105,228 -2.8% |
| 2008 | -- | $108,296 -9.1% |
| 2007 | -- | $119,102 -9.6% |
| 2006 | -- | $131,712 +2.7% |
| 2005 | -- | $128,206 |
Find assessor info on the county website
Monthly payment
Est. payment
Payment breakdown
Explore the cost of this home by adjusting the details. Changes won't be saved.Climate risks
Neighborhood: 78653
Nearby schools
Schools provided by the listing agent
- Elementary: Lagos
- Middle: Manor (Manor ISD)
- High: Manor
- District: Manor ISD
Source: Unlock MLS. This data may not be complete. We recommend contacting the local school district to confirm school assignments for this home.

Similar homes
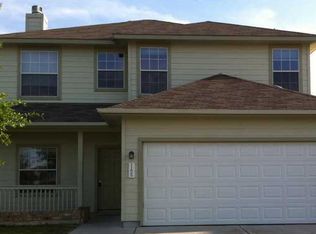
- $249,8754 bd3 ba1.9k sqft11400 Hereford St, Manor, TX 78653Active
 MLS ID #2182218, Lori Padilla, TexCen Realty. Unlock MLS
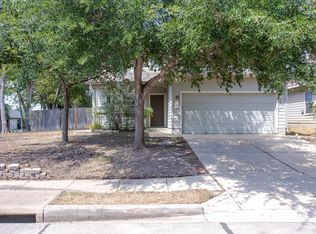
 - $271,9003 bd2 ba1.7k sqft18512 Great Falls Dr, Manor, TX 78653Active
 MLS ID #3252635, Chelley Lenz, Compass RE Texas, LLC. Unlock MLS
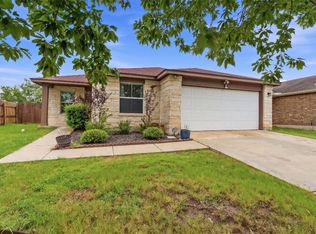
 - $259,9003 bd3 ba1.6k sqft13309 Prairie Sage Cv, Manor, TX 78653Active
 MLS ID #5784448, Diane Atwood, ERA Experts. Unlock MLS
 - $265,0003 bd3 ba1.8k sqft13504 Richard Nixon St, Manor, TX 78653Active
 MLS ID #1563153, Olga Lopez, Bramlett Partners. Unlock MLS
 - $267,9003 bd3 ba1.9k sqft13513 Robert Wagner Bnd, Manor, TX 78653ActiveMLS ID #5707467, Eilleen Sabillon, Coldwell Banker Realty. Unlock MLS
- $250,0003 bd2 ba1.5k sqft13505 Arthur Vandenburg Way, Manor, TX 78653ActiveMLS ID #4669876, Akilah Wright, Realty Texas LLC. Unlock MLS
- $269,9953 bd3 ba1.9k sqft20101 Grover Cleveland Way, Manor, TX 78653ActiveMLS ID #7029275, Darrell Brew, Compass RE Texas, LLC. Unlock MLS
- $190,0003 bd2 ba1.3k sqft17816 Powder Creek Dr, Manor, TX 78653ActiveMLS ID #2527920, Mara Macon, eXp Realty, LLC. Unlock MLS
- $289,9004 bd3 ba2.1k sqft12107 Jamie Dr, Manor, TX 78653ActiveMLS ID #2944625, Raul Flores, eXp Realty, LLC. Unlock MLS
- $245,0003 bd2 ba1.4k sqft15210 Mimebark Way, Austin, TX 78724ActiveMLS ID #9689013, Kimberly Zipfel, The Marye Company. Unlock MLS
- $265,0004 bd2 ba1.4k sqft3408 Bach Dr, Pflugerville, TX 78660ActiveMLS ID #3419049, Gene Arant, Keller Williams - Lake Travis. Unlock MLS
- $275,0003 bd2 ba1.3k sqft13304 O'Rourke Dr, Pflugerville, TX 78660ActiveMLS ID #9994163, Yvette Wolfe, Keller Williams Realty. Unlock MLS
- $279,9005 bd3 ba1.9k sqft11313 Church Canyon Dr, Austin, TX 78754ActiveMLS ID #3551615, Jordan Moorhead, Keller Williams Realty. Unlock MLS
- $240,0003 bd2 ba1.5k sqft5802 Vasey Blvd, Austin, TX 78724ActiveMLS ID #9620735, Jazmin Gallardo, Keller Williams Realty Lone St. Unlock MLS
- $299,0004 bd2 ba1.8k sqft11016 Liberty Farms Dr, Austin, TX 78754ActiveMLS ID #3859344, Katy Hall, Compass RE Texas, LLC. Unlock MLS
- $246,0003 bd2 ba1.2k sqft15104 Mimebark Way, Austin, TX 78724ActiveMLS ID #7433227, Roman Lopez, Keller Williams Realty. Unlock MLS
- $269,9903 bd3 ba1.7k sqft1025 Betty Baker Cv, Pflugerville, TX 78660ActiveMLS ID #4086078, Vicki Pfluger, John Pfluger Realty,LLC. Unlock MLS
- $265,0004 bd4 ba2k sqft14408 Gurneys Eagle Dr, Elgin, TX 78621Active
 MLS ID #626185, Pamela Harkins, Keller Williams Realty Northwest. Central Texas MLS
 - $265,0003 bd2 ba1.6k sqft116 Quail Hollow Dr, Hutto, TX 78634ActiveMLS ID #9493967, Victor Nino, Realty of America, LLC. Unlock MLS
- $269,9004 bd2 ba1.6k sqft14608 Menifee St, Austin, TX 78725ActiveMLS ID #4740298, Roxanne Kahn, AustinRealEstate.com. Unlock MLS
