The single-story layout of this residence at 11100 Harvest Time Dr offers 1,731 square feet of interior living space in Austin. The structure provides a serene environment to establish a new home, offering a clear slate for personal touches. Inside, the property features two full bathrooms and functional spaces designed for comfortable daily living. The interior layout allows for a natural flow between rooms, creating an inviting atmosphere throughout the entire 1,731 square feet. This outdoor space presents opportunities for gardening, recreation, or creating a personalized retreat in the 78754 postal code area. Schedule a private tour to explore the possibilities of this Austin home and experience the setting in person.
Active
$359,000
11100 Harvest Time Dr, Austin, TX 78754
3beds
1,731sqft
Single Family Residence
Built in 2006
7,344 Square Feet Lot
$349,000 Zestimate®
$207/sqft
$49/mo HOA
What's special
Natural flow between roomsSingle-story layout
- 39 days
- 120
- 5
Zillow last checked:
Listing updated:
Listed by:
Loran Duncan (865) 505-0088,
Navigate Real Estate (865) 505-0088
Source: Unlock MLS,MLS#: 1588463
Facts & features
Interior
Bedrooms & bathrooms
- Bedrooms: 3
- Bathrooms: 2
- Full bathrooms: 2
- Main level bedrooms: 3
Heating
- Central
Cooling
- Central Air
Appliances
- Included: Built-In Gas Oven, Built-In Gas Range, RNGHD, Free-Standing Refrigerator
Features
- None
- Flooring: Carpet, Tile
- Windows: None
- Number of fireplaces: 1
- Fireplace features: Gas
Interior area
- Total interior livable area: 1,731 sqft
Video & virtual tour
Property
Parking
- Total spaces: 2
- Parking features: Door-Single
- Garage spaces: 2
Accessibility
- Accessibility features: None
Features
- Levels: One
- Stories: 1
- Patio & porch: Front Porch, Rear Porch
- Exterior features: None
- Pool features: None
- Fencing: Back Yard, Wood
- View description: None
- Waterfront features: None
Lot
- Size: 7,344 Square Feet
- Features: None
Details
- Additional structures: None
- Parcel number: 02413302110000
- Special conditions: Standard
Construction
Type & style
- Home type: SingleFamily
- Property subtype: Single Family Residence
Materials
- Foundation: Slab
- Roof: Shingle
Condition
- Resale
- New construction: No
- Year built: 2006
Utilities & green energy
- Sewer: Public Sewer
- Water: Public
- Utilities for property: Electricity Available, Natural Gas Connected, Sewer Connected, Water Connected
Community & HOA
Community
- Features: Park, Playground, Pool
- Subdivision: Pioneer Crossing East Sec 05
HOA
- Has HOA: Yes
- Services included: Common Area Maintenance
- HOA fee: $49 monthly
- HOA name: Pioneer Crossing
Location
- Region: Austin
Financial & listing details
- Price per square foot: $207/sqft
- Tax assessed value: $350,760
- Annual tax amount: $7,726
- Date on market: 9/11/2026
- Listing terms: Cash,Conventional,FHA
- Electric utility on property: Yes
Estimated market value
$349,000
$332,000 - $366,000
$2,091/mo
Price history
| Date | Event | Price |
|---|---|---|
| 9/11/2026 | Listed for sale | $359,000$207/sqft |
Source:  Unlock MLS #1588463 Report a problem | ||
| 8/18/2020 | Listing removed | $1,750$1/sqft |
Source: 512-Society, Property Mgmt #4162988 Report a problem | ||
| 8/4/2020 | Listed for rent | $1,750+9.4%$1/sqft |
Source: 512-Society, Property Mgmt #4162988 Report a problem | ||
| 2/9/2018 | Listing removed | $1,599$1/sqft |
Source: 512-Society, Real Estate & Management Report a problem | ||
| 2/3/2018 | Listed for rent | $1,599+7%$1/sqft |
Source: 512-Society, Real Estate & Management Report a problem | ||
| 12/17/2014 | Listing removed | $1,495$1/sqft |
Source: A-TX Property Management, LLC Report a problem | ||
| 12/4/2014 | Price change | $1,495-3.5%$1/sqft |
Source: A-TX Property Management, LLC Report a problem | ||
| 10/20/2014 | Listed for rent | $1,550+17%$1/sqft |
Source: A-TX Property Management, LLC Report a problem | ||
| 11/1/2013 | Listing removed | $1,325$1/sqft |
Source: ATX Property Management Report a problem | ||
| 10/3/2013 | Listed for rent | $1,325$1/sqft |
Source: ATX Property Management Report a problem | ||
Public tax history
| Year | Property taxes | Tax assessment |
|---|---|---|
| 2025 | $7,726 -1.8% | $350,760 -5.8% |
| 2024 | $7,866 -3.9% | $372,300 -7.4% |
| 2023 | $8,182 -21.7% | $401,890 -10.4% |
| 2022 | $10,456 | $448,684 +54.3% |
| 2021 | -- | $290,863 +19.6% |
| 2020 | $6,241 +3% | $243,169 |
| 2019 | $6,062 +3.2% | $243,169 +3.8% |
| 2018 | $5,873 | $234,212 +1.2% |
| 2017 | $5,873 +27.1% | $231,488 +9.3% |
| 2016 | $4,620 | $211,799 +9.5% |
| 2015 | $4,620 | $193,472 +11.9% |
| 2014 | $4,620 | $172,842 +6.4% |
| 2013 | -- | $162,433 +17.2% |
| 2012 | -- | $138,584 -11.3% |
| 2011 | -- | $156,161 -5.4% |
| 2010 | -- | $165,013 +1% |
| 2009 | -- | $163,329 +0.9% |
| 2008 | -- | $161,802 +3.1% |
| 2007 | -- | $156,929 +229.6% |
| 2006 | -- | $47,617 |
Find assessor info on the county website
Monthly payment
Est. payment
Payment breakdown
Explore the cost of this home by adjusting the details. Changes won't be saved.Climate risks
Neighborhood: Pioneer Crossing
Nearby schools
Schools provided by the listing agent
- Elementary: Pioneer Crossing
- Middle: Decker
- High: Manor
- District: Manor ISD
Source: Unlock MLS. This data may not be complete. We recommend contacting the local school district to confirm school assignments for this home.

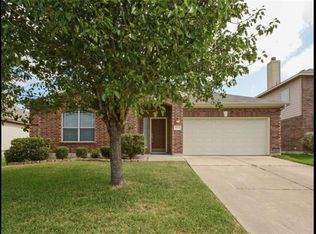

Similar homes
- $279,0004 bd2 ba1.8k sqft11016 Liberty Farms Dr, Austin, TX 78754Active
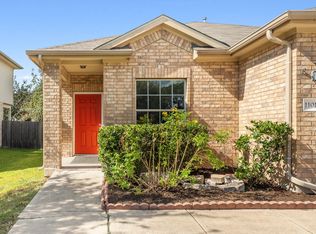
 MLS ID #3859344, Katy Hall, Compass RE Texas, LLC. Unlock MLS
- $405,0004 bd3 ba2.1k sqft11008 Bruneau Trl, Austin, TX 78754Active
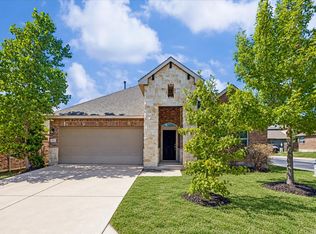 MLS ID #3335596, Adam Baker, Serhant Texas, LLC. Unlock MLS
- $475,0004 bd3 ba2.5k sqft5816 Adair Cv, Austin, TX 78754Active
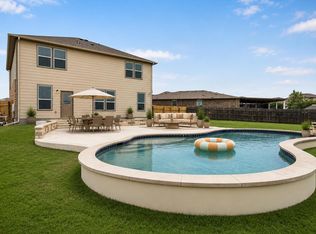 MLS ID #8024018, Susan Barringer, Kuper Sotheby's Int'l Realty. Unlock MLS
- $355,0004 bd2 ba2.1k sqft5672 Corsica Loop, Round Rock, TX 78665Active
 MLS ID #8389118, Jim Wilson, Crosstown Properties. Unlock MLS
- $343,0003 bd2 ba1.8k sqft3000 Grand Mission Way, Pflugerville, TX 78660ActiveMLS ID #2469276, Andrew Vallejo, Redfin Corporation. Unlock MLS
- $340,0003 bd2 ba1.5k sqft2008 Fretboard St, Round Rock, TX 78664ActiveMLS ID #5429843, Kaye Rich, Redfin Corporation. Unlock MLS
- $364,9004 bd2 ba2k sqft601 Timothy John Dr, Pflugerville, TX 78660ActiveMLS ID #8330391, Betsy Gourley, Pura Vida Realty Group, Inc. Unlock MLS
- $415,0003 bd2 ba1.2k sqft1318 Settlers Valley Dr, Pflugerville, TX 78660ActiveMLS ID #8499000, Amy Seely, The Seely Group LLC. Unlock MLS
- $319,9004 bd3 ba2k sqft(Undisclosed Address), Austin, TX 78724ActiveMLS ID #3922595, Charlie Kyaw, Central Metro Realty. Unlock MLS
- $349,9004 bd3 ba2.4k sqft17908 Worley Dr, Pflugerville, TX 78660ActiveMLS ID #1845170, Kassandra Dominguez, Keller Williams Realty. Unlock MLS
- $350,0003 bd2 ba1.7k sqft1485 Rainbow Parke Dr, Round Rock, TX 78665ActiveMLS ID #5740863, Derek Smith, Deal Smith Realty LLC. Unlock MLS
- $324,9003 bd2 ba1.9k sqft1108 Springbrook Rd, Pflugerville, TX 78660ActiveMLS ID #5712766, Nadia Burris, eXp Realty, LLC. Unlock MLS
- $330,0003 bd2 ba1.5k sqft18519 Bandelier Dr, Pflugerville, TX 78660ActiveMLS ID #4943586, Javier Rubio, Serhant Texas, LLC. Unlock MLS
- $349,0003 bd3 ba1.7k sqft1606 Yoakum St #254, Austin, TX 78748ActiveMLS ID #4480303, Mike Minns, Atlas Realty. Unlock MLS
- $324,5003 bd2 ba1.8k sqft18625 Silent Water Way, Pflugerville, TX 78660ActiveMLS ID #6521463, Roger Buraimoh, Keller Williams Realty. Unlock MLS
- $375,0004 bd3 ba2.1k sqft2204 Sedgewick Ln, Round Rock, TX 78664ActiveMLS ID #8978986, Stacy Mansoor, Keller Williams Realty Lone St. Unlock MLS
- $334,5004 bd2 ba1.9k sqft1954 Rachel Ln, Round Rock, TX 78664ActiveMLS ID #6717621, Laura Johansson, Epique Realty LLC. Unlock MLS
- $435,0004 bd2 ba1.9k sqft3704 Kissman Dr, Austin, TX 78728ActiveMLS ID #6684614, Wendy Papasan, Keller Williams Realty. Unlock MLS
- $344,9004 bd3 ba2.2k sqft18644 Dry Pond Dr, Pflugerville, TX 78660ActiveMLS ID #3632429, Ivy Stanton, eXp Realty, LLC. Unlock MLS
- $358,0004 bd2 ba2.1k sqft300 Hendelson Ln, Hutto, TX 78634ActiveMLS ID #2693169, Jeff Joseph, ERA Experts. Unlock MLS
