Move-in ready, carpet-free, and backing to mature oaks with no rear neighbors. This North Austin home offers privacy, convenience, and thoughtful updates. The spacious kitchen features a gas range, microwave, dishwasher, ample cabinet space, and a separate pantry, opening to a comfortable living area with a gas fireplace. The primary suite offers a garden tub, separate shower, double vanity, and walk-in closet. A dedicated flex space provides versatility for a home office, gym, craft room, or play area, and the laundry room includes extra storage shelving. Enjoy the covered back porch and fully fenced backyard, shaded by mature oak trees with no rear neighbors. The 2-car attached garage adds everyday convenience. Located in Pioneer Crossing East, residents enjoy community pools, parks, playgrounds, and trails, with the 300-acre Walnut Creek Greenbelt just minutes away. Conveniently positioned near US-183, TX-130, Hwy 290, and I-35, the home is approximately 15 minutes to The Domain, 20 minutes to Downtown Austin, and 25 minutes to Austin-Bergstrom International Airport, with easy access to major employers including Samsung, Apple, Dell, IBM, and Tesla. Updates include roof (2021), full gutters (2022), hot water heater (2023), appliances (2024), and the seller will replace HVAC prior to closing. The upcoming East Braker Lane Extension will provide a more direct connection to the neighborhood. Served by Manor ISD.
Active
$359,900
11108 Harvest Time Dr, Austin, TX 78754
3beds
1,675sqft
Single Family Residence
Built in 2006
8,973 Square Feet Lot
$-- Zestimate®
$215/sqft
$43/mo HOA
What's special
Gas fireplaceDedicated flex spaceSpacious kitchenFully fenced backyardWalk-in closetGas rangeDouble vanity
- 23 days
- 340
- 21
Likely to sell faster than
Zillow last checked:
Listing updated:
Listed by:
Jeanette Spain (719) 494-9302,
Realty One Group Prosper (512) 523-5663
Source: Unlock MLS,MLS#: 8424105
Facts & features
Interior
Bedrooms & bathrooms
- Bedrooms: 3
- Bathrooms: 2
- Full bathrooms: 2
- Main level bedrooms: 3
Heating
- Central, Electric
Cooling
- Central Air
Appliances
- Included: Dishwasher, Disposal, Microwave, Free-Standing Range, Refrigerator, Electric Water Heater
Features
- Breakfast Bar, Entrance Foyer, In-Law Floorplan, Multiple Living Areas, Primary Bedroom on Main, Walk-In Closet(s)
- Flooring: Wood
- Windows: See Remarks
- Number of fireplaces: 1
- Fireplace features: Living Room
Interior area
- Total interior livable area: 1,675 sqft
Property
Parking
- Total spaces: 2
- Parking features: Attached
- Attached garage spaces: 2
Accessibility
- Accessibility features: None
Features
- Levels: One
- Stories: 1
- Patio & porch: Covered, Patio
- Exterior features: None
- Pool features: None
- Spa features: None
- Fencing: Fenced, Wood
- Has view: Yes
- View description: None
- Waterfront features: None
Lot
- Size: 8,973 Square Feet
- Features: Interior Lot, Sprinkler - Automatic
Details
- Additional structures: None
- Parcel number: 02413302090000
- Special conditions: Standard
Construction
Type & style
- Home type: SingleFamily
- Property subtype: Single Family Residence
Materials
- Foundation: Slab
- Roof: Composition
Condition
- Resale
- New construction: No
- Year built: 2006
Utilities & green energy
- Sewer: Public Sewer
- Water: Public
- Utilities for property: Natural Gas Not Available
Community & HOA
Community
- Features: Cluster Mailbox, Playground, Pool, Sidewalks
- Subdivision: Pioneer Crossing East Sec 05
HOA
- Has HOA: Yes
- Services included: Common Area Maintenance
- HOA fee: $43 monthly
- HOA name: Pioneer Crossing
Location
- Region: Austin
Financial & listing details
- Price per square foot: $215/sqft
- Tax assessed value: $342,622
- Annual tax amount: $7,618
- Date on market: 8/13/2026
- Listing terms: Assumable,Cash,Conventional,FHA,VA Loan
Estimated market value
Not available
Estimated sales range
Not available
Not available
Price history
| Date | Event | Price |
|---|---|---|
| 8/13/2026 | Listed for sale | $359,900+34.5%$215/sqft |
Source:  Unlock MLS #8424105 Report a problem Unlock MLS #8424105 Report a problem | ||
| 5/21/2025 | Listing removed | $2,198$1/sqft |
Source: Zillow Rentals Report a problem | ||
| 4/25/2025 | Price change | $2,198-4.4%$1/sqft |
Source: Zillow Rentals Report a problem | ||
| 4/5/2025 | Listed for rent | $2,300$1/sqft |
Source: Zillow Rentals Report a problem | ||
| 9/23/2019 | Sold | -- |
Source: Agent Provided Report a problem | ||
| 8/16/2019 | Pending sale | $267,500$160/sqft |
Source: Keller Williams Realty #5183421 Report a problem | ||
| 8/8/2019 | Listed for sale | $267,500+24.5%$160/sqft |
Source: Keller Williams Realty #5183421 Report a problem | ||
| 5/30/2016 | Listing removed | $214,900$128/sqft |
Source: Keller Williams - Cedar Park / Leander #3643330 Report a problem | ||
| 5/13/2016 | Listed for sale | $214,900+34.4%$128/sqft |
Source: Keller Williams - Cedar Park / Leander #3643330 Report a problem | ||
| 7/21/2012 | Listing removed | $159,900$95/sqft |
Source: Juice Homes, Inc #6169361 Report a problem | ||
| 7/2/2012 | Pending sale | $159,900$95/sqft |
Source: Juice Homes, Inc #6169361 Report a problem | ||
| 4/28/2012 | Listed for sale | $159,900+0.6%$95/sqft |
Source: Juice Homes, Inc #6169361 Report a problem | ||
| 9/14/2011 | Listing removed | $159,000$95/sqft |
Source: Keller Williams Cedar Park Leander Market Center LP #9474938 Report a problem | ||
| 6/25/2011 | Price change | $159,000-1.2%$95/sqft |
Source: Keller Williams Cedar Park Leander Market Center LP #9474938 Report a problem | ||
| 5/25/2011 | Listed for sale | $161,000$96/sqft |
Source: Keller Williams Cedar Park Leander Market Center LP #9474938 Report a problem | ||
Public tax history
| Year | Property taxes | Tax assessment |
|---|---|---|
| 2025 | -- | $342,622 -1.3% |
| 2024 | $5,351 +17.5% | $347,267 +10% |
| 2023 | $4,554 -15% | $315,697 +10% |
| 2022 | $5,358 | $286,997 +10% |
| 2021 | -- | $260,906 +10% |
| 2020 | $5,057 -14.5% | $237,187 |
| 2019 | $5,913 +1.9% | $237,187 +2.4% |
| 2018 | $5,804 | $231,561 +1.2% |
| 2017 | $5,804 +174.4% | $228,781 +15.9% |
| 2016 | $2,115 | $197,318 +10% |
| 2015 | $2,115 | $179,380 +10% |
| 2014 | $2,115 | $163,073 +10% |
| 2013 | -- | $148,248 +10% |
| 2012 | -- | $134,771 -11.2% |
| 2011 | -- | $151,718 -5.3% |
| 2010 | -- | $160,253 +1% |
| 2009 | -- | $158,631 +0.9% |
| 2008 | -- | $157,158 +3.1% |
| 2007 | -- | $152,374 +425% |
| 2006 | -- | $29,024 |
Find assessor info on the county website
Monthly payment
Est. payment
Payment breakdown
Explore the cost of this home by adjusting the details. Changes won't be saved.Climate risks
Neighborhood: Pioneer Crossing
Nearby schools
Schools provided by the listing agent
- Elementary: Pioneer Crossing
- Middle: Manor (Manor ISD)
- High: Manor
- District: Manor ISD
Source: Unlock MLS. This data may not be complete. We recommend contacting the local school district to confirm school assignments for this home.


Similar homes
- $369,0003 bd2 ba1.6k sqft11204 Silo Valley Dr, Austin, TX 78754Active
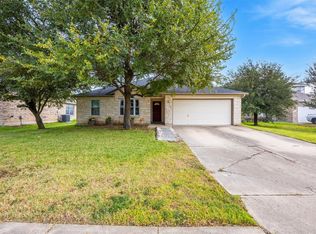
 MLS ID #1325197, Jonathan Agrait, All City Real Estate Ltd. Co. Unlock MLS
 - $385,0004 bd2 ba1.8k sqft6801 Banff Cv, Austin, TX 78754Active
 MLS ID #7275183, Liberty Walker, eXp Realty LLC. Unlock MLS
 - $355,0004 bd2 ba2k sqft801 Brown Dr, Pflugerville, TX 78660Active
 MLS ID #7328721, Maria Casillas, Realty Exchange. Unlock MLS
 - $349,5003 bd2 ba1.7k sqft1102 Petroglyph Trl, Pflugerville, TX 78660Active
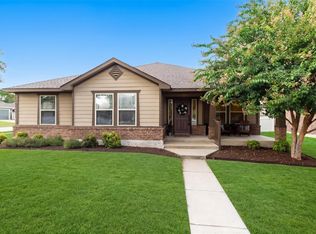 MLS ID #1391607, Cassidy Aday, REALTY CAPITAL CITY. Unlock MLS
 - $380,0004 bd3 ba2.3k sqft14313 Sage Blossom Dr, Manor, TX 78653ActiveMLS ID #3510215, Nathalia Gulotta, All City Real Estate Ltd. Co. Unlock MLS
- $369,0003 bd2 ba1.8k sqft1317 Irish Moss Trl, Round Rock, TX 78665ActiveMLS ID #2089450, Chris Hinkle, Chris Hinkle Real Estate. Unlock MLS
- $355,0003 bd2 ba1.8k sqft3701 Pine Needle Cir, Round Rock, TX 78681ActiveMLS ID #7946452, Breeya Johnson, JPAR Austin. Unlock MLS
- $355,0003 bd2 ba1.8k sqft803 Broken Trace Ct, Round Rock, TX 78665ActiveMLS ID #8609311, Chris Watters, Watters International Realty. Unlock MLS
- $379,0003 bd3 ba2.2k sqft706 Sage Ct, Pflugerville, TX 78660ActiveMLS ID #4882342, Tyler Hindmarsh, Jorgenson Real Estate. Unlock MLS
- $350,0003 bd2 ba1.7k sqft1485 Rainbow Parke Dr, Round Rock, TX 78665ActiveMLS ID #5740863, Derek Smith, Deal Smith Realty LLC. Unlock MLS
- $335,0003 bd2 ba1.5k sqft18519 Bandelier Dr, Pflugerville, TX 78660ActiveMLS ID #4943586, Javier Rubio, Serhant Texas, LLC. Unlock MLS
- $375,0004 bd3 ba2.1k sqft2204 Sedgewick Ln, Round Rock, TX 78664ActiveMLS ID #8978986, Stacy Mansoor, Keller Williams Realty Lone St. Unlock MLS
- $369,0003 bd2 ba1.9k sqft19832 Harrier Flight Trl, Pflugerville, TX 78660ActiveMLS ID #4015879, Lionel Laday, Laday Realty Group, LLC. Unlock MLS
- $310,0003 bd2 ba1.9k sqft11804 Pecangate Way, Manor, TX 78653ActiveMLS ID #7780453, SARAH Musgrove, Magnolia Realty Round Rock. Unlock MLS
- $355,0003 bd2 ba1.7k sqft2801 Kickapoo Cavern Dr, Pflugerville, TX 78660ActiveMLS ID #6720336, Doreen Sidney, Teifke Real Estate. Unlock MLS
- $344,9003 bd2 ba1.8k sqft18717 Leigh Ln, Pflugerville, TX 78660ActiveMLS ID #4250465, Bhushan Karle, Central Metro Realty. Unlock MLS
- $370,0004 bd3 ba2.3k sqft17804 Dansworth Dr, Pflugerville, TX 78660ActiveMLS ID #9741508, Chris Watters, Watters International Realty. Unlock MLS
- $350,0004 bd2 ba1.8k sqft611 Settlement St, Cedar Park, TX 78613ActiveMLS ID #9878548, Victor Aguilar, Realty of America, LLC. Unlock MLS
- $299,9003 bd2 ba1.3k sqft713 Noatak Trl, Pflugerville, TX 78660ActiveMLS ID #3121270, Tanya Kerr, KWLS - T. Kerr Property Group. Unlock MLS
- $380,0004 bd3 ba2.3k sqft18001 Dansworth Dr, Pflugerville, TX 78660ActiveMLS ID #6648068, Gabriel Mendoza, Redfin Corporation. Unlock MLS
