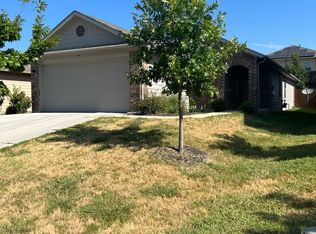
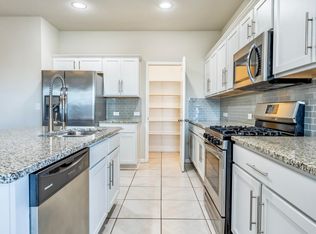
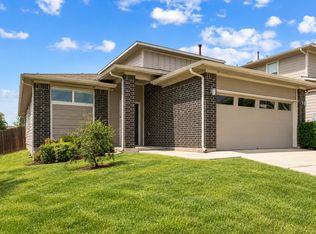
Space, comfort, and convenience come together in this beautiful 4-bedroom home in Pioneer Hill! Offering one of the larger floor plans in the neighborhood, this home features a dedicated office, media/game room, and recent updates including fresh paint, new carpet, and a new roof. The open-concept layout is ideal for both everyday living and entertaining, with a spacious kitchen featuring a large center island, stainless steel appliances, sleek backsplash, recessed lighting, and plenty of room to cook and gather. Upstairs, you’ll find a generous second living area, four bedrooms, and a private primary suite complete with an ensuite bathroom and walk-in closet. Outside, the oversized backyard offers plenty of space for weekend BBQs, entertaining, or enjoying a quiet morning coffee. Surrounded by greenbelt space, Pioneer Hill offers a neighborhood feel with convenient access to Downtown Austin, The Domain, Samsung, Dell, Apple, and Austin-Bergstrom International Airport. Residents also enjoy community amenities including a pool, playground, dog park, and sports courts. With its spacious layout, recent updates, and fantastic location, this home checks all the boxes!
Active
$374,777
2214 Bettylou Ln, Austin, TX 78754
4beds
2,379sqft
Single Family Residence
Built in 2017
6,377 Square Feet Lot
$369,200 Zestimate®
$158/sqft
$55/mo HOA
What's special
Oversized backyardDedicated officeRecessed lightingStainless steel appliancesFour bedroomsSurrounded by greenbelt spaceSpacious kitchen
- 17 hours
- 91
- 11
Zillow last checked:
Listing updated:
Listed by:
Mary Rodriguez (512) 300-6019,
eXp Realty, LLC (888) 519-7431
Source: Unlock MLS,MLS#: 6089441
Facts & features
Interior
Bedrooms & bathrooms
- Bedrooms: 4
- Bathrooms: 3
- Full bathrooms: 2
- 1/2 bathrooms: 1
Primary bedroom
- Features: Ceiling Fan(s), Full Bath, Separate Shower, Walk-in Shower
- Level: Second
Heating
- Central
Cooling
- Ceiling Fan(s), Central Air
Appliances
- Included: Microwave, Range
Features
- Breakfast Bar, Ceiling Fan(s), Granite Counters, Kitchen Island, Multiple Living Areas, Open Floorplan, Pantry, Recessed Lighting, Study/Home Office
- Flooring: Carpet, Tile
- Windows: Screens
Interior area
- Total interior livable area: 2,379 sqft
Video & virtual tour
Property
Parking
- Total spaces: 2
- Parking features: Driveway
- Garage spaces: 2
Accessibility
- Accessibility features: None
Features
- Levels: Two
- Stories: 2
- Patio & porch: Front Porch
- Exterior features: None
- Pool features: None
- Fencing: Wood
- View description: None
- Waterfront features: None
Lot
- Size: 6,377 Square Feet
- Features: None
Details
- Additional structures: None
- Parcel number: 02392819140000
- Special conditions: Standard
Construction
Type & style
- Home type: SingleFamily
- Property subtype: Single Family Residence
Materials
- Foundation: Slab
- Roof: Composition
Condition
- Resale
- New construction: No
- Year built: 2017
Utilities & green energy
- Sewer: Public Sewer
- Water: Public
- Utilities for property: Electricity Available, Natural Gas Available, Water Available
Community & HOA
Community
- Features: Common Grounds, Dog Park, Picnic Area, Playground, Pool, Sport Court(s)/Facility
- Subdivision: Pioneer Hill Sec 2
HOA
- Has HOA: Yes
- Services included: Common Area Maintenance
- HOA fee: $55 monthly
- HOA name: Pioneer Hill
Location
- Region: Austin
Financial & listing details
- Price per square foot: $158/sqft
- Tax assessed value: $426,394
- Annual tax amount: $9,081
- Date on market: 10/22/2026
- Listing terms: Cash,Conventional,FHA,VA Loan
- Electric utility on property: Yes
Estimated market value
$369,200
$351,000 - $388,000
$2,315/mo
Price history
| Date | Event | Price |
|---|---|---|
| 10/22/2026 | Listed for sale | $374,777$158/sqft |
Source:  Unlock MLS #6089441 Report a problem | ||
Public tax history
| Year | Property taxes | Tax assessment |
|---|---|---|
| 2025 | $7,005 -7.7% | $426,394 -5.3% |
| 2024 | $7,590 +15.9% | $450,301 +10% |
| 2023 | $6,546 -12.4% | $409,365 +10% |
| 2022 | $7,472 | $372,150 +10% |
| 2021 | -- | $338,318 +6.5% |
| 2020 | $7,310 +2.9% | $317,680 |
| 2019 | $7,104 +3100.2% | $317,680 +1097.1% |
| 2018 | $222 | $26,537 +203.3% |
| 2017 | $222 | $8,750 |
| 2016 | -- | $8,750 |
Find assessor info on the county website
Monthly payment
Est. payment
Payment breakdown
Explore the cost of this home by adjusting the details. Changes won't be saved.Climate risks
Neighborhood: Walnut Creek
Nearby schools
Schools provided by the listing agent
- Elementary: Pioneer Crossing
- Middle: Decker
- High: Manor
- District: Manor ISD
Source: Unlock MLS. This data may not be complete. We recommend contacting the local school district to confirm school assignments for this home.


Similar homes
- $380,0003 bd3 ba2.1k sqft11106 Bruneau Trl, Austin, TX 78754Active

 MLS ID #3067892, Amber Broadway, Opendoor Brokerage, LLC. Unlock MLS
- $379,0003 bd3 ba1.7k sqft2027 Langdale Ln, Austin, TX 78754Active
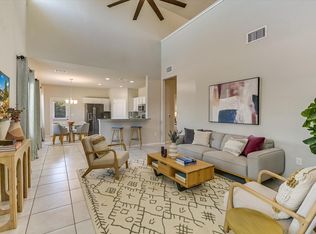 MLS ID #8096546, Laura Betancourt, Moreland Properties. Unlock MLS
- $349,0004 bd2 ba1.9k sqft9716 Baden Ln, Austin, TX 78754Active
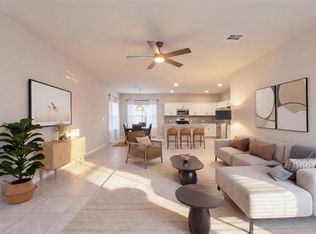 MLS ID #4678685, Cody Julian, Compass RE Texas, LLC. Unlock MLS
- $425,0004 bd3 ba2.3k sqft10206 Norshire Ln, Austin, TX 78754Active
 MLS ID #6511733, Lucy Yang, Legacy Realty LLC. Unlock MLS
- $369,9003 bd3 ba1.7k sqft2125 Ettalee Ct, Austin, TX 78754ActiveMLS ID #3155578, Steve Koleno, Beycome Brokerage Realty LLC. Unlock MLS
- $370,0004 bd3 ba1.6k sqft10718 Claywood Dr, Austin, TX 78753ActiveMLS ID #7534662, Melanie Price, 1836 Realty & Property Mgmt. Unlock MLS
- $369,9003 bd2 ba1.9k sqft2302 Alayna Cv, Austin, TX 78754ActiveMLS ID #9755791, Ashley Brinkman, Compass RE Texas, LLC. Unlock MLS
- $434,0004 bd3 ba2.3k sqft10908 Defender Trl, Austin, TX 78754ActiveMLS ID #4015221, Lucy Yang, Legacy Realty LLC. Unlock MLS
- $405,0004 bd3 ba2.1k sqft11008 Bruneau Trl, Austin, TX 78754ActiveMLS ID #3335596, Adam Baker, Serhant Texas, LLC. Unlock MLS
- $418,0004 bd3 ba2.3k sqft10817 Gonzales Ranger Pass, Austin, TX 78754ActiveMLS ID #9852524, Susan Russell, Compass RE Texas, LLC. Unlock MLS
- $349,0004 bd2 ba1.8k sqft10913 Long Summer Dr, Austin, TX 78754ActiveMLS ID #6970424, Melissa Alcocer, Horizon Realty. Unlock MLS
- $375,0003 bd3 ba1.6k sqft1713 Arborside Dr, Austin, TX 78754ActiveMLS ID #6888936, Lisa Story, Texas Luxe Realty. Unlock MLS
- $436,6604 bd2 ba1.6k sqft10307 Criswell Rd, Austin, TX 78754ActiveMLS ID #7649615, Annie Bright, Allure Real Estate. Unlock MLS
- $330,0004 bd3 ba2.4k sqft11028 Furrow Hill Dr, Austin, TX 78754ActiveMLS ID #2970576, Sam Sheikh, SpecTower Realty Group. Unlock MLS
- $439,0004 bd3 ba2.3k sqft3501 Blazeby Dr, Austin, TX 78754ActiveMLS ID #2167149, Julia Duan, Texas Premier Realty. Unlock MLS
- $289,0004 bd2 ba1.9k sqft11309 January Dr, Austin, TX 78753ActiveMLS ID #5177182, Edward Farmer, Coldwell Banker Realty. Unlock MLS
- $349,9003 bd2 ba1.6k sqft11005 Bruneau Trl, Austin, TX 78754ActiveMLS ID #3789892, Ashley Brinkman, Compass RE Texas, LLC. Unlock MLS
- $358,0004 bd2 ba1.8k sqft11101 Liberty Farms Dr, Austin, TX 78754ActiveMLS ID #3624092, Angela Avila, Realty of America, LLC. Unlock MLS
- $439,0004 bd3 ba2.1k sqft11024 FURROW HILL DR, Austin, TX 78754For Sale
 MLS ID #2015870, Cliff Opara TREC #624407, Million Miles Realty. LERA MLS
- $440,0004 bd3 ba1.9k sqft2100 Tucker Ln, Austin, TX 78754ActiveMLS ID #7749408, Jonathan Fong, Coldwell Banker Realty. Unlock MLS
