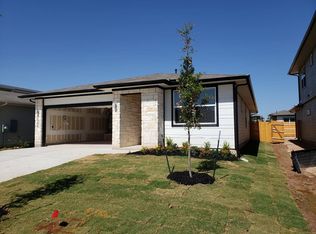
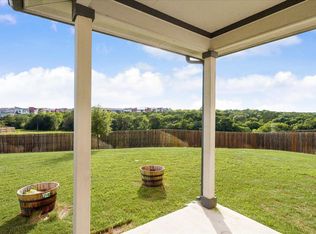
Welcome to Criswell Rd! This is one special home situated on a dedicated green space creating a private backyard with no neighbors behind! Solar panels for extremely low utility bills! Home shows beautifully with fresh paint inside and out, recent contemporary lighting and ceiling fans, large windows for an abundance of light throughout and a spacious, open plan! Kitchen features a center island separating living area, ample space for a dining table, a large walk-in pantry and lots of cabinets for great storage! Primary bedroom and bath features double vanity, walk-in shower, walk-in closet plus private water closet and has excellent separation from two secondary bedrooms! The fourth bedroom on the primary wing makes a perfect office or nursery! The backyard is an entertainer's dream featuring flagstone path to a huge deck with BBQ area, dining/sitting area, fire pit and kids play area! Backyard is fully fenced, recently stained, and ready for the next family to enjoy this tranquil setting! The community features a big fun pool, walking paths, basketball court, play area....Come see for yourself!
Active
$444,550
10307 Criswell Rd, Austin, TX 78754
4beds
1,666sqft
Single Family Residence
Built in 2020
7,000 Square Feet Lot
$-- Zestimate®
$267/sqft
$45/mo HOA
What's special
Backyard is fully fencedPrivate water closetWalk-in closetKids play areaSpacious open planFire pitWalk-in shower
- 7 days
- 125
- 6
Likely to sell faster than
Zillow last checked:
Listing updated:
Listed by:
Annie Bright (512) 518-0008,
Allure Real Estate (512) 518-0008
Source: Unlock MLS,MLS#: 7649615
Facts & features
Interior
Bedrooms & bathrooms
- Bedrooms: 4
- Bathrooms: 2
- Full bathrooms: 2
- Main level bedrooms: 4
Heating
- Central, Natural Gas, Solar
Cooling
- Central Air, Electric
Appliances
- Included: Dishwasher, Disposal, Dryer, Exhaust Fan, Free-Standing Gas Oven, Free-Standing Refrigerator, Washer, Gas Water Heater
Features
- See Remarks, Double Vanity, Gas Dryer Hookup, In-Law Floorplan, No Interior Steps, Open Floorplan, Recessed Lighting, Walk-In Closet(s)
- Flooring: Carpet, Vinyl
- Windows: Blinds
Interior area
- Total interior livable area: 1,666 sqft
Video & virtual tour
Property
Parking
- Total spaces: 2
- Parking features: Driveway
- Garage spaces: 2
Accessibility
- Accessibility features: None
Features
- Levels: One
- Stories: 1
- Patio & porch: Covered, Front Porch, Patio
- Exterior features: Barbecue, Gutters Full, No Exterior Steps, Private Yard
- Pool features: None
- Fencing: Back Yard, Wood
- Has view: Yes
- View description: Trees/Woods
- Waterfront features: None
Lot
- Size: 7,000 Square Feet
- Features: Back to Park/Greenbelt, Curbs, Sprinkler - Automatic
Details
- Additional structures: Pergola, Storage
- Parcel number: 914981
- Special conditions: Standard
Construction
Type & style
- Home type: SingleFamily
- Property subtype: Single Family Residence
Materials
- Foundation: Slab
- Roof: Composition
Condition
- Resale
- New construction: No
- Year built: 2020
Utilities & green energy
- Sewer: Public Sewer
- Water: Public
- Utilities for property: Electricity Connected, Internet-Fiber, Natural Gas Connected, Sewer Connected, Solar, Water Connected
Community & HOA
Community
- Features: BBQ Pit/Grill, Cluster Mailbox, Common Grounds, Curbs, Maintenance On-Site, Playground, Pool, Sidewalks, Street Lights, Trash Pickup - Door to Door
- Subdivision: Pioneer Hill
HOA
- Has HOA: Yes
- Services included: Common Area Maintenance
- HOA fee: $45 monthly
- HOA name: Pioneer Hill HOA
Location
- Region: Austin
Financial & listing details
- Price per square foot: $267/sqft
- Date on market: 9/16/2026
- Listing terms: Cash,Conventional,FHA
- Electric utility on property: Yes
Estimated market value
Not available
Estimated sales range
Not available
Not available
Price history
| Date | Event | Price |
|---|---|---|
| 9/16/2026 | Listed for sale | $444,550$267/sqft |
Source:  Unlock MLS #7649615 Report a problem Unlock MLS #7649615 Report a problem | ||
Public tax history
Tax history is unavailable.
Monthly payment
Est. payment
Payment breakdown
Explore the cost of this home by adjusting the details. Changes won't be saved.Climate risks
Neighborhood: Walnut Creek
Nearby schools
Schools provided by the listing agent
- Elementary: Pioneer Crossing
- Middle: Decker
- High: Manor
- District: Manor ISD
Source: Unlock MLS. This data may not be complete. We recommend contacting the local school district to confirm school assignments for this home.
Similar homes
- $445,0004 bd2 ba1.7k sqft8805 Leisure Dr, Austin, TX 78754Active

 MLS ID #2347180, Lisa Munoz, Compass RE Texas, LLC. Unlock MLS
 - $439,0004 bd3 ba2.1k sqft11024 FURROW HILL DR, Austin, TX 78754For Sale

 MLS ID #2015870, Cliff Opara TREC #624407, Million Miles Realty. LERA MLS
 - $440,0004 bd3 ba1.9k sqft2100 Tucker Ln, Austin, TX 78754Active
 MLS ID #7749408, Jonathan Fong, Coldwell Banker Realty. Unlock MLS
 - $449,9004 bd3 ba2.3k sqft2109 Ettalee Ct, Austin, TX 78754Active
 MLS ID #1079020, Tiffany Moore, Rise and Shine Realty, LLC. Unlock MLS
 - $449,0005 bd3 ba2.4k sqft10936 Short Springs Dr, Austin, TX 78754Active
 MLS ID #625139, Jose Muñoz, Texas Ally Real Estate Group. Central Texas MLS
 - $459,0004 bd3 ba2.3k sqft3501 Blazeby Dr, Austin, TX 78754ActiveMLS ID #2167149, Julia Duan, Texas Premier Realty. Unlock MLS
- $350,0003 bd2 ba1.4k sqft2216 Dickinson Ter, Austin, TX 78754ActiveMLS ID #1124374, Arlene Maze, Bramlett Partners. Unlock MLS
- $385,0004 bd2 ba1.9k sqft2217 Dickinson Ter, Austin, TX 78754ActiveMLS ID #9590266, Hana Gardner-Caren, Keller Williams Realty. Unlock MLS
- $429,0004 bd3 ba2.2k sqft2013 Shaker Trl, Austin, TX 78754ActiveMLS ID #9198849, Vanessa Stroud, Redfin Corporation. Unlock MLS
- $369,9003 bd2 ba1.9k sqft2302 Alayna Cv, Austin, TX 78754ActiveMLS ID #9755791, Ashley Brinkman, Compass RE Texas, LLC. Unlock MLS
- $399,9003 bd3 ba1.7k sqft2125 Ettalee Ct, Austin, TX 78754ActiveMLS ID #3155578, Steve Koleno, Beycome Brokerage Realty LLC. Unlock MLS
- $359,0004 bd2 ba1.9k sqft9716 Baden Ln, Austin, TX 78754ActiveMLS ID #4678685, Cody Julian, Compass RE Texas, LLC. Unlock MLS
- $435,0004 bd2 ba2k sqft9847 Childress Dr, Austin, TX 78753ActiveMLS ID #2967541, Joshua Cole, Keller Williams Realty. Unlock MLS
- $339,9904 bd3 ba2.4k sqft11028 Furrow Hill Dr, Austin, TX 78754ActiveMLS ID #2970576, Sam Sheikh, SpecTower Realty Group. Unlock MLS
- $379,0003 bd3 ba1.7k sqft2027 Langdale Ln, Austin, TX 78754ActiveMLS ID #8096546, Laura Betancourt, Moreland Properties. Unlock MLS
- $335,0003 bd3 ba1.3k sqft2006 Langdale Ln, Austin, TX 78754ActiveMLS ID #6060788, Krystal Shaw, Compass RE Texas, LLC. Unlock MLS
- $299,0004 bd2 ba1.8k sqft11016 Liberty Farms Dr, Austin, TX 78754ActiveMLS ID #3859344, Katy Hall, Compass RE Texas, LLC. Unlock MLS
- $499,0003 bd2 ba1.5k sqft11513 June Dr, Austin, TX 78753ActiveMLS ID #625137, Leonides Estrada, Realty Texas LLC. Central Texas MLS
- $359,0003 bd2 ba1.7k sqft11100 Harvest Time Dr, Austin, TX 78754ActiveMLS ID #1588463, Loran Duncan, Navigate Real Estate. Unlock MLS
