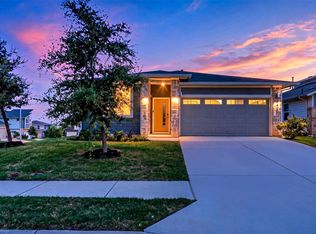
There's something refreshing about a home that's simply well cared for. This thoughtfully maintained single-story home offers 4 bedrooms, 2 bathrooms, and an open floor plan designed for comfortable everyday living. The kitchen features quartz countertops, a spacious eat-in peninsula, pantry, and abundant cabinetry, flowing seamlessly into the living and dining areas. The private primary suite overlooks the backyard and includes dual vanities, a large walk-in shower, and two walk-in closets with customized shelving and drawers. The fourth bedroom could also easily serve as a home office, play room, or workout space. Thoughtful owner upgrades continue in the customized laundry room, complete with upper cabinetry, a wood folding countertop, and a decorative removable backsplash panel for easy access to the utility connections. Even better, the refrigerator, washer, and dryer all stay with the home, making it truly move-in ready! Situated on a nice interior lot, the covered back patio overlooks the fenced backyard, while full gutters and an automatic irrigation system add everyday convenience. Parker Station residents enjoy a community pool, clubhouse, playground, sidewalks meandering throughout the neighborhood making neighborhood walks a breeze, and a couple of short pocket trails. Just minutes away are Colony Park District Park & Pool, Walter E. Long Metropolitan Park and Lake, the Travis County Exposition Center, and the Expo Center Park & Ride. Convenient access to Highways 290, 183, and SH-130 makes commuting to Downtown Austin, Mueller, Austin-Bergstrom International Airport, The Domain, and major employers a breeze. Move-in ready and thoughtfully upgraded, this home offers the perfect blend of turnkey comfort, single-story living, and exceptional value in one of East Austin's most convenient communities. There's something special about a home that's been well cared for, and this one is ready to welcome its next chapter.
Active
$380,000
7812 City Top Blvd, Austin, TX 78724
4beds
1,837sqft
:
Get pre-qualified$2,733/mo
Single Family Residence
Built in 2020
6,002 Square Feet Lot
$-- Zestimate®
$207/sqft
$60/mo HOA
What's special
Large walk-in showerNice interior lotFenced backyardKitchen features quartz countertopsSpacious eat-in peninsulaFull guttersAutomatic irrigation system
- 17 days |
- 269 |
- 12 |
Likely to sell faster than
Zillow last checked:
Listing updated:
Listed by:
Jessica DeLaCruz (512) 297-1027,
Pure Realty (512) 337-0400
Source: Unlock MLS,MLS#: 8680676
Facts & features
Interior
Bedrooms & bathrooms
- Bedrooms: 4
- Bathrooms: 2
- Full bathrooms: 2
- Main level bedrooms: 4
Primary bedroom
- Description: Both primary closets have been customized to include hanging space for clothing, drawers, and shoe storage!
- Features: Ceiling Fan(s), Double Vanity, Two Primary Closets, Walk-In Closet(s), Walk-in Shower
- Level: Main
Laundry
- Description: This customized laundry room offers upper cabinets, a wood folding countertop, and a removable faux backsplash for easy access to the washer and dryer hookups. Washer and dryer are included!
- Features: Electric Dryer Hookup, Gas Dryer Hookup, Washer Hookup
- Level: Main
Heating
- Central
Cooling
- Central Air
Appliances
- Included: Dishwasher, Disposal, Dryer, Microwave, Free-Standing Gas Range, Refrigerator, Vented Exhaust Fan, Washer, Gas Water Heater
Features
- Breakfast Bar, Ceiling Fan(s), High Ceilings, Quartz Counters, Double Vanity, Electric Dryer Hookup, Gas Dryer Hookup, Eat-in Kitchen, Open Floorplan, Pantry, Primary Bedroom on Main, Smart Home, Smart Thermostat, Storage, Walk-In Closet(s), Washer Hookup
- Flooring: Carpet, Vinyl
- Windows: Double Pane Windows, Window Treatments
Interior area
- Total interior livable area: 1,837 sqft
Video & virtual tour
Property
Parking
- Total spaces: 2
- Parking features: Attached, Door-Single, Driveway, Garage, Garage Door Opener, Garage Faces Front
- Attached garage spaces: 2
Accessibility
- Accessibility features: None
Features
- Levels: One
- Stories: 1
- Patio & porch: Covered, Patio
- Exterior features: Gutters Full
- Pool features: None
- Fencing: Back Yard, Fenced, Wood
- Has view: Yes
- View description: None
- Waterfront features: None
Lot
- Size: 6,002 Square Feet
- Features: Back Yard, Curbs, Front Yard, Interior Lot, Sprinkler - Automatic, Trees-Small (Under 20 Ft)
Details
- Additional structures: None
- Parcel number: 02213804250000
- Special conditions: Standard
Construction
Type & style
- Home type: SingleFamily
- Property subtype: Single Family Residence
Materials
- Foundation: Slab
- Roof: Composition, Shingle
Condition
- Resale
- New construction: No
- Year built: 2020
Utilities & green energy
- Sewer: Public Sewer
- Water: Public
- Utilities for property: Electricity Connected, Natural Gas Connected, Water Connected
Community & HOA
Community
- Features: Clubhouse, Cluster Mailbox, Playground, Pool, Sidewalks, Street Lights
- Subdivision: Parker Station
HOA
- Has HOA: Yes
- Services included: Common Area Maintenance
- HOA fee: $60 monthly
- HOA name: Parker Station
Location
- Region: Austin
Financial & listing details
- Price per square foot: $207/sqft
- Tax assessed value: $416,171
- Annual tax amount: $6,800
- Date on market: 7/9/2026
- Listing terms: Cash,Conventional,FHA,VA Loan
- Electric utility on property: Yes
Estimated market value
Not available
Estimated sales range
Not available
Not available
Price history
| Date | Event | Price |
|---|---|---|
| 7/9/2026 | Listed for sale | $380,000-4.5%$207/sqft |
Source:  Unlock MLS #8680676 Report a problem Unlock MLS #8680676 Report a problem | ||
| 8/24/2025 | Listing removed | $398,000$217/sqft |
Source: Unlock MLS #4946081 Report a problem | ||
| 7/25/2025 | Price change | $398,000-2.9%$217/sqft |
Source: Unlock MLS #4946081 Report a problem | ||
| 7/5/2025 | Price change | $410,000-5.7%$223/sqft |
Source: Unlock MLS #4946081 Report a problem | ||
| 5/16/2025 | Listed for sale | $435,000$237/sqft |
Source: Unlock MLS #4946081 Report a problem | ||
Public tax history
| Year | Property taxes | Tax assessment |
|---|---|---|
| 2025 | $6,801 -5.5% | $416,171 -3.2% |
| 2024 | $7,194 -4.7% | $429,796 -5.8% |
| 2023 | $7,549 -19.6% | $456,282 -9.3% |
| 2022 | $9,389 | $503,038 +325.1% |
| 2021 | -- | $118,346 +426% |
| 2020 | $578 | $22,500 |
Find assessor info on the county website
Monthly payment
Est. payment
Payment breakdown
Explore the cost of this home by adjusting the details. Changes won't be saved.Climate risks
Neighborhood: 78724
Nearby schools
GreatSchools rating
- 1/10Decker Elementary SchoolGrades: PK-5Distance: 0.8 mi
- 2/10Decker Middle SchoolGrades: 6-8Distance: 0.5 mi
- 2/10Manor High SchoolGrades: 9-12Distance: 5.1 mi
Schools provided by the listing agent
- Elementary: Oak Meadows
- Middle: Decker
- High: Manor
- District: Manor ISD
Source: Unlock MLS. This data may not be complete. We recommend contacting the local school district to confirm school assignments for this home.
- $--4 bd3 ba2.3k sqft7808 City Top Blvd, Austin, TX 78724Sold
- $445,9003 bd2 ba2.7k sqft7816 City Top Blvd, Austin, TX 78724Off Market
- $388,8004 bd2 ba1.8k sqft7804 City Top Blvd, Austin, TX 78724Off Market
- $395,1004 bd2 ba1.8k sqft7820 City Top Blvd, Austin, TX 78724Off Market
- $374,4004 bd2 ba1.8k sqft7813 Linnie Ln, Austin, TX 78724Off Market
- $406,9004 bd3 ba2.3k sqft7809 Linnie Ln, Austin, TX 78724Off Market
- $337,3003 bd2 ba1.4k sqft7817 Linnie Ln, Austin, TX 78724Off Market
- $443,4004 bd3 ba2.3k sqft7800 City Top Blvd, Austin, TX 78724Off Market
A local agent can set up tours, give advice and negotiate with sellers.
Similar homes
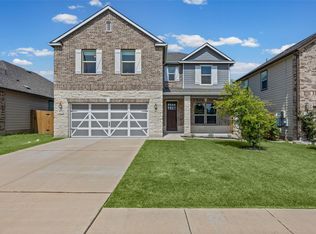
- $399,0004 bd2 ba1.8k sqft7400 Peggie Nell Dr, Austin, TX 78724Active
 MLS ID #7553254, Nicky Popov, eXp Realty, LLC. Unlock MLS
 - $365,0004 bd3 ba2.6k sqft13005 Brahmin Dr, Austin, TX 78724Active
 MLS ID #8260984, Crystal Reininger, CB&A, Realtors. Unlock MLS
 - $370,0003 bd2 ba2k sqft16516 Glimmering Rd, Manor, TX 78653Active
 MLS ID #1282023, Amber McCluskey, Orchard Brokerage. Unlock MLS
 - $474,9003 bd3 ba2.4k sqft5124 Lazy Court Dr, Austin, TX 78724Active
 MLS ID #5619189, Sydney Schuster, Open House Austin Group LLC. Unlock MLS
 - $400,0004 bd3 ba2.1k sqft9809 Eloquence Dr, Manor, TX 78653ActiveMLS ID #1478713, Beata Burgeson, Compass RE Texas, LLC. Unlock MLS
- $424,9994 bd3 ba2.1k sqft1913 Jacey Way, Austin, TX 78725ActiveMLS ID #4880786, James Beck, Centum Oak Realty LLC. Unlock MLS
- $379,9904 bd3 ba2.3k sqft19924 Ann Richards Ave, Manor, TX 78653ActiveMLS ID #6699986, Miles McHale, JBGoodwin REALTORS WC. Unlock MLS
- $365,0003 bd3 ba2.1k sqft3200 Dampier Pass, Pflugerville, TX 78660ActiveMLS ID #4649046, Cendel Castillo, LPT Realty, LLC. Unlock MLS
- $349,9003 bd2 ba1.3k sqft1803 Arborside Dr, Austin, TX 78754ActiveMLS ID #1680003, George Kiefer, The Kiefer Group. Unlock MLS
- $389,9004 bd3 ba2k sqft2902 Tavern Dr, Pflugerville, TX 78660ActiveMLS ID #8325490, Amy Venhorst, Jorgenson Real Estate. Unlock MLS
- $379,0003 bd2 ba1.9k sqft7301 Van Ness St, Austin, TX 78744ActiveMLS ID #9888078, Christopher Navarro, 1836 Realty & Property Mgmt. Unlock MLS
- $299,9994 bd2 ba1.8k sqft15001 Custis Ln, Austin, TX 78725ActiveMLS ID #9944506, Chris Watters, Watters International Realty. Unlock MLS
- $350,0003 bd2 ba1.6k sqft9941 Comely Bnd, Manor, TX 78653ActiveMLS ID #3869338, Dan Geblein, EXIT Realty Advisors. Unlock MLS
- $359,9004 bd3 ba2.3k sqft13300 Betty Ford St, Manor, TX 78653ActiveMLS ID #9995769, Kapila Zielinski, Coldwell Banker Realty. Unlock MLS
- $399,0004 bd3 ba2.5k sqft14005 McArthur Dr, Manor, TX 78653ActiveMLS ID #9291139, Dayla Murphy, Dayla Realty Group LLC. Unlock MLS
- $410,0004 bd2 ba2k sqft16401 Coratina Dr, Pflugerville, TX 78660ActiveMLS ID #3441145, Charlie Aghadiuno, All City Real Estate Ltd. Co. Unlock MLS
- $350,0004 bd2 ba1.7k sqft1005 Lonesome Lilly Way, Pflugerville, TX 78660ActiveMLS ID #8381848, Chauncey Gearhart, Fire House Realty. Unlock MLS
- $350,0003 bd3 ba2k sqft13117 Alamito Creek Trl, Manor, TX 78653ActiveMLS ID #6203767, Ricky Amend, Spyglass Realty. Unlock MLS
- $414,9004 bd3 ba2.6k sqft2471 Sunrise Rd Unit 64, Round Rock, TX 78664ActiveMLS ID #1880655, Kevin Vecchio, eXp Realty, LLC. Unlock MLS
- $359,0004 bd2 ba1.8k sqft19325 Berringer Dr, Pflugerville, TX 78660ActiveMLS ID #8331215, Quynh Wang, eXp Realty, LLC. Unlock MLS
