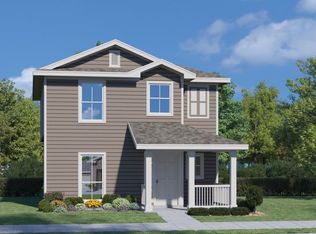
Built-in microwaveStainless steel appliancesAiry open floor planGranite countersNatural gas cookingUpgraded cabinetsOversized walk-in shower
Experience effortless living in this pristine DR Horton built in 2022. 9-foot ceilings. Move-In Ready. Designed with an airy Open Floor Plan. Sleek Luxury Vinyl Plank (LVP) Flooring. 35' by 120' lot. Recent landscaping, gas range, carpet, and recent paint (including garage). Chef-inspired kitchen features granite counters, a custom butcher block and cabinets (with upper and lower cabinets to increase storage), a breakfast bar, natural gas cooking, a built-in microwave, stainless steel appliances, and upgraded cabinets. 3 bedrooms, 2 baths, 2-car rear-entry detached garage. 1-story. All windows have cellular blinds. Retreat to the private primary suite, which highlights an oversized walk-in shower and a huge walk-in closet. Smart home technology upgrades, which include Alexa Voice Control, Front Door Bell, Front Door Deadbolt Lock, Home Hub, Light Switch, and Thermostat (monitored by ADT Safe Haven). Walk to the Community Pool, Park only 1 block away with a Playground, a Sport Court, and Trails at 10110 Baden Lane. Refrigerator, washer, and dryer all convey. Full sprinkler system. Fenced backyard with Covered Patio. Electric, Water, Sewer, and Trash are City of Austin. Gas is Texas Gas. The Internet is Google Fiber. Amazing, convenient North Austin location. 1.9 miles from H-E-B. Close to shopping, eateries, and major employers. 19 minutes to the airport. 18 minutes to downtown. 15 minutes to The Domain. 10 minutes to Samsung. 16 minutes to Dell. 17 minutes to Apple. 14 minutes to the University of Texas. 20 minutes to Zilker Park. https://1803arborsidedrive.mls.tours/u/
70 days
|
404
|
26
|
Zillow last checked:
Listing updated:
Listed by:
George Kiefer(512) 970-0709,
The Kiefer Group(512) 970-0709,
Isabelle Kiefer(512) 695-1842,
The Kiefer Group
Source: Unlock MLS,MLS#: 1680003
Loading...
Facts & features
Interior
Bedrooms & bathrooms
Bedrooms: 3
Bathrooms: 2
Full bathrooms: 2
Main level bedrooms: 3
Primary bedroom
Features: Full Bath, High Ceilings
Level: Main
Primary bathroom
Features: Full Bath, High Ceilings, Walk-In Closet(s), Walk-in Shower
Level: Main
Family room
Features: High Ceilings
Level: Main
Kitchen
Features: Breakfast Bar, Granite Counters, Dining Area, High Ceilings, Open to Family Room, Pantry
Level: Main
Laundry
Features: Electric Dryer Hookup, Gas Dryer Hookup, Washer Hookup
Level: Main
Heating
Central, Natural Gas
Cooling
Central Air, Electric
Appliances
Included: Dishwasher, Disposal, Dryer, Gas Range, Microwave, Free-Standing Range, Refrigerator, Washer, Gas Water Heater
Features
Breakfast Bar, Ceiling Fan(s), High Ceilings, Granite Counters, Electric Dryer Hookup, Gas Dryer Hookup, Eat-in Kitchen, High Speed Internet, No Interior Steps, Open Floorplan, Pantry, Primary Bedroom on Main, Walk-In Closet(s), Washer Hookup
Explore the cost of this home by adjusting the details. Changes won't be saved.
Principal & interest
$1,547
Mortgage insurance
$0
Property taxes
$170
Home insurance
$105
HOA fees
$0
Utilities
Not included
All calculations are estimates and provided by Zillow, Inc. for informational purposes only. Actual amounts may vary.
HOA fees may include property taxes on listings classified as Co-Ops. Contact the listing agent and/or owner for fee details.
Mortgage interest rates are dependent on a number of factors, including credit score, down payment, and repayment length. Interest rate data provided by Zillow Group Marketplace, Inc. as of 1/1/1970 from various mortgage lenders with which we have lead or other similar arrangements; the Estimated Payment is an average of those rates.
See how much you could borrow to make a competitive offer.