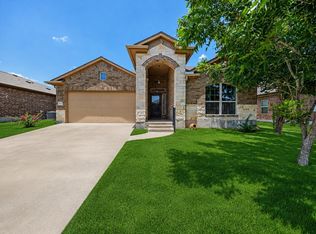
Welcome to 19325 Berringer Drive — a stunning move-in ready home that perfectly blends comfort, style, and convenience in one of Pflugerville’s highly desirable communities. Filled with natural light, this beautifully maintained residence features an open-concept floor plan designed for effortless entertaining and everyday living. The spacious living area flows seamlessly into a modern kitchen with abundant cabinetry, generous counter space, and an inviting dining area perfect for gatherings. The private primary suite offers a peaceful retreat with a spacious bath and oversized closet, while additional bedrooms provide flexibility for guests, a home office, or growing families. Step outside to a large backyard with endless possibilities for outdoor entertaining, relaxing evenings, gardening, or play. Conveniently located near major highways, shopping, dining, parks, and top Austin-area employers, this exceptional property offers the perfect combination of suburban charm and city accessibility. This home is also zoned for highly rated PFISD schools from K to 12; sellers are motivated and flexible to convey all furnishings! A rare opportunity to own a beautiful home in a fast-growing and highly sought-after location!
Active
$359,000
19325 Berringer Dr, Pflugerville, TX 78660
4beds
1,819sqft
:
Get pre-qualified$2,570/mo
Single Family Residence
Built in 2020
6,250 Square Feet Lot
$353,500 Zestimate®
$197/sqft
$45/mo HOA
What's special
Open-concept floor planLarge backyardFilled with natural lightOutdoor entertainingInviting dining areaModern kitchenSpacious bath
- 52 days |
- 76 |
- 6 |
Zillow last checked:
Listing updated:
Listed by:
Quynh Wang (936) 355-6035,
eXp Realty, LLC (888) 519-7431
Source: Unlock MLS,MLS#: 8331215
Facts & features
Interior
Bedrooms & bathrooms
- Bedrooms: 4
- Bathrooms: 2
- Full bathrooms: 2
- Main level bedrooms: 4
Heating
- Central
Cooling
- Central Air
Appliances
- Included: Dishwasher, Disposal, Dryer, Microwave, Free-Standing Electric Oven, Free-Standing Electric Range, Refrigerator, Stainless Steel Appliance(s), Washer
Features
- Breakfast Bar, High Ceilings, Chandelier, Granite Counters, Electric Dryer Hookup, Eat-in Kitchen, Entrance Foyer, Kitchen Island, No Interior Steps, Open Floorplan, Pantry, Primary Bedroom on Main, Recessed Lighting, Walk-In Closet(s), Washer Hookup
- Flooring: Carpet, Vinyl
- Windows: Blinds, Double Pane Windows
Interior area
- Total interior livable area: 1,819 sqft
Property
Parking
- Total spaces: 2
- Parking features: Attached, Direct Access, Driveway, Garage, Garage Faces Front
- Attached garage spaces: 2
Accessibility
- Accessibility features: None
Features
- Levels: One
- Stories: 1
- Patio & porch: Covered, Patio
- Exterior features: No Exterior Steps, Private Yard
- Pool features: None
- Fencing: Back Yard, Fenced, Gate, Privacy, Wood
- Has view: Yes
- View description: None
- Waterfront features: None
Lot
- Size: 6,250 Square Feet
- Features: Back Yard, Front Yard, Interior Lot, Landscaped, Level, Private
Details
- Additional structures: None
- Parcel number: 02766706040000
- Special conditions: Standard
Construction
Type & style
- Home type: SingleFamily
- Property subtype: Single Family Residence
Materials
- Foundation: Slab
- Roof: Composition, Shingle
Condition
- See Remarks
- New construction: No
- Year built: 2020
Utilities & green energy
- Sewer: Public Sewer
- Water: Public
- Utilities for property: Cable Connected, Electricity Connected, Internet-Cable, Sewer Connected, Water Connected
Community & HOA
Community
- Features: Cluster Mailbox
- Subdivision: Vine Crk Ph 3 & 4
HOA
- Has HOA: Yes
- Services included: See Remarks
- HOA fee: $45 monthly
- HOA name: Vinecreek-HOA
Location
- Region: Pflugerville
Financial & listing details
- Price per square foot: $197/sqft
- Tax assessed value: $366,816
- Annual tax amount: $8,175
- Date on market: 6/2/2026
- Listing terms: Conventional,FHA,VA Loan
- Electric utility on property: Yes
Estimated market value
$353,500
$336,000 - $371,000
$2,212/mo
Price history
| Date | Event | Price |
|---|---|---|
| 6/2/2026 | Listed for sale | $359,000-3%$197/sqft |
Source: eXp Realty #ACT8331215 Report a problem | ||
| 3/10/2026 | Listing removed | $2,100$1/sqft |
Source: Unlock MLS #6627500 Report a problem | ||
| 2/21/2026 | Listed for rent | $2,100$1/sqft |
Source: Unlock MLS #6627500 Report a problem | ||
| 2/20/2026 | Listing removed | $2,100$1/sqft |
Source: Unlock MLS #8051150 Report a problem | ||
| 2/16/2026 | Price change | $2,100-4.5%$1/sqft |
Source: Unlock MLS #8051150 Report a problem | ||
| 2/11/2026 | Price change | $2,200-8.3%$1/sqft |
Source: Unlock MLS #8051150 Report a problem | ||
| 2/3/2026 | Listed for rent | $2,400$1/sqft |
Source: Unlock MLS #8051150 Report a problem | ||
| 6/4/2024 | Sold | -- |
Source: Agent Provided Report a problem | ||
| 4/7/2024 | Pending sale | $370,000$203/sqft |
Source:  Unlock MLS #3898971 Report a problem Unlock MLS #3898971 Report a problem | ||
| 4/3/2024 | Listed for sale | $370,000$203/sqft |
Source: Unlock MLS #3898971 Report a problem | ||
Public tax history
| Year | Property taxes | Tax assessment |
|---|---|---|
| 2025 | $8,175 +17% | $366,816 -4.6% |
| 2024 | $6,986 -16.8% | $384,343 -18.8% |
| 2023 | $8,396 -11.3% | $473,442 +12.2% |
| 2022 | $9,468 | $422,147 +313.8% |
| 2021 | -- | $102,010 +218.8% |
| 2020 | $798 | $32,000 |
Find assessor info on the county website
Monthly payment
Est. payment
Payment breakdown
Explore the cost of this home by adjusting the details. Changes won't be saved.Climate risks
Neighborhood: 78660
Nearby schools
GreatSchools rating
- 8/10Mott Elementary SchoolGrades: PK-5Distance: 1.2 mi
- 8/10Cele MiddleGrades: 6-8Distance: 0.9 mi
- 6/10Weiss High SchoolGrades: 9-12Distance: 2.3 mi
Schools provided by the listing agent
- Elementary: Mott
- Middle: Cele
- High: Weiss
- District: Pflugerville ISD
Source: Unlock MLS. This data may not be complete. We recommend contacting the local school district to confirm school assignments for this home.
- $--4 bd2 ba1.8k sqft19325 Berringer Dr #6627500, Pflugerville, TX 78660Off Market
- $294,9003 bd2 ba1.4k sqft19323 Berringer Dr, Pflugerville, TX 78660Off Market
- $404,5005 bd3 ba2.7k sqft19329 Berringer Dr, Pflugerville, TX 78660Off Market
- $299,8003 bd2 ba1.6k sqft19401 Berringer Dr, Pflugerville, TX 78660Off Market
- $299,1003 bd3 ba1.8k sqft19320 Caymus Dr, Pflugerville, TX 78660Off Market
- $260,4003 bd2 ba1.2k sqft19318 Caymus Dr, Pflugerville, TX 78660Off Market
- $290,6003 bd2 ba1.6k sqft19316 Caymus Dr, Pflugerville, TX 78660Off Market
- $342,3003 bd3 ba1.7k sqft19324 Berringer Dr, Pflugerville, TX 78660Off Market
A local agent can set up tours, give advice and negotiate with sellers.
Similar homes
- $349,9003 bd2 ba1.8k sqft18717 Leigh Ln, Pflugerville, TX 78660Active
 MLS ID #4250465, Bhushan Karle, Central Metro Realty. Unlock MLS
 - $324,0003 bd2 ba1.4k sqft19300 Cloudy Bay Dr, Pflugerville, TX 78660For Sale
 MLS ID #21306860, Toni Salazar. NTREIS
 - $375,0004 bd2 ba1.9k sqft17416 Bridgefarmer Blvd, Pflugerville, TX 78660Active
 MLS ID #9982156, Theresa Dopp, Haven Homes. Unlock MLS
 - $340,0004 bd2 ba1.9k sqft21417 Bird Wing Dr, Pflugerville, TX 78660Active
 MLS ID #3148617, Pier Physco, ListingSpark. Unlock MLS
 - $410,0004 bd2 ba2k sqft16401 Coratina Dr, Pflugerville, TX 78660ActiveMLS ID #3441145, Charlie Aghadiuno, All City Real Estate Ltd. Co. Unlock MLS
- $349,0004 bd3 ba2.2k sqft13412 Henneman Dr, Pflugerville, TX 78660ActiveMLS ID #9887109, Shane Hargrave, eXp Realty, LLC. Unlock MLS
- $365,0003 bd3 ba2.1k sqft3200 Dampier Pass, Pflugerville, TX 78660ActiveMLS ID #4649046, Cendel Castillo, LPT Realty, LLC. Unlock MLS
- $290,0003 bd2 ba1.2k sqft4719 Portillo Way, Pflugerville, TX 78660ActiveMLS ID #2707419, Shelly Hemingson, Christies Intl Real Estate Lone Star. Unlock MLS
- $399,0004 bd3 ba2.4k sqft2905 Maryanne Ln, Pflugerville, TX 78660ActiveMLS ID #9420752, Tony Qian, Golden Apple Realty LLC. Unlock MLS
- $349,0003 bd3 ba1.8k sqft13707 Manhattan Dr, Pflugerville, TX 78660ActiveMLS ID #8987219, Kene Mba, NuView Realty Group. Unlock MLS
- $350,0003 bd2 ba1.5k sqft148 Gidran Trl, Georgetown, TX 78626ActiveMLS ID #8748269, Kaylee Romantic, Compass RE Texas, LLC. Unlock MLS
- $355,0004 bd2 ba1.9k sqft5817 Sardinia Dr, Round Rock, TX 78665For SaleMLS ID #56781920, Valarie Richardson, HomeSmart. HAR
- $359,9004 bd3 ba2.3k sqft13300 Betty Ford St, Manor, TX 78653ActiveMLS ID #9995769, Kapila Zielinski, Coldwell Banker Realty. Unlock MLS
- $325,0004 bd2 ba2.1k sqft12410 Amber Lynn Path, Manor, TX 78653ActiveMLS ID #8971269, Melissa Hudson, eXp Realty, LLC. Unlock MLS
- $345,0004 bd3 ba2.4k sqft707 Liard River Rd, Hutto, TX 78634ActiveMLS ID #3931704, Rocio Gomez, Realty of America, LLC. Unlock MLS
- $340,0004 bd2 ba1.5k sqft934 Main St, Hutto, TX 78634ActiveMLS ID #1813428, Whittney Cloud, Compass RE Texas, LLC. Unlock MLS
- $379,9904 bd3 ba2.3k sqft19924 Ann Richards Ave, Manor, TX 78653ActiveMLS ID #6699986, Miles McHale, JBGoodwin REALTORS WC. Unlock MLS
- $369,9994 bd2 ba1.9k sqft1001 McCormick Cv, Hutto, TX 78634ActiveMLS ID #9480899, LeMichael Curry, MODUS Real Estate. Unlock MLS
- $298,9003 bd3 ba1.3k sqft17930 Giglio Way, Pflugerville, TX 78660ActiveMLS ID #2945164, Brendan Sanford, Keller Williams Realty. Unlock MLS
- $359,9004 bd3 ba2.1k sqft7404 Albany Dr, Austin, TX 78754ActiveMLS ID #8954621, Kelvin Glover, Compass RE Texas, LLC. Unlock MLS
