Nestled in the innovative Whisper Valley community, this beautifully designed 4-bedroom, 2.5-bath home blends modern style, energy efficiency, and functional living spaces. Fresh new carpet adds warmth and comfort throughout, while upgraded light fixtures on the main level and staircase create a sophisticated, welcoming atmosphere. Thoughtfully designed with no wasted space, the floor plan offers a dedicated office behind French doors that could serve as a 4th bedroom, two spacious living areas, generously sized bedrooms, and abundant closet storage throughout. The kitchen is both stylish and functional, featuring elegant tile backsplash, striking two-toned cabinetry, and an open-concept layout ideal for everyday living and entertaining. Breathtaking views from the balcony create the perfect spot to unwind at the end of the day. One of the standout features of this home is its energy-efficient design, including geothermal heating and cooling, solar panels, and an electric vehicle charging plug in the garage. Whisper Valley is known for its forward-thinking infrastructure focused on sustainability, offering geothermal technology, solar energy, and smart home features designed to provide enhanced comfort, lower utility costs, and environmentally conscious living. Residents also enjoy access to community amenities including a clubhouse, fitness center, zero-entry pool, EV charging stations, dog park, scenic walking trails, and community gardens.
Active
Price cut: $15K (6/26)
$400,000
9809 Eloquence Dr, Manor, TX 78653
4beds
2,197sqft
:
Get pre-qualified$2,885/mo
Single Family Residence
Built in 2021
5,998 Square Feet Lot
$-- Zestimate®
$182/sqft
$72/mo HOA
What's special
Solar panelsElegant tile backsplashAbundant closet storage throughoutGenerously sized bedroomsStriking two-toned cabinetry
- 63 days |
- 123 |
- 9 |
Zillow last checked:
Listing updated:
Listed by:
Beata Burgeson (512) 795-9900,
Compass RE Texas, LLC (512) 575-3644
Source: Unlock MLS,MLS#: 1478713
Facts & features
Interior
Bedrooms & bathrooms
- Bedrooms: 4
- Bathrooms: 3
- Full bathrooms: 2
- 1/2 bathrooms: 1
- Main level bedrooms: 2
Heating
- Central
Cooling
- Ceiling Fan(s), Central Air
Appliances
- Included: Cooktop, Dishwasher, Disposal, Exhaust Fan, Microwave, Electric Oven, Range, Electric Water Heater
Features
- Ceiling Fan(s), Double Vanity, Eat-in Kitchen, Granite Counters, Kitchen Island, Recessed Lighting, Primary Bedroom on Main, Open Floorplan, Pantry, Walk-In Closet(s), Electric Dryer Hookup, Multiple Living Areas, Washer Hookup, Study/Home Office
- Flooring: Carpet, Tile, Vinyl
- Windows: Blinds
Interior area
- Total interior livable area: 2,197 sqft
Video & virtual tour
Property
Parking
- Total spaces: 2
- Parking features: Attached, Garage, Garage Door Opener
- Attached garage spaces: 2
Accessibility
- Accessibility features: None
Features
- Levels: Two
- Stories: 2
- Patio & porch: Covered, Front Porch, Patio
- Exterior features: Private Yard
- Pool features: None
- Fencing: Back Yard, Wood
- Has view: Yes
- View description: Neighborhood
- Waterfront features: None
Lot
- Size: 5,998 Square Feet
- Features: Back Yard, Front Yard, Interior Lot, Sprinkler - Automatic
Details
- Additional structures: None
- Parcel number: 02176503150000
- Special conditions: Standard
Construction
Type & style
- Home type: SingleFamily
- Property subtype: Single Family Residence
Materials
- Foundation: Slab
- Roof: Composition, Shingle
Condition
- Resale
- New construction: No
- Year built: 2021
Details
- Builder name: Buffington
Utilities & green energy
- Sewer: Public Sewer
- Water: Public
- Utilities for property: Electricity Connected, Sewer Connected, Water Connected
Community & HOA
Community
- Features: Clubhouse, Dog Park, Park, Playground, Pool
- Subdivision: Whisper Valley Village
HOA
- Has HOA: Yes
- Services included: Common Area Maintenance
- HOA fee: $215 quarterly
- HOA name: Whisper Valley Master Community
Location
- Region: Manor
Financial & listing details
- Price per square foot: $182/sqft
- Tax assessed value: $476,156
- Annual tax amount: $6,728
- Date on market: 5/23/2026
- Listing terms: Cash,Conventional,FHA,USDA Loan,VA Loan
- Electric utility on property: Yes
Estimated market value
Not available
Estimated sales range
Not available
Not available
Price history
| Date | Event | Price |
|---|---|---|
| 6/26/2026 | Price change | $400,000-3.6%$182/sqft |
Source:  Unlock MLS #1478713 Report a problem Unlock MLS #1478713 Report a problem | ||
| 6/11/2026 | Price change | $415,000-7.8%$189/sqft |
Source: Unlock MLS #1478713 Report a problem | ||
| 6/9/2026 | Listed for rent | $3,000$1/sqft |
Source: Unlock MLS #2352747 Report a problem | ||
| 5/23/2026 | Listed for sale | $450,000+1.1%$205/sqft |
Source: Unlock MLS #1478713 Report a problem | ||
| 5/24/2024 | Sold | -- |
Source: Agent Provided Report a problem | ||
| 5/16/2024 | Pending sale | $445,000$203/sqft |
Source: Unlock MLS #8210089 Report a problem | ||
| 4/16/2024 | Contingent | $445,000$203/sqft |
Source: Unlock MLS #8210089 Report a problem | ||
| 4/16/2024 | Pending sale | $445,000$203/sqft |
Source: Unlock MLS #8210089 Report a problem | ||
| 3/1/2024 | Price change | $445,000-4.3%$203/sqft |
Source: Unlock MLS #8210089 Report a problem | ||
| 2/15/2024 | Listed for sale | $465,000$212/sqft |
Source: Unlock MLS #8210089 Report a problem | ||
Public tax history
| Year | Property taxes | Tax assessment |
|---|---|---|
| 2025 | $7,975 -15.5% | $476,156 -13.5% |
| 2024 | $9,439 -9.9% | $550,393 -13.2% |
| 2023 | $10,478 -7.9% | $633,816 +7.3% |
| 2022 | $11,377 | $590,780 +1130.8% |
| 2021 | -- | $48,000 |
Find assessor info on the county website
Monthly payment
Est. payment
Payment breakdown
Explore the cost of this home by adjusting the details. Changes won't be saved.Climate risks
Neighborhood: 78653
Nearby schools
GreatSchools rating
- 4/10Joseph Gilbert Elementary SchoolGrades: PK-5Distance: 3.4 mi
- 2/10Dailey Middle SchoolGrades: 6-8Distance: 4.1 mi
- 2/10Del Valle High SchoolGrades: 9-12Distance: 8.5 mi
Schools provided by the listing agent
- Elementary: Gilbert
- Middle: Dailey
- High: Del Valle
- District: Del Valle ISD
Source: Unlock MLS. This data may not be complete. We recommend contacting the local school district to confirm school assignments for this home.
- $392,7004 bd2 ba1.9k sqft9805 Eloquence Dr, Manor, TX 78653Off Market

- $386,1004 bd3 ba1.9k sqft9813 Eloquence Dr, Manor, TX 78653Off Market
- $363,7003 bd2 ba1.6k sqft9801 Eloquence Dr, Manor, TX 78653Off Market
- $429,4003 bd2 ba1.8k sqft9817 Eloquence Dr, Manor, TX 78653Off Market
- $537,0005 bd4 ba3.3k sqft9804 Grapevine Leaf Dr, Manor, TX 78653Off Market
- $389,0004 bd3 ba2.4k sqft9816 Eloquence Dr, Manor, TX 78653For Sale
- $--4 bd3 ba2.1k sqft9800 Grapevine Leaf Dr, Manor, TX 78653Sold
- $436,3004 bd2 ba2.5k sqft9725 Eloquence Dr, Manor, TX 78653Off Market
A local agent can set up tours, give advice and negotiate with sellers.
Similar homes
- $389,0004 bd3 ba2.4k sqft9816 Eloquence Dr, Manor, TX 78653Active
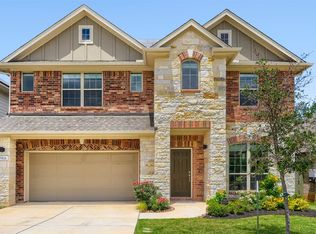
 MLS ID #5381861, Wes Humphrey, Goodness Realty LLC. Unlock MLS
 - $370,0003 bd2 ba2k sqft16516 Glimmering Rd, Manor, TX 78653Active
 MLS ID #1282023, Amber McCluskey, Orchard Brokerage. Unlock MLS
 - $399,0004 bd3 ba2.5k sqft14005 McArthur Dr, Manor, TX 78653Active
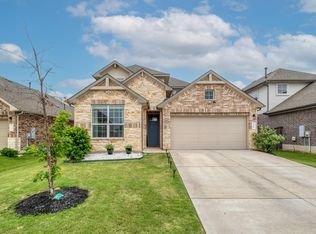 MLS ID #9291139, Dayla Murphy, Dayla Realty Group LLC. Unlock MLS
 - $419,9003 bd2 ba1.7k sqft1012 S San Marcos St, Manor, TX 78653Active
 MLS ID #9934296, Michelle Adams, AIR Property Group. Unlock MLS
 - $379,9904 bd3 ba2.3k sqft19924 Ann Richards Ave, Manor, TX 78653ActiveMLS ID #6699986, Miles McHale, JBGoodwin REALTORS WC. Unlock MLS
- $367,0004 bd4 ba2.5k sqft12000 Corsicana Trl, Manor, TX 78653ActiveMLS ID #7879427, Amy Chance, Compass RE Texas, LLC.. Unlock MLS
- $359,9004 bd3 ba2.3k sqft13300 Betty Ford St, Manor, TX 78653ActiveMLS ID #9995769, Kapila Zielinski, Coldwell Banker Realty. Unlock MLS
- $435,0006 bd4 ba2.9k sqft716 S San Marcos St, San Juan, TX 78589ActiveMLS ID #4684599, Marcy Dickson, Bramlett Partners. Unlock MLS
- $345,0004 bd3 ba2.4k sqft13612 Martha Washington Pl, Manor, TX 78653ActiveMLS ID #1833422, Michael Condrey, Redfin Corporation. Unlock MLS
- $350,0003 bd3 ba2k sqft13117 Alamito Creek Trl, Manor, TX 78653ActiveMLS ID #6203767, Ricky Amend, Spyglass Realty. Unlock MLS
- $399,0004 bd2 ba1.8k sqft7400 Peggie Nell Dr, Austin, TX 78724ActiveMLS ID #7553254, Nicky Popov, eXp Realty, LLC. Unlock MLS
- $365,0004 bd3 ba2.6k sqft13005 Brahmin Dr, Austin, TX 78724ActiveMLS ID #8260984, Crystal Reininger, CB&A, Realtors. Unlock MLS
- $396,5004 bd4 ba2.5k sqft4717 Colmar Dr, Manor, TX 78653ActiveMLS ID #8891752, Diego Corzo, Realty of America, LLC. Unlock MLS
- $479,0004 bd4 ba2.6k sqft13117 Lapoynor St, Manor, TX 78653ActiveMLS ID #5115947, Soomin Kim, eXp Realty, LLC. Unlock MLS
- $374,9004 bd3 ba2.1k sqft7608 Vidrine St, Austin, TX 78754ActiveMLS ID #8861822, Jill Cipriano, Serhant Texas, LLC. Unlock MLS
- $359,0003 bd2 ba1.7k sqft12528 Cockatto Xing, Manor, TX 78653ActiveMLS ID #8833826, Heather Witte, Real Broker, LLC. Unlock MLS
- $499,9904 bd3 ba2.7k sqft14404 Kira Ln, Manor, TX 78653ActiveMLS ID #5513651, Kaitlin McWhorter, CB&A, Realtors. Unlock MLS
- $345,0003 bd4 ba2.4k sqft12102 Tolson Dr #36B, Manor, TX 78653ActiveMLS ID #9218272, Richard Soto, VIP Realty. Unlock MLS
- $474,5004 bd3 ba3k sqft13517 William Tyler Way, Manor, TX 78653ActiveMLS ID #1873563, Lorrie Kennedy, Classic Realty. Unlock MLS
- $399,0004 bd3 ba2.4k sqft2905 Maryanne Ln, Pflugerville, TX 78660ActiveMLS ID #9420752, Tony Qian, Golden Apple Realty LLC. Unlock MLS
