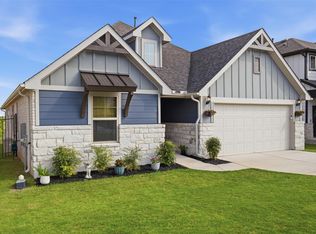
Rare greenbelt and water views define this premium, single-story Ashton Woods home in the master-planned Lagos community. Pre-inspected May 2026 for buyer peace of mind. Built in 2019, the three-bedroom, two-bathroom floor plan features an Austin Stone and brick exterior with a thoughtfully designed 1,785-square-foot interior that maximizes natural light and leaves zero wasted space. More than 40 upgrades run throughout the home, starting with the open kitchen at the center of the floor plan: a Carrara marble backsplash, KitchenAid appliances, shaker-style cabinetry, and brushed nickel hardware. The entire home is completely carpet-free, upgraded with durable engineered hardwood and porcelain tile flooring throughout, and finished with four-inch baseboards, upgraded light fixtures, blinds, and ceiling fans in all bedrooms, the main living area, and the covered back porch. The oversized primary suite is a true retreat, with room for a king bed and a sitting area plus a generous walk-in closet. Closet and storage space is ample across all three bedrooms, a rarity at this square footage. Situated on a highly desirable lot that offers exceptional backyard privacy overlooking the neighborhood lake, this property delivers established construction quality. The location is a standout. Lagos Elementary, Manor ISD's project-based learning campus, sits just a couple blocks from the front door, an easy walk for families. The brand-new Manor H-E-B opened in October 2025 at Highway 290 and FM 973,The surrounding Manor Crossing development brings Home Depot, a Walmart Supercenter, and new retail right alongside it, so everyday errands stay close to home. Downtown Austin and the tech corridor are less than 20 minutes out, with Tesla's Giga Texas campus roughly 20 minutes south on SH 130 and Samsung's Taylor semiconductor campus about 25 minutes northeast on the same corridor, putting two of the region's largest employers within an easy commute.
Active
$419,900
1012 S San Marcos St, Manor, TX 78653
3beds
1,785sqft
Single Family Residence
Built in 2019
5,976 Square Feet Lot
$-- Zestimate®
$235/sqft
$33/mo HOA
What's special
Completely carpet-freeMaximizes natural lightGenerous walk-in closetHighly desirable lotBrushed nickel hardwareKitchenaid appliancesOversized primary suite
- 146 days
- 114
- 7
Zillow last checked:
Listing updated:
Listed by:
Michelle Adams (512) 574-2969,
AIR Property Group (512) 574-2969
Source: Unlock MLS,MLS#: 9934296
Facts & features
Interior
Bedrooms & bathrooms
- Bedrooms: 3
- Bathrooms: 2
- Full bathrooms: 2
- Main level bedrooms: 3
Heating
- Central, Natural Gas
Cooling
- Ceiling Fan(s), Central Air
Appliances
- Included: Built-In Gas Oven, RNGHD
Features
- Open Floorplan
- Flooring: No Carpet, Tile, Wood
- Windows: ENERGY STAR Qualified Windows
Interior area
- Total interior livable area: 1,785 sqft
Property
Parking
- Total spaces: 2
- Parking features: Garage, Off Street
- Garage spaces: 2
Accessibility
- Accessibility features: None
Features
- Levels: One
- Stories: 1
- Patio & porch: Front Porch, Patio
- Exterior features: None
- Pool features: None
- Fencing: Back Yard
- Has view: Yes
- View description: Lake, Panoramic, Park/Greenbelt, Water
- Has water view: Yes
- Water view: Lake,Water
- Waterfront features: Lake Front
Lot
- Size: 5,976 Square Feet
- Features: Back to Park/Greenbelt, Back Yard, Landscaped, Level
Details
- Additional structures: None
- Parcel number: 02316201070000
- Special conditions: Standard
Construction
Type & style
- Home type: SingleFamily
- Property subtype: Single Family Residence
Materials
- Foundation: Slab
- Roof: Shingle
Condition
- Resale
- New construction: No
- Year built: 2019
Details
- Builder name: Ashton Woods
Utilities & green energy
- Sewer: Public Sewer
- Water: Public
- Utilities for property: Cable Available, Electricity Connected, Natural Gas Connected, Phone Available, Sewer Connected, Underground Utilities, Water Connected
Community & HOA
Community
- Features: Cluster Mailbox, Curbs, Lake, Sidewalks, Street Lights, Underground Utilities
- Subdivision: Lagos Community
HOA
- Has HOA: Yes
- Services included: Common Area Maintenance
- HOA fee: $100 quarterly
- HOA name: Lagos Hoa
Location
- Region: Manor
Financial & listing details
- Price per square foot: $235/sqft
- Tax assessed value: $338,232
- Annual tax amount: $4,351
- Date on market: 5/21/2026
- Listing terms: Cash,Conventional,FHA,VA Loan
- Electric utility on property: Yes
Estimated market value
Not available
Estimated sales range
Not available
Not available
Price history
| Date | Event | Price |
|---|---|---|
| 5/21/2026 | Listed for sale | $419,900-29.8%$235/sqft |
Source:  Unlock MLS #9934296 Report a problem Unlock MLS #9934296 Report a problem | ||
| 7/27/2023 | Listing removed | -- |
Source: Owner Report a problem | ||
| 6/4/2023 | Listed for sale | $598,000$335/sqft |
Source: Owner Report a problem | ||
Public tax history
| Year | Property taxes | Tax assessment |
|---|---|---|
| 2025 | $4,351 -19.1% | $338,232 -1.1% |
| 2024 | $5,378 +20.4% | $342,053 +10% |
| 2023 | $4,465 -20.9% | $310,957 +10% |
| 2022 | $5,645 | $282,688 +10% |
| 2021 | -- | $256,989 +10% |
| 2020 | $5,424 | $233,626 +873.4% |
| 2019 | -- | $24,000 |
Find assessor info on the county website
Monthly payment
Est. payment
Payment breakdown
Explore the cost of this home by adjusting the details. Changes won't be saved.Climate risks
Neighborhood: 78653
Nearby schools
Schools provided by the listing agent
- Elementary: Lagos
- Middle: Manor (Manor ISD)
- High: Manor
- District: Manor ISD
Source: Unlock MLS. This data may not be complete. We recommend contacting the local school district to confirm school assignments for this home.
Similar homes
- $385,0003 bd2 ba2.1k sqft10409 Choctaw Print Way, Manor, TX 78653Active
 MLS ID #6585838, Kaylan Brodnax, Live Texan Realty. Unlock MLS
 - $398,0004 bd4 ba2.4k sqft16536 Summery St, Manor, TX 78653Active
 MLS ID #8645152, Kim Loeffler, Christies Intl Real Estate Lone Star. Unlock MLS
 - $380,0004 bd3 ba2.3k sqft14313 Sage Blossom Dr, Manor, TX 78653Active
 MLS ID #3510215, Nathalia Gulotta, All City Real Estate Ltd. Co. Unlock MLS
 - $298,0003 bd2 ba1.6k sqft9941 Comely Bnd, Manor, TX 78653Active
 MLS ID #6136034, Geena Sendejar, Compass RE Texas, LLC. Unlock MLS
 - $499,9994 bd4 ba2.6k sqft17021 Adoro Dr, Manor, TX 78653ActiveMLS ID #2704181, Scarlett Hao, Keller Williams Realty. Unlock MLS
- $339,9004 bd2 ba2k sqft11512 Shadow Creek Dr, Manor, TX 78653ActiveMLS ID #7332194, Justyn LeFebvre, Christies Intl Real Estate Lone Star. Unlock MLS
- $345,0004 bd3 ba2.4k sqft13612 Martha Washington Pl, Manor, TX 78653ActiveMLS ID #1833422, Michael Condrey, Redfin Corporation. Unlock MLS
- $350,0004 bd3 ba2.3k sqft19924 Ann Richards Ave, Manor, TX 78653ActiveMLS ID #6699986, Miles McHale, JBGoodwin REALTORS WC. Unlock MLS
- $355,0004 bd3 ba2.3k sqft13300 Betty Ford St, Manor, TX 78653ActiveMLS ID #9995769, Kapila Zielinski, Coldwell Banker Realty. Unlock MLS
- $294,0003 bd3 ba1.7k sqft14601 Strata Rd, Manor, TX 78653ActiveMLS ID #6192741, Libby Arnold, Bramlett Partners. Unlock MLS
- $279,9054 bd2 ba2k sqft11612 Andesite Rd, Manor, TX 78653ActiveMLS ID #2135271, Carilu Castelan, CARILU TEXAS REALTY LLC. Unlock MLS
- $399,0004 bd2 ba1.8k sqft7400 Peggie Nell Dr, Austin, TX 78724ActiveMLS ID #7553254, Nicky Popov, eXp Realty, LLC. Unlock MLS
- $415,0003 bd2 ba2k sqft20128 Garganey Dr, Pflugerville, TX 78660ActiveMLS ID #8557266, Jessica Roy, Goodrich Realty LLC. Unlock MLS
- $544,9004 bd3 ba2.3k sqft14521 Kira Ln, Manor, TX 78653ActiveMLS ID #4496658, Daniel Wilson, New Home Now. Unlock MLS
- $439,9904 bd3 ba2.4k sqft305 Lightcliff St, Hutto, TX 78634ActiveMLS ID #8253993, Mandi Jo Stine, Pure Realty. Unlock MLS
- $390,0003 bd3 ba1.7k sqft7809 Jackson Graham Dr, Austin, TX 78724ActiveMLS ID #5489595, Brennan Stravlo, eXp Realty, LLC. Unlock MLS
- $425,0004 bd2 ba2.2k sqft613 Kingston Lacy Blvd, Pflugerville, TX 78660ActiveMLS ID #7322838, Cathie Richard, RE/MAX Fine Properties. Unlock MLS
- $409,9004 bd3 ba2.1k sqft5915 Principale Dr, Pflugerville, TX 78660ActiveMLS ID #5558402, Nicole Nichols, Magnolia Realty Round Rock. Unlock MLS
- $297,5004 bd2 ba1.8k sqft19525 Abigail Fillmore Rd, Manor, TX 78653ActiveMLS ID #2108334, Melissa Hudson, eXp Realty, LLC. Unlock MLS
- $335,0004 bd3 ba1.8k sqft20804 Alcala Terrance, Manor, TX 78653ActiveMLS ID #2284757, Jeff Dunahoo, Keller Williams Realty. Unlock MLS
