*Assumable mortgage available (program-specific eligibility applies).* Modern, functional, and ready to enjoy, this 3-bedroom, 2.5-bath home in Parker Station offers 1,795 square feet of thoughtfully designed living space with a main-level primary suite, upstairs loft, and upgraded outdoor living already in place. The open main level connects the kitchen, dining, and living areas, creating an easy flow for everyday living and casual entertaining. The primary suite is conveniently located downstairs, offering privacy and separation from the secondary bedrooms. Upstairs, two additional bedrooms and a loft provide flexible space for a home office, media area, playroom, or second living area. Out back, the fully fenced yard stands out with an extended patio and pergola, creating a functional outdoor space for grilling, relaxing, or hosting without starting from scratch. Built in 2020, the home offers newer construction appeal with practical upgrades where they matter most. Located in Parker Station, residents enjoy access to a community pool, amenity center, parks, playgrounds, and walking trails, with convenient access to major highways, restaurants, employment centers, and Downtown Austin.
Active
Price cut: $10K (8/21)
$390,000
7809 Jackson Graham Dr, Austin, TX 78724
3beds
1,795sqft
Single Family Residence
Built in 2020
4,800 Square Feet Lot
$-- Zestimate®
$217/sqft
$60/mo HOA
What's special
Upstairs loftFully fenced yardMain-level primary suite
- 110 days
- 234
- 22
Zillow last checked:
Listing updated:
Listed by:
Brennan Stravlo (512) 750-8514,
eXp Realty, LLC (888) 519-7431
Source: Unlock MLS,MLS#: 5489595
Facts & features
Interior
Bedrooms & bathrooms
- Bedrooms: 3
- Bathrooms: 3
- Full bathrooms: 2
- 1/2 bathrooms: 1
- Main level bedrooms: 1
Heating
- Central
Cooling
- Central Air
Appliances
- Included: Dishwasher, Disposal, Microwave, Plumbed For Ice Maker, Free-Standing Gas Range, Stainless Steel Appliance(s)
Features
- Ceiling Fan(s), Quartz Counters, Double Vanity, Primary Bedroom on Main, Recessed Lighting, Walk-In Closet(s)
- Flooring: Carpet, Tile, Vinyl
- Windows: Blinds, Double Pane Windows, Screens
Interior area
- Total interior livable area: 1,795 sqft
Video & virtual tour
Property
Parking
- Total spaces: 2
- Parking features: Attached, Garage, Garage Door Opener, Garage Faces Front
- Attached garage spaces: 2
Accessibility
- Accessibility features: None
Features
- Levels: Two
- Stories: 2
- Patio & porch: Covered, Deck, Front Porch, Patio
- Exterior features: Gutters Partial, Private Yard
- Pool features: None
- Fencing: Privacy, Wood
- Has view: Yes
- View description: Neighborhood
- Waterfront features: None
Lot
- Size: 4,800 Square Feet
- Features: Back Yard, Few Trees, Front Yard, Landscaped, Native Plants, Public Maintained Road, Sprinkler - Automatic, Sprinklers In Front, Sprinkler - In-ground, Sprinkler - Rain Sensor, Sprinkler - Side Yard
Details
- Additional structures: None
- Parcel number: 02213803110000
- Special conditions: Standard
Construction
Type & style
- Home type: SingleFamily
- Property subtype: Single Family Residence
Materials
- Foundation: Slab
- Roof: Composition, Shingle
Condition
- Resale
- New construction: No
- Year built: 2020
Utilities & green energy
- Sewer: Public Sewer
- Water: Public
- Utilities for property: Electricity Available, Natural Gas Available, Phone Available, Sewer Connected, Water Connected
Community & HOA
Community
- Features: Cluster Mailbox, Common Grounds, Playground, Pool
- Subdivision: PARKER STATION
HOA
- Has HOA: Yes
- Services included: Common Area Maintenance
- HOA fee: $60 monthly
- HOA name: Parker Station HOA
Location
- Region: Austin
Financial & listing details
- Price per square foot: $217/sqft
- Tax assessed value: $402,121
- Annual tax amount: $8,951
- Date on market: 6/18/2026
- Listing terms: Assumable,Cash,Conventional,FHA,VA Loan
- Electric utility on property: Yes
Estimated market value
Not available
Estimated sales range
Not available
Not available
Price history
| Date | Event | Price |
|---|---|---|
| 8/21/2026 | Price change | $390,000-2.5%$217/sqft |
Source:  Unlock MLS #5489595 Report a problem Unlock MLS #5489595 Report a problem | ||
| 7/9/2026 | Price change | $399,999-3.6%$223/sqft |
Source: Unlock MLS #5489595 Report a problem | ||
| 6/26/2026 | Price change | $414,9990%$231/sqft |
Source: Unlock MLS #5489595 Report a problem | ||
| 6/18/2026 | Listed for sale | $415,000$231/sqft |
Source: Unlock MLS #5489595 Report a problem | ||
Public tax history
| Year | Property taxes | Tax assessment |
|---|---|---|
| 2025 | $6,520 +0.7% | $402,121 +2.5% |
| 2024 | $6,475 +16.4% | $392,465 +10% |
| 2023 | $5,565 -13.6% | $356,786 +10% |
| 2022 | $6,442 | $324,351 +10% |
| 2021 | -- | $294,865 +1210.5% |
| 2020 | $578 | $22,500 |
Find assessor info on the county website
Monthly payment
Est. payment
Payment breakdown
Explore the cost of this home by adjusting the details. Changes won't be saved.Climate risks
Neighborhood: 78724
Nearby schools
Schools provided by the listing agent
- Elementary: Decker
- Middle: Decker
- High: Manor
- District: Manor ISD
Source: Unlock MLS. This data may not be complete. We recommend contacting the local school district to confirm school assignments for this home.
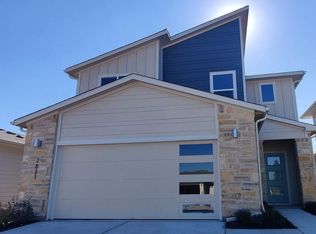
- $322,2003 bd2 ba1.5k sqft7807 Jackson Graham Dr, Austin, TX 78724Off Market
- $358,4004 bd2 ba2.1k sqft7805 Jackson Graham Dr, Austin, TX 78724Off Market
- $301,1003 bd2 ba1.3k sqft7803 Jackson Graham Dr, Austin, TX 78724Off Market
- $376,4004 bd2 ba2.1k sqft7811 Jackson Graham Dr, Austin, TX 78724Off Market
Similar homes
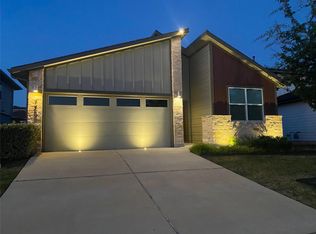
- $389,0004 bd2 ba1.8k sqft7709 Linnie Ln, Austin, TX 78724Active
 MLS ID #1619315, Tina Couch, Coldwell Banker Realty. Unlock MLS
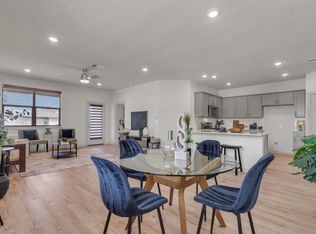
 - $399,0004 bd2 ba1.8k sqft7400 Peggie Nell Dr, Austin, TX 78724Active
 MLS ID #7553254, Nicky Popov, eXp Realty, LLC. Unlock MLS
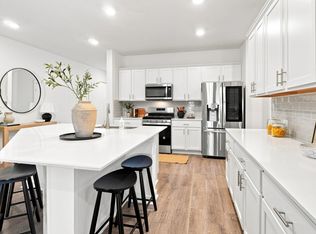
 - $425,0004 bd2 ba2k sqft7403 Sagira Path, Austin, TX 78724Active
 MLS ID #6358238, Stephanie Truong, Epique Realty LLC. Unlock MLS
 - $399,9994 bd2 ba1.8k sqft3602 Overlord Ln, Austin, TX 78754Active
 MLS ID #2223578, Vivian Le, eXp Realty, LLC. Unlock MLS
 - $379,9003 bd3 ba1.7k sqft2125 Ettalee Ct, Austin, TX 78754ActiveMLS ID #3155578, Steve Koleno, Beycome Brokerage Realty LLC. Unlock MLS
- $400,0003 bd3 ba2.3k sqft11920 Saddle Rock Dr, Austin, TX 78725ActiveMLS ID #3512248, Kyle Milligan, Serhant Texas, LLC. Unlock MLS
- $375,0003 bd3 ba1.6k sqft1713 Arborside Dr, Austin, TX 78754ActiveMLS ID #6888936, Lisa Story, Texas Luxe Realty. Unlock MLS
- $359,9003 bd3 ba1.8k sqft12016 Cimaizon Dr, Austin, TX 78725ActiveMLS ID #8371581, Wafiq Alalawi, Compass RE Texas, LLC. Unlock MLS
- $387,5003 bd3 ba1.3k sqft2101 Rivers Edge Way APT 3, Austin, TX 78741ActiveMLS ID #2169887, Havilah Crider, Crider Realty, LLC. Unlock MLS
- $429,0004 bd3 ba2.2k sqft2013 Shaker Trl, Austin, TX 78754ActiveMLS ID #9198849, Vanessa Stroud, Redfin Corporation. Unlock MLS
- $385,0003 bd3 ba1.7k sqft7120 Silver Star Ln, Austin, TX 78744ActiveMLS ID #2801825, Monica Guerrero, AustinRealEstate.com. Unlock MLS
- $424,9993 bd3 ba2.2k sqft13501 Metric Blvd #14, Austin, TX 78727ActiveMLS ID #8344520, Theodore Arshawsky, Redfin Corporation. Unlock MLS
- $384,9903 bd2 ba1.7k sqft6912 Ondantra Bnd, Austin, TX 78744ActiveMLS ID #1681734, Jacob Bremer, Keller Williams Realty. Unlock MLS
- $399,9003 bd3 ba1.9k sqft9940 Milla Cir #24, Austin, TX 78748ActiveMLS ID #9124474, Sarah Williams, Iron Creek Realty. Unlock MLS
- $394,0004 bd3 ba2.1k sqft10700 Sentinel Dr, Austin, TX 78747ActiveMLS ID #8518132, Sal Silva, Compass RE Texas, LLC. Unlock MLS
- $379,9003 bd3 ba1.9k sqft10028 Wading Pool Path, Austin, TX 78748ActiveMLS ID #6757747, Melody Birdsong, Keller Williams Realty. Unlock MLS
- $415,0003 bd3 ba1.6k sqft6800 Menchaca Rd #37, Austin, TX 78745ActiveMLS ID #5641298, Michelle Keahey, Compass RE Texas, LLC. Unlock MLS
- $524,9993 bd3 ba2k sqft6717 Alleyton Dr, Austin, TX 78725ActiveMLS ID #9653575, Andrea Amico, Compass RE Texas, LLC. Unlock MLS
- $415,0003 bd2 ba2k sqft20128 Garganey Dr, Pflugerville, TX 78660ActiveMLS ID #8557266, Jessica Roy, Goodrich Realty LLC. Unlock MLS
