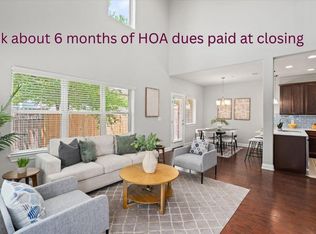
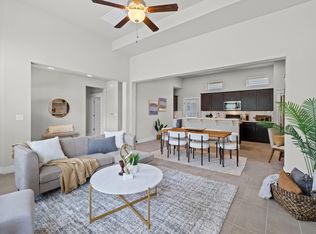
Located in North Austin, 12900 Michelangelo offers a spacious and functional layout with 20’ ceilings and an open-concept kitchen, living, and dining area—ideal for both everyday living and entertaining. Interior highlights include wood flooring, a convenient main floor powder room, and abundant natural light from numerous windows throughout. The kitchen is well-appointed with stainless steel appliances, quartz countertops, an eat-in dining area, and a large pantry. Refrigerator conveys. The main-floor primary suite provides a private retreat with a walk-in closet, dual vanities, and a walk-in shower. Upstairs features two additional bedrooms, a full bathroom, a versatile loft space perfect for a home office or game room, and a dedicated media/theater room. Situated on a desirable corner lot, this home offers a private fenced backyard with an open patio—great for relaxing or entertaining year-round. Conveniently located near major employers and everyday essentials, you’re approximately 3.5 miles to The Domain for premier shopping, dining, and nightlife, about 2.5 miles to H-E-B, and under 4 miles to The Arboretum. Commuters will appreciate easy access to Mopac and Parmer Lane, with Q2 Stadium just around 4 miles away and major tech campuses like Apple and Dell nearby. This location combines comfort, convenience, and accessibility in one of North Austin’s most sought-after areas.
Active
Price cut: $10K (8/10)
$399,000
12900 Michelangelo St, Austin, TX 78729
3beds
2,270sqft
Condominium
Built in 2018
-- sqft lot
$-- Zestimate®
$176/sqft
$450/mo HOA
What's special
Wood flooringStainless steel appliancesEat-in dining areaQuartz countertopsSpacious and functional layoutWalk-in closetDesirable corner lot
- 133 days
- 306
- 21
Zillow last checked:
Listing updated:
Listed by:
Nicki Turner (512) 483-6000,
Berkshire Hathaway TX Realty (512) 483-6000
Source: Unlock MLS,MLS#: 8907034
Facts & features
Interior
Bedrooms & bathrooms
- Bedrooms: 3
- Bathrooms: 3
- Full bathrooms: 2
- 1/2 bathrooms: 1
- Main level bedrooms: 1
Primary bedroom
- Features: Walk-In Closet(s)
- Level: Main
Primary bathroom
- Features: Double Vanity, Walk-in Shower
- Level: Main
Kitchen
- Features: Quartz Counters, Open to Family Room
- Level: Main
Loft
- Features: See Remarks
- Level: Second
Media room
- Features: See Remarks
- Level: Second
Heating
- Ceiling, Central, Electric, Exhaust Fan, Zoned
Cooling
- Central Air, Electric, Exhaust Fan, Zoned
Appliances
- Included: Dishwasher, Disposal, Exhaust Fan, Microwave, Free-Standing Range, Refrigerator, Self Cleaning Oven, Stainless Steel Appliance(s), Electric Water Heater
Features
- Ceiling Fan(s), High Ceilings, Quartz Counters, Double Vanity, Electric Dryer Hookup, Interior Steps, Open Floorplan, Pantry, Primary Bedroom on Main, Smart Thermostat, Walk-In Closet(s)
- Flooring: Carpet, Tile, Wood
- Windows: Blinds, Double Pane Windows, Screens, Vinyl Windows
- Fireplace features: None
Interior area
- Total interior livable area: 2,270 sqft
Property
Parking
- Total spaces: 2
- Parking features: Driveway, Garage, Garage Door Opener, Garage Faces Front, Guest, Inside Entrance, Lighted
- Garage spaces: 2
Accessibility
- Accessibility features: None
Features
- Levels: Two
- Stories: 2
- Patio & porch: Patio
- Exterior features: None
- Pool features: None
- Spa features: None
- Fencing: Fenced, Gate, Wood
- View description: None
- Waterfront features: None
Lot
- Size: 1,603 Square Feet
- Features: Back Yard, Corner Lot, Gentle Sloping, Landscaped, Sprinkler - Automatic, Sprinkler - Back Yard, Sprinklers In Front, Sprinkler - Side Yard, Trees-Small (Under 20 Ft)
Details
- Additional structures: None
- Parcel number: 16319100000401
- Special conditions: Standard
Construction
Type & style
- Home type: Condo
- Property subtype: Condominium
- Attached to another structure: Yes
Materials
- Foundation: Slab
- Roof: Shingle
Condition
- Resale
- New construction: No
- Year built: 2018
Details
- Builder name: Milestone
Utilities & green energy
- Sewer: Public Sewer
- Water: Public
- Utilities for property: Electricity Connected, Internet-Cable, Sewer Connected, Water Connected
Community & HOA
Community
- Features: Cluster Mailbox
- Subdivision: Arbors at Turtle Rock
HOA
- Has HOA: Yes
- Services included: Common Area Maintenance, Landscaping, Maintenance Structure
- HOA fee: $450 monthly
- HOA name: Arbors at Turtle Rock
Location
- Region: Austin
Financial & listing details
- Price per square foot: $176/sqft
- Tax assessed value: $393,288
- Annual tax amount: $8,272
- Date on market: 6/2/2026
- Listing terms: Cash,Conventional
- Electric utility on property: Yes
Estimated market value
Not available
Estimated sales range
Not available
Not available
Price history
| Date | Event | Price |
|---|---|---|
| 8/10/2026 | Price change | $399,000-2.4%$176/sqft |
Source:  Unlock MLS #8907034 Report a problem Unlock MLS #8907034 Report a problem | ||
| 6/25/2026 | Price change | $409,000-2.4%$180/sqft |
Source: Unlock MLS #8907034 Report a problem | ||
| 6/2/2026 | Listed for sale | $419,000$185/sqft |
Source: Unlock MLS #8907034 Report a problem | ||
Public tax history
| Year | Property taxes | Tax assessment |
|---|---|---|
| 2025 | $7,871 -5.7% | $393,288 -11% |
| 2024 | $8,348 -9.9% | $441,908 -11.4% |
| 2023 | $9,262 -7.9% | $498,517 +0% |
| 2022 | $10,053 +17.9% | $498,368 +30.8% |
| 2021 | $8,525 +9% | $380,983 +14% |
| 2020 | $7,818 +11.9% | $334,225 +8.2% |
| 2019 | $6,988 | $308,991 |
Find assessor info on the county website
Monthly payment
Est. payment
Payment breakdown
Explore the cost of this home by adjusting the details. Changes won't be saved.Climate risks
Neighborhood: Jollyville
Nearby schools
Schools provided by the listing agent
- Elementary: Live Oak
- Middle: Deerpark
- High: McNeil
- District: Round Rock ISD
Source: Unlock MLS. This data may not be complete. We recommend contacting the local school district to confirm school assignments for this home.
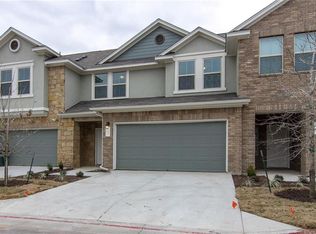
- $401,2003 bd3 ba2.2k sqft12900 Michelangelo St #401, Austin, TX 78729Off Market
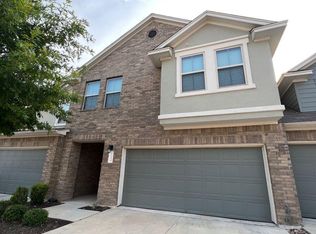
- $316,8003 bd3 ba1.8k sqft12902 Michelangelo St, Austin, TX 78729Off Market
- $324,8003 bd2 ba1.9k sqft12904 Michelangelo St, Austin, TX 78729Off Market
- $--3 bd3 ba1.9k sqft12904 Michelangelo St UNIT 403, Austin, TX 78729Off Market
Similar homes
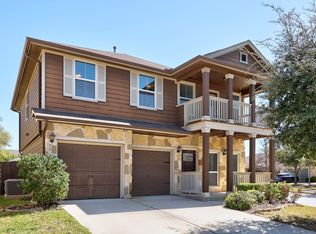
- $428,0004 bd3 ba2.1k sqft8601 Rock Pigeon Dr, Austin, TX 78729Active
 MLS ID #8233087, George Kiefer, The Kiefer Group. Unlock MLS
 - $425,0003 bd3 ba1.7k sqft10513 Larue Pass #42, Austin, TX 78717Active
 MLS ID #9504339, Clare Webb, Compass RE Texas, LLC. Unlock MLS
 - $424,9993 bd3 ba2.2k sqft13501 Metric Blvd #14, Austin, TX 78727Active
 MLS ID #8344520, Theodore Arshawsky, Redfin Corporation. Unlock MLS
 - $360,0003 bd2 ba1.7k sqft640 Landon Samuel Loop, Pflugerville, TX 78660Active
 MLS ID #6529788, James Hernandez, Coldwell Banker Realty. Unlock MLS
 - $374,9004 bd3 ba2.6k sqft2471 Sunrise Rd Unit 64, Round Rock, TX 78664ActiveMLS ID #1880655, Kevin Vecchio, eXp Realty, LLC. Unlock MLS
- $437,5002 bd3 ba1.6k sqft10904 Railway Ln, Austin, TX 78717ActiveMLS ID #1094502, Shari Wojtowecz, Engel & Volkers Austin. Unlock MLS
- $415,0003 bd3 ba1.6k sqft710 Arrow Point Dr #18, Cedar Park, TX 78613ActiveMLS ID #4222698, Jenny Phillips, eXp Realty, LLC. Unlock MLS
- $449,9993 bd2 ba1.8k sqft601 C Bar Ranch Trl Unit 55, Cedar Park, TX 78613ActiveMLS ID #9449003, Anusha Fonseka, All City Real Estate Ltd. Co. Unlock MLS
- $390,0003 bd3 ba1.7k sqft7809 Jackson Graham Dr, Austin, TX 78724ActiveMLS ID #5489595, Brennan Stravlo, eXp Realty, LLC. Unlock MLS
- $425,0003 bd2 ba1.8k sqft832 Whitetail Dr, Round Rock, TX 78681ActiveMLS ID #1491003, Todd Hower, Todd Hower Realty LLC. Unlock MLS
- $415,0003 bd2 ba2k sqft20128 Garganey Dr, Pflugerville, TX 78660ActiveMLS ID #8557266, Jessica Roy, Goodrich Realty LLC. Unlock MLS
- $375,0003 bd3 ba2.1k sqft1050 Kenney Fort Xing #13, Round Rock, TX 78665ActiveMLS ID #4351548, Sarah Maddali, Compass RE Texas, LLC. Unlock MLS
- $375,0005 bd3 ba2.6k sqft112 Bremen St, Georgetown, TX 78626ActiveMLS ID #3968627, Ariel Pine, Central Metro Realty. Unlock MLS
- $329,0003 bd3 ba1.6k sqft2105 Town Centre Dr Unit 40, Round Rock, TX 78664ActiveMLS ID #2884999, Angela Avila, Realty of America, LLC. Unlock MLS
- $324,9002 bd3 ba1.6k sqft700 Mandarin Flyway APT 2004, Cedar Park, TX 78613ActiveMLS ID #3759789, Tanya Kerr, KWLS - T. Kerr Property Group. Unlock MLS
- $439,0003 bd2 ba1.9k sqft4196 Woodhaven Trl, Round Rock, TX 78665ActiveMLS ID #7191509, Paula Hobbs, eXp Realty, LLC. Unlock MLS
- $429,0003 bd3 ba1.8k sqft2605 Sam Bass Rd #9, Round Rock, TX 78681ActiveMLS ID #7177952, Hiep Trinh, eXp Realty, LLC. Unlock MLS
- $449,9002 bd3 ba2.1k sqft308 Adams St, Georgetown, TX 78628ActiveMLS ID #6357923, Tanya Kerr, KWLS - T. Kerr Property Group. Unlock MLS
- $550,0004 bd4 ba2.4k sqft9010 Palmito Dr, Austin, TX 78717ActiveMLS ID #2945949, Lucy Yang, Legacy Realty LLC. Unlock MLS
