Welcome to 710 Arrow Point Drive, a meticulously maintained home in one of Cedar Park's most desirable neighborhoods. Thoughtfully designed with comfort, quality, and everyday living in mind, this home offers an exceptional combination of style, functionality, and an unbeatable location. Situated on a premium corner lot, the property enjoys added privacy, abundant natural light, and outstanding curb appeal. Inside, you'll find an inviting open-concept floor plan featuring beautiful hardwood floors, a spacious living area, and a well-appointed kitchen with granite countertops, a large center island, and ample cabinetry for storage. The primary suite offers a peaceful retreat with a generous walk-in closet and a spa-inspired walk-in shower. Additional highlights include a spacious utility room, keyless entry, a tankless water heater, radiant barrier decking for energy efficiency, a covered back patio perfect for outdoor entertaining, and an extra-wide driveway with plenty of parking. Ideally located near Cedar Park's top-rated schools, parks, hiking and biking trails, shopping, dining, and major employers, this home also provides convenient access to Austin, Round Rock, and the thriving tech corridor. Whether you're a first-time homebuyer, growing family, or simply looking for a move-in-ready home in a prime Cedar Park location, 710 Arrow Point Drive offers the perfect blend of comfort, convenience, and timeless appeal.
Active
$425,000
710 Arrow Point Dr #18, Cedar Park, TX 78613
3beds
1,660sqft
:
Get pre-qualified$3,242/mo
Single Family Residence
Built in 2016
4,550 Square Feet Lot
$-- Zestimate®
$256/sqft
$175/mo HOA
What's special
Beautiful hardwood floorsAbundant natural lightAdded privacyInviting open-concept floor planGranite countertopsGenerous walk-in closetOutstanding curb appeal
- 17 days |
- 196 |
- 9 |
Likely to sell faster than
Zillow last checked:
Listing updated:
Listed by:
Jenny Phillips (512) 517-4890,
eXp Realty, LLC (888) 519-7431
Source: Unlock MLS,MLS#: 4222698
Facts & features
Interior
Bedrooms & bathrooms
- Bedrooms: 3
- Bathrooms: 3
- Full bathrooms: 2
- 1/2 bathrooms: 1
- Main level bedrooms: 1
Heating
- Central, Natural Gas
Cooling
- Central Air
Appliances
- Included: See Remarks, Dishwasher, Disposal, Dryer, Microwave, Oven, Range, RNGHD, Refrigerator, Stainless Steel Appliance(s), Washer, Gas Water Heater
Features
- See Remarks, Built-in Features, Ceiling Fan(s), High Ceilings, Granite Counters, Double Vanity, Eat-in Kitchen, Kitchen Island, Pantry, Primary Bedroom on Main, Recessed Lighting, Walk-In Closet(s)
- Flooring: Carpet, Tile, Wood
- Windows: Blinds, Screens, Skylight(s)
- Fireplace features: None
Interior area
- Total interior livable area: 1,660 sqft
Property
Parking
- Total spaces: 1
- Parking features: See Remarks, Additional Parking, Attached, Concrete, Driveway, Garage, Guest
- Attached garage spaces: 1
Accessibility
- Accessibility features: None
Features
- Levels: Two
- Stories: 2
- Patio & porch: Covered, Porch, Rear Porch
- Exterior features: Gutters Full
- Pool features: None
- Spa features: None
- Fencing: See Remarks
- Has view: Yes
- View description: Neighborhood, Trees/Woods
- Waterfront features: None
Lot
- Size: 4,550 Square Feet
- Dimensions: 65 x 70
- Features: Back Yard, Corner Lot, Front Yard, Landscaped, Public Maintained Road, Trees-Large (Over 40 Ft), Many Trees, Trees-Medium (20 Ft - 40 Ft)
Details
- Additional structures: None
- Parcel number: 710 Arrow Point
- Special conditions: Standard
Construction
Type & style
- Home type: SingleFamily
- Property subtype: Single Family Residence
Materials
- Foundation: Slab
- Roof: Composition
Condition
- Resale
- New construction: No
- Year built: 2016
Details
- Builder name: Grand Haven Homes
Utilities & green energy
- Sewer: Public Sewer
- Water: Public
- Utilities for property: See Remarks, Cable Available, Cable Connected, Electricity Connected, Internet-Cable, Internet-Fiber, Other, Natural Gas Available, Phone Available, Sewer Connected, Underground Utilities, Water Connected
Community & HOA
Community
- Features: See Remarks
- Subdivision: Cottages/Abrantes
HOA
- Has HOA: Yes
- Services included: Common Area Maintenance
- HOA fee: $175 monthly
- HOA name: Goodwin Management
Location
- Region: Cedar Park
Financial & listing details
- Price per square foot: $256/sqft
- Tax assessed value: $360,104
- Annual tax amount: $8,023
- Date on market: 7/17/2026
- Listing terms: See Remarks,Cash,Conventional,FHA,VA Loan
- Electric utility on property: Yes
Estimated market value
Not available
Estimated sales range
Not available
Not available
Price history
| Date | Event | Price |
|---|---|---|
| 7/1/2026 | Listed for sale | $425,000$256/sqft |
Source: eXp Realty #ACT6474141 Report a problem | ||
Public tax history
| Year | Property taxes | Tax assessment |
|---|---|---|
| 2025 | $7,134 +44.8% | $360,104 -6.9% |
| 2024 | $4,926 -0.9% | $386,724 +10% |
| 2023 | $4,972 -21.1% | $351,567 +10% |
| 2022 | $6,302 -1.4% | $319,606 +10% |
| 2021 | $6,393 +5% | $290,551 +10% |
| 2020 | $6,087 -11.7% | $264,137 -10.5% |
| 2019 | $6,894 +1.7% | $295,071 -2.8% |
| 2018 | $6,778 +287.5% | $303,649 +14.5% |
| 2017 | $1,749 | $265,118 +291.1% |
| 2016 | -- | $67,789 |
Find assessor info on the county website
Monthly payment
Est. payment
Payment breakdown
Explore the cost of this home by adjusting the details. Changes won't be saved.Climate risks
Neighborhood: 78613
Nearby schools
GreatSchools rating
- 9/10Ronald Reagan Elementary SchoolGrades: PK-5Distance: 0.9 mi
- 8/10Artie L Henry Middle SchoolGrades: 6-8Distance: 0.7 mi
- 8/10Vista Ridge High SchoolGrades: 9-12Distance: 1 mi
Schools provided by the listing agent
- Elementary: Ronald Reagan
- Middle: Artie L Henry
- High: Vista Ridge
- District: Leander ISD
Source: Unlock MLS. This data may not be complete. We recommend contacting the local school district to confirm school assignments for this home.
- $358,3003 bd3 ba1.8k sqft710 Arrow Point Dr #11, Cedar Park, TX 78613Off Market
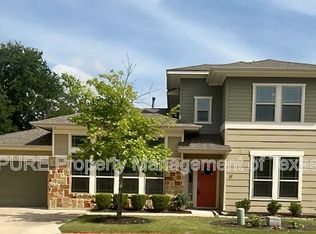
- $379,100-- bd2 ba1.7k sqft710 Arrow Point Dr #12, Cedar Park, TX 78613Off Market
- $318,300-- bd2 ba1.3k sqft710 Arrow Point Dr UNIT 9, Cedar Park, TX 78613Off Market
- $361,100-- bd2 ba1.7k sqft710 Arrow Point Dr UNIT 8, Cedar Park, TX 78613Off Market
- $317,6002 bd2 ba1.3k sqft710 Arrow Point Dr UNIT 25, Cedar Park, TX 78613Off Market
- $290,0002 bd2 ba1.3k sqft710 Arrow Point Dr UNIT 1, Cedar Park, TX 78613Off Market
- $317,6002 bd2 ba1.2k sqft710 Arrow Point Dr UNIT 30, Cedar Park, TX 78613Off Market
- $307,5002 bd2 ba1.3k sqft710 Arrow Point Dr UNIT 31, Cedar Park, TX 78613Off Market
A local agent can set up tours, give advice and negotiate with sellers.
A local lender can help you make sure your offer is ready when you are.
Similar homes
- $400,0004 bd3 ba1.8k sqft1223 Peyton Pl, Cedar Park, TX 78613Active

 MLS ID #2552652, Lara Pavanelli, Compass RE Texas, LLC. Unlock MLS
 - $415,0004 bd2 ba2.1k sqft1218 Highland Dr, Cedar Park, TX 78613Active
 MLS ID #2326790, Dusty Kohn, Good Vibes Realty Limited Liab. Unlock MLS
 - $474,9003 bd3 ba2k sqft1602 Iris Ln, Cedar Park, TX 78613Active
 MLS ID #1103936, Charles Lee, eXp Realty, LLC. Unlock MLS
 - $429,0003 bd3 ba2.1k sqft113 Corbin Ave Unit 7, Georgetown, TX 78628Active
 MLS ID #1936130, Barie Ferguson, Magnolia Realty Round Rock. Unlock MLS
 - $424,9003 bd3 ba2.2k sqft10502 Turnbull Loop #41, Austin, TX 78717ActiveMLS ID #3669952, Holly Hogue, White Label Realty. Unlock MLS
- $419,0004 bd3 ba2.1k sqft904 American Trl #2, Leander, TX 78641ActiveMLS ID #3544640, Bridget Gonzalez, KW-Austin Portfolio Real Estate. Unlock MLS
- $450,0003 bd3 ba1.8k sqft13601 Zink Bnd, Austin, TX 78717ActiveMLS ID #1719908, Rosalia Chiu, Compass RE Texas, LLC. Unlock MLS
- $425,0003 bd3 ba1.6k sqft240 Diamondback Dr, Georgetown, TX 78628ActiveMLS ID #5604445, Laurie Flood, Keller Williams Realty. Unlock MLS
- $437,5002 bd3 ba1.6k sqft10904 Railway Ln, Austin, TX 78717ActiveMLS ID #1094502, Shari Wojtowecz, Engel & Volkers Austin. Unlock MLS
- $459,0003 bd3 ba1.8k sqft11106 Railway Ln #64, Austin, TX 78717ActiveMLS ID #9274620, Schuyler Williamson, Keller Williams Realty. Unlock MLS
- $425,0003 bd3 ba1.7k sqft7601 Windrush Dr, Austin, TX 78729ActiveMLS ID #2427357, Brenda Burke, ERA Brokers Consolidated. Unlock MLS
- $439,9904 bd3 ba2.4k sqft300 Fluttermill Loop, Liberty Hill, TX 78642ActiveMLS ID #4983766, Jacob Palmer, eXp Realty, LLC. Unlock MLS
- $379,9003 bd2 ba1.6k sqft2307 Loquat Ln, Round Rock, TX 78664ActiveMLS ID #4559030, Jenna Biegert, ERA Experts. Unlock MLS
- $399,5003 bd2 ba1.5k sqft3201 College Park Dr #42, Round Rock, TX 78665ActiveMLS ID #9901011, Lisa Wessel, Century 21 Stribling Properties. Unlock MLS
- $324,9002 bd3 ba1.6k sqft700 Mandarin Flyway APT 2004, Cedar Park, TX 78613ActiveMLS ID #3759789, Tanya Kerr, KWLS - T. Kerr Property Group. Unlock MLS
- $575,0004 bd3 ba2.2k sqft16312 Castletroy Dr, Austin, TX 78717ActiveMLS ID #5942988, Adam Baker, Serhant Texas, LLC. Unlock MLS
- $389,0003 bd2 ba1.7k sqft425 Conchillos Dr, Georgetown, TX 78626ActiveMLS ID #2559576, Claudia Talamantez, Pure Realty. Unlock MLS
- $375,0003 bd3 ba2.1k sqft1050 Kenney Fort Xing #13, Round Rock, TX 78665ActiveMLS ID #4351548, sarah Maddali, Compass RE Texas, LLC. Unlock MLS
- $459,9003 bd3 ba2.1k sqft2722 Fortezza Way, Round Rock, TX 78665ActiveMLS ID #8349730, Tanya Kerr, KWLS - T. Kerr Property Group. Unlock MLS
- $359,0003 bd3 ba2k sqft2903 Pioneer Way, Round Rock, TX 78665ActiveMLS ID #7228251, Lauri Schroeder, Compass RE Texas, LLC. Unlock MLS
