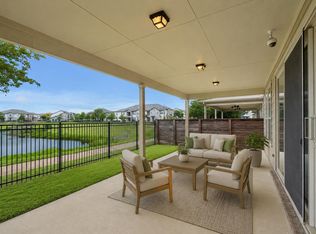
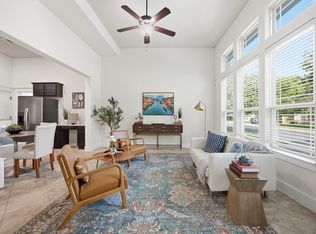
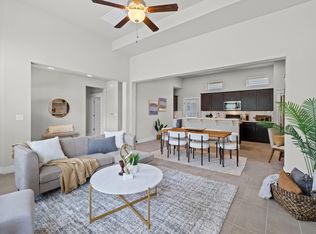
Welcome to this beautifully maintained home in one of Austin’s most convenient and connected communities! Featuring a recently replaced roof for added peace of mind, this home offers a spacious open-concept main living area where the kitchen, dining, and living spaces flow seamlessly together—perfect for entertaining or everyday living. Upstairs, you'll find a versatile office nook and bonus flex space ideal for working from home, studying, or creating a cozy reading retreat. The thoughtfully designed layout provides plenty of room to spread out while maintaining a warm and inviting atmosphere. Step outside and enjoy access to incredible community amenities, including a resort-style pool and recreation areas that make it easy to relax and connect with neighbors. The location is hard to beat—just minutes from H-E-B, Home Depot, restaurants, shopping, and everyday conveniences. Commuters will appreciate being located right next to Austin’s MetroRail line, offering a convenient alternative to driving. Outdoor enthusiasts will love the close proximity to the expansive Brushy Creek Regional Trail system, with miles of scenic trails, parks, playgrounds, and recreational opportunities. Combining comfort, convenience, and an unbeatable location, 11106 Railway Lane is the perfect place to call home.
Active
Price cut: $10K (7/23)
$459,000
11106 Railway Ln #64, Austin, TX 78717
3beds
1,868sqft
:
Get pre-qualified$3,452/mo
Condominium
Built in 2015
-- sqft lot
$451,400 Zestimate®
$246/sqft
$194/mo HOA
What's special
Versatile office nookWarm and inviting atmosphereRecently replaced roof
- 16 days |
- 200 |
- 14 |
Likely to sell faster than
Zillow last checked:
Listing updated:
Listed by:
Schuyler Williamson (512) 437-1059,
Keller Williams Realty (512) 448-4111
Source: Unlock MLS,MLS#: 9274620
Facts & features
Interior
Bedrooms & bathrooms
- Bedrooms: 3
- Bathrooms: 3
- Full bathrooms: 2
- 1/2 bathrooms: 1
- Main level bedrooms: 1
Heating
- Central
Cooling
- Central Air
Appliances
- Included: Dishwasher, Microwave, Range, Tankless Water Heater
Features
- Ceiling Fan(s), Entrance Foyer, Kitchen Island, Open Floorplan, Pantry
- Flooring: Carpet, Tile, Wood
- Windows: Blinds, Screens
Interior area
- Total interior livable area: 1,868 sqft
Property
Parking
- Total spaces: 1
- Parking features: Door-Single, Driveway, Garage, Garage Faces Front
- Garage spaces: 1
Accessibility
- Accessibility features: None
Features
- Levels: Two
- Stories: 2
- Patio & porch: None
- Exterior features: Gutters Full
- Pool features: None
- Fencing: Back Yard, Stone, Wrought Iron
- Has view: Yes
- View description: Neighborhood
- Waterfront features: None
Lot
- Size: 5,357 Square Feet
- Features: Back Yard, Front Yard, Public Maintained Road, Trees-Moderate
Details
- Additional structures: None
- Parcel number: 16479500000064
- Special conditions: Standard
Construction
Type & style
- Home type: Condo
- Property subtype: Condominium
Materials
- Foundation: Slab
- Roof: Composition
Condition
- Resale
- New construction: No
- Year built: 2015
Utilities & green energy
- Sewer: Public Sewer
- Water: Public
- Utilities for property: Cable Available, Electricity Available, Phone Available, Sewer Available, Water Available
Community & HOA
Community
- Features: See Remarks
- Subdivision: Northwoods Avery Station
HOA
- Has HOA: Yes
- Services included: See Remarks, Common Area Maintenance, Landscaping
- HOA fee: $194 monthly
- HOA name: Avery Ranch Owners' Association
Location
- Region: Austin
Financial & listing details
- Price per square foot: $246/sqft
- Tax assessed value: $454,604
- Annual tax amount: $10,169
- Date on market: 7/8/2026
- Listing terms: Cash,Conventional,FHA,VA Loan
- Electric utility on property: Yes
Estimated market value
$451,400
$429,000 - $474,000
$2,359/mo
Price history
| Date | Event | Price |
|---|---|---|
| 7/23/2026 | Price change | $459,000-2.1%$246/sqft |
Source:  Unlock MLS #9274620 Report a problem Unlock MLS #9274620 Report a problem | ||
| 7/8/2026 | Listed for sale | $469,000$251/sqft |
Source: Unlock MLS #9274620 Report a problem | ||
| 3/4/2025 | Listing removed | $2,450$1/sqft |
Source: Unlock MLS #8376476 Report a problem | ||
| 2/21/2025 | Price change | $2,450-2%$1/sqft |
Source: Unlock MLS #8376476 Report a problem | ||
| 2/12/2025 | Price change | $2,500-3.8%$1/sqft |
Source: Unlock MLS #8376476 Report a problem | ||
| 1/31/2025 | Listed for rent | $2,600$1/sqft |
Source: Unlock MLS #8376476 Report a problem | ||
| 5/31/2023 | Listing removed | -- |
Source: Unlock MLS #9863598 Report a problem | ||
| 5/23/2023 | Listed for rent | $2,600$1/sqft |
Source: Unlock MLS #9863598 Report a problem | ||
| 5/23/2021 | Sold | -- |
Source: Agent Provided Report a problem | ||
Public tax history
| Year | Property taxes | Tax assessment |
|---|---|---|
| 2025 | $9,880 +0.8% | $454,604 -3.6% |
| 2024 | $9,798 +2.5% | $471,744 +1.5% |
| 2023 | $9,554 -25.1% | $464,844 -18.9% |
| 2022 | $12,754 +35.4% | $573,296 +51.1% |
| 2021 | $9,423 +7.3% | $379,476 +12.8% |
| 2020 | $8,785 +15.1% | $336,372 +5.8% |
| 2019 | $7,632 +11.1% | $317,960 +1.2% |
| 2018 | $6,869 | $314,205 +0.4% |
| 2017 | $6,869 -0.3% | $312,996 +1.2% |
| 2016 | $6,890 | $309,298 +1416% |
| 2015 | -- | $20,402 |
Find assessor info on the county website
Monthly payment
Est. payment
Payment breakdown
Explore the cost of this home by adjusting the details. Changes won't be saved.Climate risks
Neighborhood: Avery Ranch
Nearby schools
GreatSchools rating
- 9/10Purple Sage Elementary SchoolGrades: PK-5Distance: 2.4 mi
- 9/10Pearson Ranch MiddleGrades: 6-8Distance: 2.6 mi
- 7/10McNeil High IB World SchoolGrades: 9-12Distance: 4.1 mi
Schools provided by the listing agent
- Elementary: Purple Sage
- Middle: Pearson Ranch
- High: McNeil
- District: Round Rock ISD
Source: Unlock MLS. This data may not be complete. We recommend contacting the local school district to confirm school assignments for this home.
- $421,4003 bd3 ba1.8k sqft11106 Railway Ln, Austin, TX 78717Off Market

- $360,9002 bd2 ba1.3k sqft11104 Railway Ln #65, Austin, TX 78717Off Market

- $404,9002 bd2 ba1.3k sqft11104 Railway Ln, Austin, TX 78717Off Market
- $360,800-- bd2 ba1.3k sqft11108 Railway Ln #63, Austin, TX 78717Off Market
- $374,1002 bd2 ba1.3k sqft11108 Railway Ln, Austin, TX 78717Off Market
- $344,5002 bd2 ba1.3k sqft10901 Brazoria Ln, Austin, TX 78717Off Market
- $366,8003 bd2 ba1.3k sqft11201 Railway Ln, Austin, TX 78717Off Market
- $432,1003 bd2 ba1.6k sqft11102 Railway Ln, Austin, TX 78717Off Market
A local agent can set up tours, give advice and negotiate with sellers.
Similar homes
- $455,0004 bd3 ba2.1k sqft10411 Turnbull Loop, Austin, TX 78717Active
 MLS ID #5013986, Clay Byrne, Keller Williams Realty. Unlock MLS
 - $450,0003 bd3 ba1.8k sqft10905 Rock Island Dr #57, Austin, TX 78717Active
 MLS ID #8466152, Hillary Smith, HOMESMITH REALTY, LLC. Unlock MLS
 - $432,5003 bd3 ba1.7k sqft10513 Larue Pass #42, Austin, TX 78717Active
 MLS ID #9504339, Clare Webb, Compass RE Texas, LLC. Unlock MLS
 - $424,9003 bd3 ba2.2k sqft10502 Turnbull Loop #41, Austin, TX 78717Active
 MLS ID #3669952, Holly Hogue, White Label Realty. Unlock MLS
 - $495,0003 bd3 ba2.3k sqft1004 Sue Ann Rose Dr, Austin, TX 78717ActiveMLS ID #5135645, Barbara Giglio, Compass RE Texas, LLC. Unlock MLS
- $425,0003 bd3 ba1.6k sqft710 Arrow Point Dr #18, Cedar Park, TX 78613ActiveMLS ID #4222698, Jenny Phillips, eXp Realty, LLC. Unlock MLS
- $563,0004 bd3 ba2.4k sqft9001 Palmito Dr Unit 105, Austin, TX 78717ActiveMLS ID #3027030, Deborah Maynard, Compass RE Texas, LLC. Unlock MLS
- $465,0005 bd3 ba2.5k sqft900 Myrna Bnd, Leander, TX 78641ActiveMLS ID #8187773, Susan Ledesma, Compass RE Texas, LLC. Unlock MLS
- $460,0003 bd2 ba2.1k sqft19316 Wearyall Hill Ln, Pflugerville, TX 78660ActiveMLS ID #2277637, Steve Jordan, Compass RE Texas, LLC. Unlock MLS
- $475,0004 bd3 ba2.6k sqft220 Castlefields St, Hutto, TX 78634ActiveMLS ID #2044625, Lindey Hixson, eXp Realty, LLC. Unlock MLS
- $466,0003 bd2 ba1.9k sqft313 Skyflower Dr #G, Georgetown, TX 78628ActiveMLS ID #5204004, Chris Watters, Watters International Realty. Unlock MLS
- $459,0003 bd2 ba2.4k sqft706 Stow Dr, Spicewood, TX 78669ActiveMLS ID #7734905, William Pharis, Great Western Realty. Unlock MLS
- $500,0003 bd3 ba2k sqft1340 Castalo Ln, Leander, TX 78641ActiveMLS ID #5441228, Enrique Cordova, LPT Realty, LLC. Unlock MLS
- $438,0004 bd3 ba2.2k sqft212 Estima Ct, Liberty Hill, TX 78642ActiveMLS ID #4263674, Cilia Montoto, Realty of America, LLC. Unlock MLS
- $470,0004 bd3 ba2.3k sqft157 Venti Cv, Georgetown, TX 78628ActiveMLS ID #6398633, Mina Lee, Chad Realty Group. Unlock MLS
- $468,9954 bd3 ba2.4k sqft432 Tinto St, Leander, TX 78641ActiveMLS ID #2955483, Kristy Rioux, Intelligent Real Estate, Inc.. Unlock MLS
- $500,0004 bd3 ba2.2k sqft4174 Kingsley Ave, Round Rock, TX 78681ActiveMLS ID #7413827, Doreen Zelma, Sky Realty. Unlock MLS
- $372,5002 bd2 ba1.4k sqft12001 Vista Parke Dr Unit 1104, Austin, TX 78726ActiveMLS ID #5394528, Gene Arant, Keller Williams - Lake Travis. Unlock MLS
- $485,0003 bd4 ba2.5k sqft211 Prato Pl, Georgetown, TX 78628ActiveMLS ID #1604293, Falguni Kapadia, Pacesetter Properties. Unlock MLS
- $469,9004 bd3 ba2.6k sqft2413 Star Hill Ranch St, Georgetown, TX 78628ActiveMLS ID #7385968, Beth Perkins, Compass RE Texas, LLC. Unlock MLS
