Zero showing restrictions — go see this house any day / anytime. Welcome home to 9001 Palmito, where thoughtful design meets elevated everyday living. Tucked within a completely gated community, this stunning 4-bedroom, east-facing home offers the perfect blend of privacy, security, and refined comfort. Morning light fills the living spaces naturally, setting a warm and inviting tone from the moment the day begins. The main level impresses with a main floor bedroom/office in addition to the 4 upstairs, rich hardwood flooring throughout, a convenient powder bath, and a well-appointed kitchen featuring a full gas cooking range and included refrigerator — everything you need to entertain or simply enjoy the art of cooking at home. A complete yard sprinkler system keeps the exterior lush and effortless year-round. Upstairs, fresh new carpet has been installed throughout all bedrooms, adding a clean, updated feel along with an extra layer of warmth and comfort. The primary suite is a true sanctuary, boasting a large walk-in closet designed to accommodate even the most discerning wardrobe. Two full bathrooms offer flexible options, one featuring a soaking tub and the other a sleek walk-in shower. Additional attic storage ensures everything has its place. The two-car garage is finished with epoxy flooring and equipped with an EV charger plug, a forward-thinking touch for today’s modern lifestyle. A tankless water heater rounds out the home’s premium upgrades, delivering on-demand efficiency without compromise. Beyond the gates, this home’s location is second to none. Families will love being walking distance to the highly rated Elsa England Elementary and Pearson Ranch Middle School, both within Round Rock ISD. Everyday conveniences are just minutes away, with HEB Plus, H Mart, Home Depot, Target, Kohl’s, and Lakeline Mall all within easy reach. This is more than a home — it’s a lifestyle upgrade waiting to be claimed.
Active
Price cut: $14K (7/23)
$563,000
9001 Palmito Dr Unit 105, Austin, TX 78717
4beds
2,411sqft
:
Get pre-qualified$4,116/mo
Condominium
Built in 2019
-- sqft lot
$-- Zestimate®
$234/sqft
$120/mo HOA
What's special
Gated communityRich hardwood flooring throughoutAdditional attic storageLarge walk-in closetSoaking tubComplete yard sprinkler systemEast-facing home
- 100 days |
- 386 |
- 17 |
Zillow last checked:
Listing updated:
Listed by:
Deborah Maynard (704) 858-5915,
Compass RE Texas, LLC (512) 575-3644
Source: Unlock MLS,MLS#: 3027030
Facts & features
Interior
Bedrooms & bathrooms
- Bedrooms: 4
- Bathrooms: 3
- Full bathrooms: 2
- 1/2 bathrooms: 1
Primary bedroom
- Level: Second
Primary bathroom
- Level: Second
Family room
- Level: Main
Kitchen
- Level: Main
Heating
- Central, Natural Gas
Cooling
- Ceiling Fan(s), Gas
Appliances
- Included: Built-In Electric Oven, Convection Oven, Cooktop, Dishwasher, Disposal, Exhaust Fan, Freezer, Gas Cooktop, Microwave, Stainless Steel Appliance(s)
Features
- 2 Primary Baths, Ceiling Fan(s), Chandelier, Quartz Counters, Kitchen Island, Open Floorplan, Pantry, Recessed Lighting, Storage, Walk-In Closet(s), Washer Hookup
- Flooring: Carpet, Wood
- Windows: Blinds
Interior area
- Total interior livable area: 2,411 sqft
Video & virtual tour
Property
Parking
- Total spaces: 2
- Parking features: Covered, Driveway, Electric Vehicle Charging Station(s), Enclosed, Garage, Garage Door Opener, Garage Faces Front, Gated
- Garage spaces: 2
Accessibility
- Accessibility features: Customized Wheelchair Accessible
Features
- Levels: Two
- Stories: 2
- Patio & porch: Patio
- Exterior features: Electric Car Plug-in, Gas Grill, Gutters Full, Lighting, No Exterior Steps, Private Yard
- Pool features: None
- Spa features: See Remarks
- Fencing: See Remarks
- Has view: Yes
- View description: Neighborhood, Trees/Woods
- Waterfront features: None
Lot
- Features: Back Yard, Front Yard, Garden, Landscaped, Private, Sprinkler - Automatic, Sprinkler - Back Yard, Sprinklers In Front, Sprinkler - In-ground, Sprinkler - Rain Sensor, Sprinkler - Side Yard, Trees-Medium (20 Ft - 40 Ft)
Details
- Additional structures: Garage(s)
- Parcel number: 16491316000105
- Special conditions: See Remarks
Construction
Type & style
- Home type: Condo
- Property subtype: Condominium
Materials
- Foundation: Concrete Perimeter
- Roof: Shingle
Condition
- Resale
- New construction: No
- Year built: 2019
Utilities & green energy
- Sewer: Municipal Utility District (MUD)
- Water: Municipal Utility District (MUD)
- Utilities for property: Cable Connected, Electricity Available, Electricity Connected, Internet-Cable, Natural Gas Available, Natural Gas Connected, Sewer Connected, Water Available, Water Connected
Community & HOA
Community
- Features: BBQ Pit/Grill, Clubhouse, Cluster Mailbox, Common Grounds, Controlled Access, Dog Park, Game Room, Lounge, Park, Picnic Area, Playground, Pool, Tennis Court(s)
- Subdivision: Pearson Place Enclave Condos
HOA
- Has HOA: Yes
- Services included: Common Area Maintenance
- HOA fee: $120 monthly
- HOA name: PEARSON PLACE AT AVERY RANCH
Location
- Region: Austin
Financial & listing details
- Price per square foot: $234/sqft
- Annual tax amount: $11,000
- Date on market: 5/1/2026
- Listing terms: Cash,Conventional,FHA,VA Loan
- Electric utility on property: Yes
Estimated market value
Not available
Estimated sales range
Not available
Not available
Price history
| Date | Event | Price |
|---|---|---|
| 7/23/2026 | Price change | $563,000-2.4%$234/sqft |
Source:  Unlock MLS #3027030 Report a problem Unlock MLS #3027030 Report a problem | ||
| 6/11/2026 | Price change | $577,000-2%$239/sqft |
Source: Unlock MLS #3027030 Report a problem | ||
| 5/1/2026 | Listed for sale | $589,000$244/sqft |
Source: Unlock MLS #3027030 Report a problem | ||
Public tax history
Tax history is unavailable.
Monthly payment
Est. payment
Payment breakdown
Explore the cost of this home by adjusting the details. Changes won't be saved.Climate risks
Neighborhood: Avery Ranch
Nearby schools
GreatSchools rating
- 10/10Elsa England Elementary SchoolGrades: PK-5Distance: 0.9 mi
- 9/10Pearson Ranch MiddleGrades: 6-8Distance: 0.6 mi
- 7/10McNeil High IB World SchoolGrades: 9-12Distance: 2.9 mi
Schools provided by the listing agent
- Elementary: Elsa England
- Middle: Ridgeview
- High: McNeil
- District: Round Rock ISD
Source: Unlock MLS. This data may not be complete. We recommend contacting the local school district to confirm school assignments for this home.
- $490,8004 bd3 ba2.4k sqft9001 Palmito Dr, Austin, TX 78717Off Market
- $3001,276 sqftIveans Way, Austin, TX 78717Off Market
- $519,2004 bd-- ba2.5k sqft14321 McCoy Loop, Austin, TX 78717Off Market
- $498,3004 bd-- ba2.3k sqft9003 Palmito Dr, Austin, TX 78717Off Market
- $534,7004 bd3 ba2.5k sqft14403 McCoy Loop, Austin, TX 78717Off Market
- $532,9004 bd3 ba2.4k sqft14409 McCoy Loop, Austin, TX 78717Off Market
- $504,0004 bd-- ba2.4k sqft9005 Palmito Dr, Austin, TX 78717Off Market
- $527,9004 bd3 ba2.4k sqft14313 McCoy Loop, Austin, TX 78717Off Market
A local agent can set up tours, give advice and negotiate with sellers.
Similar homes
- $579,0004 bd4 ba2.4k sqft9010 Palmito Dr, Austin, TX 78717Active
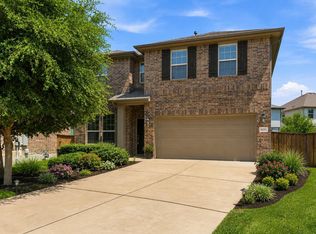
 MLS ID #2945949, Lucy Yang, Legacy Realty LLC. Unlock MLS
 - $455,0004 bd3 ba2.1k sqft10411 Turnbull Loop, Austin, TX 78717Active
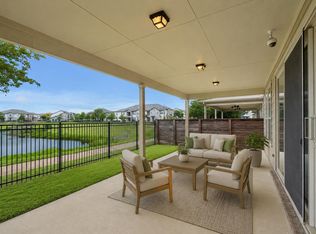 MLS ID #5013986, Clay Byrne, Keller Williams Realty. Unlock MLS
 - $399,0002 bd2 ba1.3k sqft10644 Wills Loop #8, Austin, TX 78717Active
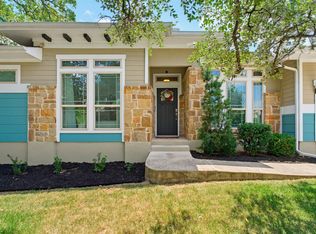 MLS ID #1502134, Laila Gregory, Dalivia Realty LLC. Unlock MLS
 - $475,0003 bd3 ba2.2k sqft14400 Showdown Ln, Austin, TX 78717Active
 MLS ID #2376206, Laura Exum, Coldwell Banker Realty. Unlock MLS
 - $579,0004 bd4 ba3k sqft12604 Oro Valley Cv, Austin, TX 78729ActiveMLS ID #7189345, Jenny Wang, JNJ REAL ESTATE INVESTMENT LLC. Unlock MLS
- $619,0004 bd4 ba2.5k sqft506 Springbok Dr, Round Rock, TX 78681ActiveMLS ID #5449336, Oksana West, Realty Texas LLC. Unlock MLS
- $599,0004 bd2 ba2.5k sqft205 Kati Ln, Cedar Park, TX 78613ActiveMLS ID #9585377, Alex Zepeda, Realty of America, LLC. Unlock MLS
- $575,0004 bd3 ba2.8k sqft525 Golden Creek Dr, Round Rock, TX 78664ActiveMLS ID #4792818, Brandon Eckhardt, Cultivate Realty Inc. Unlock MLS
- $450,0003 bd3 ba1.8k sqft10905 Rock Island Dr #57, Austin, TX 78717ActiveMLS ID #8466152, Hillary Smith, HOMESMITH REALTY, LLC. Unlock MLS
- $565,0004 bd3 ba3.2k sqft1132 Hemlen Cv, Leander, TX 78641ActiveMLS ID #3413040, Austin Davis, Home and Land Equity, LLC. Unlock MLS
- $615,0003 bd3 ba2.5k sqft9550 Savannah Ridge Dr Unit 41, Austin, TX 78726ActiveMLS ID #4725157, Cody Hobza, Kuper Sotheby's Int'l Realty. Unlock MLS
- $659,9004 bd3 ba2.8k sqft12528 Labrador Cv, Austin, TX 78729ActiveMLS ID #8244125, Mike Easter, Compass RE Texas, LLC. Unlock MLS
- $568,0004 bd3 ba2.5k sqft173 Santa Maria St, Georgetown, TX 78628ActiveMLS ID #6021209, Laura Exum, Coldwell Banker Realty. Unlock MLS
- $574,9003 bd4 ba2.9k sqft3932 Pine Cone Way, Leander, TX 78641ActiveMLS ID #2272657, Honey Borrego, Worth Clark Realty. Unlock MLS
- $564,9003 bd3 ba2.5k sqft70 Santa Maria St, Georgetown, TX 78628ActiveMLS ID #4732836, Tracy Goggans, Coldwell Banker Realty. Unlock MLS
- $669,9994 bd3 ba2.8k sqft4038 Wilderness Path Bnd, Cedar Park, TX 78613ActiveMLS ID #4772774, Jie Luo, REAL INTERNATIONAL BROKERAGE LLC. Unlock MLS
- $485,0003 bd3 ba1.2k sqft7704 Easy Wind Dr, Austin, TX 78757ActiveMLS ID #5901136, Lisa Munoz, Compass RE Texas, LLC. Unlock MLS
- $585,0004 bd4 ba2.8k sqft20110 Garganey Dr, Pflugerville, TX 78660ActiveMLS ID #4775900, Bradley Baker, Christies Intl Real Estate Lone Star. Unlock MLS
- $469,9004 bd3 ba2.4k sqft1814 Saline Creek Dr, Cedar Park, TX 78613ActiveMLS ID #1651296, Wendy Mitchler, Century 21 Stribling Properties. Unlock MLS
- $569,9994 bd4 ba2.8k sqft180 Santa Maria St, Georgetown, TX 78628ActiveMLS ID #2933015, Falguni Kapadia, Pacesetter Properties. Unlock MLS
