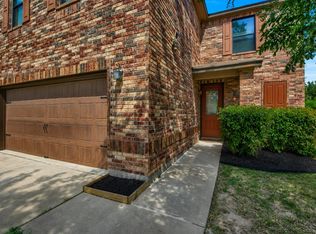
Meticulously maintained one-owner home that shows like new, ideally situated on a spacious cul-de-sac lot in one of Cedar Park's most desirable locations. With very little through traffic, the cul-de-sac setting offers a quieter environment while providing extra space for outdoor activities, entertaining, and everyday enjoyment. This move-in ready home features 4 spacious bedrooms, a versatile loft, and a dedicated office with beautiful wood flooring and French doors, making it ideal for working from home, hobbies, or a private study. The open-concept floor plan is filled with natural light and offers wood flooring throughout the main living areas, tile in wet areas, spacious living and dining rooms, and generously sized bedrooms designed for comfortable everyday living. The location is just as impressive as the home itself. Reagan Elementary, Henry Middle School, Vista Ridge High School, and Gupton Stadium are all nearby, making daily routines convenient. Enjoy easy access to the 183 Toll Road, Parmer Lane, and many of Austin's major employers. Shopping, dining, parks, entertainment, and everyday conveniences are just minutes away. Combining a desirable cul-de-sac location, an exceptional floor plan, meticulous care, and outstanding access to schools, recreation, and commuting routes, this home truly offers the best of Cedar Park living.
Active
Price cut: $10K (8/21)
$459,900
1814 Saline Creek Dr, Cedar Park, TX 78613
4beds
2,403sqft
Single Family Residence
Built in 2012
6,098 Square Feet Lot
$455,200 Zestimate®
$191/sqft
$57/mo HOA
What's special
Versatile loftSpacious cul-de-sac lotTile in wet areas
- 68 days
- 840
- 50
Zillow last checked:
Listing updated:
Listed by:
Wendy Mitchler (512) 863-0021,
Century 21 Stribling Properties (512) 863-0021
Source: Unlock MLS,MLS#: 1651296
Facts & features
Interior
Bedrooms & bathrooms
- Bedrooms: 4
- Bathrooms: 3
- Full bathrooms: 2
- 1/2 bathrooms: 1
Heating
- Central, Electric
Cooling
- Central Air
Appliances
- Included: Dishwasher, Disposal, Exhaust Fan, Microwave, Plumbed For Ice Maker, Free-Standing Electric Range, Stainless Steel Appliance(s), Vented Exhaust Fan, Electric Water Heater
Features
- Ceiling Fan(s), Granite Counters, Double Vanity, Electric Dryer Hookup, Open Floorplan, Pantry, Walk-In Closet(s), Washer Hookup
- Flooring: Carpet, Tile, Wood
- Windows: Blinds
- Fireplace features: None
Interior area
- Total interior livable area: 2,403 sqft
Video & virtual tour
Property
Parking
- Total spaces: 2
- Parking features: Driveway, Garage
- Garage spaces: 2
Accessibility
- Accessibility features: None
Features
- Levels: Two
- Stories: 2
- Patio & porch: Covered, Front Porch, Patio
- Exterior features: None
- Pool features: None
- Fencing: Privacy
- Has view: Yes
- View description: None
- Waterfront features: None
Lot
- Size: 6,098 Square Feet
- Features: Cul-De-Sac, Front Yard, Sprinkler - Automatic, Trees-Medium (20 Ft - 40 Ft)
Details
- Additional structures: None
- Parcel number: 17W320740A00550008
- Special conditions: Standard
Construction
Type & style
- Home type: SingleFamily
- Property subtype: Single Family Residence
Materials
- Foundation: Slab
- Roof: Composition
Condition
- Resale
- New construction: No
- Year built: 2012
Utilities & green energy
- Sewer: Public Sewer
- Water: Public
- Utilities for property: Electricity Connected, Water Connected
Community & HOA
Community
- Features: Common Grounds, Park, Pool
- Subdivision: Creekview Ph 4
HOA
- Has HOA: Yes
- Services included: Common Area Maintenance
- HOA fee: $57 monthly
- HOA name: Creekview HOA
Location
- Region: Cedar Park
Financial & listing details
- Price per square foot: $191/sqft
- Tax assessed value: $494,963
- Annual tax amount: $9,523
- Date on market: 6/26/2026
- Listing terms: Cash,Conventional,FHA,VA Loan
- Electric utility on property: Yes
Estimated market value
$455,200
$432,000 - $478,000
$2,520/mo
Price history
| Date | Event | Price |
|---|---|---|
| 8/21/2026 | Price change | $459,900-2.1%$191/sqft |
Source:  Unlock MLS #1651296 Report a problem Unlock MLS #1651296 Report a problem | ||
| 8/1/2026 | Price change | $469,900-1.1%$196/sqft |
Source: Unlock MLS #1651296 Report a problem | ||
| 7/25/2026 | Price change | $474,900-3.1%$198/sqft |
Source: Unlock MLS #1651296 Report a problem | ||
| 7/18/2026 | Price change | $489,900-2%$204/sqft |
Source: Unlock MLS #1651296 Report a problem | ||
| 6/26/2026 | Listed for sale | $499,900+96%$208/sqft |
Source: Unlock MLS #1651296 Report a problem | ||
| 1/28/2013 | Listing removed | $255,000$106/sqft |
Source: D.R. Horton #4019238 Report a problem | ||
| 1/11/2013 | Price change | $255,000+0.8%$106/sqft |
Source: D.R. Horton #4019238 Report a problem | ||
| 12/18/2012 | Listed for sale | $253,000$105/sqft |
Source: D.R. Horton #4019238 Report a problem | ||
Public tax history
| Year | Property taxes | Tax assessment |
|---|---|---|
| 2025 | $8,167 +0.7% | $494,963 +4.7% |
| 2024 | $8,111 +11.6% | $472,885 +10% |
| 2023 | $7,271 -7.1% | $429,895 +10% |
| 2022 | $7,825 -1% | $390,814 +10% |
| 2021 | $7,901 +5% | $355,285 +10% |
| 2020 | $7,528 -2.3% | $322,986 -1.5% |
| 2019 | $7,705 +3.8% | $327,940 +6.2% |
| 2018 | $7,425 | $308,872 +1.1% |
| 2017 | $7,425 +3.3% | $305,532 +4.1% |
| 2016 | $7,191 +6.8% | $293,593 +6.6% |
| 2015 | $6,734 | $275,479 +2.7% |
| 2014 | $6,734 | $268,195 +70.3% |
| 2013 | -- | $157,527 +565.2% |
| 2012 | -- | $23,680 |
Find assessor info on the county website
Monthly payment
Est. payment
Payment breakdown
Explore the cost of this home by adjusting the details. Changes won't be saved.Climate risks
Neighborhood: 78613
Nearby schools
Schools provided by the listing agent
- Elementary: Ronald Reagan
- Middle: Artie L Henry
- High: Vista Ridge
- District: Leander ISD
Source: Unlock MLS. This data may not be complete. We recommend contacting the local school district to confirm school assignments for this home.
- $482,300-- bd2 ba2.5k sqft1815 Laminar Creek Rd, Cedar Park, TX 78613Off Market

- $482,6004 bd2 ba2.5k sqft1812 Saline Creek Dr, Cedar Park, TX 78613Off Market

- $545,7005 bd4 ba3.1k sqft1813 Laminar Creek Rd, Cedar Park, TX 78613Off Market

- $561,700-- bd2 ba3.2k sqft1817 Laminar Creek Rd, Cedar Park, TX 78613Off Market
Similar homes
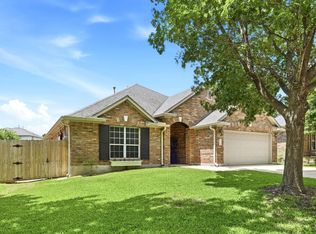
- $429,0004 bd3 ba2k sqft104 Outpost Cv, Cedar Park, TX 78613Active
 MLS ID #4140115, Ben Pierson, Compass RE Texas, LLC. Unlock MLS
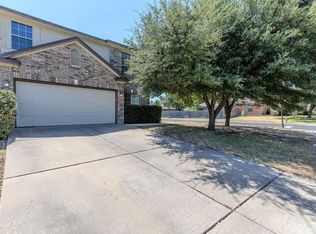
 - $595,0004 bd3 ba2.8k sqft212 Tulip Trail Bnd, Cedar Park, TX 78613Active
 MLS ID #8723855, Deanna Mateo-mih, JBGoodwin REALTORS WC. Unlock MLS
 - $580,0004 bd4 ba3k sqft1216 Willowbrook Dr, Cedar Park, TX 78613Active
 MLS ID #3199416, Dedy Tando, Austin 101 Realty, LLC. Unlock MLS
 - $435,0003 bd3 ba2.2k sqft11900 Springs Head Loop, Austin, TX 78717Active
 MLS ID #9706050, Carlos Cruz, Real Broker, LLC. Unlock MLS
 - $575,0003 bd3 ba2.2k sqft3608 Juniper Hills St, Cedar Park, TX 78613ActiveMLS ID #9841372, Angelica Balentine, Compass RE Texas, LLC. Unlock MLS
- $439,0004 bd3 ba2.6k sqft1104 Iron Horse, Leander, TX 78641ActiveMLS ID #5983718, Or Yochanan, Ready Real Estate. Unlock MLS
- $450,0003 bd3 ba1.8k sqft11600 Sewickley Ct, Austin, TX 78717ActiveMLS ID #3209953, Natalia Roush, Compass RE Texas, LLC. Unlock MLS
- $439,9993 bd2 ba1.5k sqft11605 Faubian Ln, Austin, TX 78717ActiveMLS ID #7845699, Todd Ruggirello, Spyglass Realty. Unlock MLS
- $435,0003 bd3 ba2.4k sqft2400 Leonards Pass, Leander, TX 78641ActiveMLS ID #3343868, Dustin Weiss, Serhant Texas, LLC. Unlock MLS
- $519,4504 bd3 ba2.2k sqft14225 Canyon Trl, Austin, TX 78717ActiveMLS ID #7662011, Kirstin Cooney, Keller Williams Realty C. P.. Unlock MLS
- $448,0004 bd3 ba2.1k sqft8601 Rock Pigeon Dr, Austin, TX 78729ActiveMLS ID #8233087, George Kiefer, The Kiefer Group. Unlock MLS
- $445,0004 bd2 ba1.9k sqft4017 Darryl St, Round Rock, TX 78681ActiveMLS ID #3485555, Ryan Dowell, Pure Realty. Unlock MLS
- $459,9994 bd2 ba2k sqft4512 Arques Ave, Round Rock, TX 78681ActiveMLS ID #4014914, Archana Mohan, REKonnection, LLC. Unlock MLS
- $440,0003 bd3 ba1.9k sqft14305 Eucalyptus Bnd, Austin, TX 78717ActiveMLS ID #9543171, Shreya Kolluri, Hawkins Bucklew Property Group. Unlock MLS
- $340,0003 bd4 ba2.1k sqft700 Mandarin Flyway APT 802, Cedar Park, TX 78613ActiveMLS ID #7264674, Michael Sanguiliano, Michael Realty. Unlock MLS
- $460,0004 bd3 ba2.7k sqft19604 Maiden Grass Dr, Pflugerville, TX 78660ActiveMLS ID #2879641, Carly Riley, Compass RE Texas, LLC. Unlock MLS
- $519,9995 bd4 ba3.2k sqft1924 Granite Springs Rd, Leander, TX 78641ActiveMLS ID #1133700, Danielle Fountain, The One Realty. Unlock MLS
- $525,0004 bd4 ba3k sqft245 Caddo Lake Dr, Georgetown, TX 78628ActiveMLS ID #3964765, Diana Caro, Pure Realty. Unlock MLS
- $439,0004 bd3 ba2.5k sqft505 Buttermilk Ln, Leander, TX 78641ActiveMLS ID #9290150, jenn Bomann, HIRP Enterprises LLC. Unlock MLS
- $500,0004 bd3 ba3.3k sqft2474 Santa Barbara Loop, Round Rock, TX 78665ActiveMLS ID #6005005, Becky Ode, Moreland Properties. Unlock MLS
