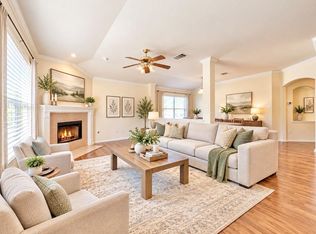
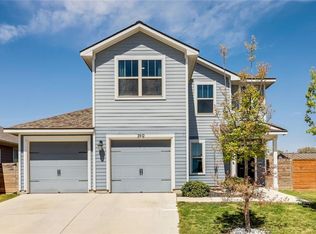
Welcome home to 1104 Iron Horse, an exceptional 2,670 sq ft single-family residence situated in the premier master-planned community of Crystal Falls. Offering an expansive, flexible two-story floor plan with dual living areas, an updated entertainer's deck, and zero carpet upstairs, this home delivers the perfect blend of modern comfort, functional space, and resort-style neighborhood living.
Main Level Living & Entertaining:
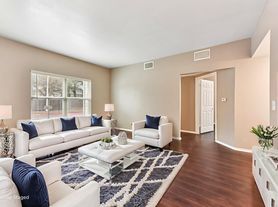
Flexible Dual Living Spaces: Features both a welcoming formal living/dining area and a spacious, light-filled family room with a cozy gas-log fireplace.
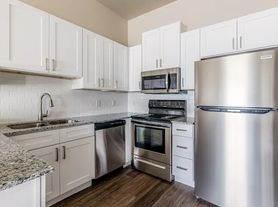
Modern Chef's Kitchen: Equipped with crisp white cabinetry, stainless steel appliances (gas cooktop, built-in oven, microwave, dishwasher, and refrigerator), center prep space, and an adjoining breakfast area.
Seamless Flow: Sliding doors connect the main family room directly to your outdoor living space, making weekend hosting and indoor/outdoor dining effortless.
Upper Level Retreat:
Zero Carpet Upstairs: Brand-new luxury vinyl plank (LVP) flooring installed throughout all bedrooms and hallways stylish, durable, and easy to clean.
Private Primary Suite: Generous primary bedroom with high ceilings, large walk-in closet, and an ensuite bath featuring dual vanities, a deep soaking tub, and a separate walk-in shower.
Three Additional Bedrooms: Versatile, well-proportioned rooms ideal for children, guest rooms, or dedicated work-from-home executive offices.
Outdoor Living & Backyard Oasis:
Massive Multi-Tier Deck: Newly refreshed and extended custom deck built for evening barbecues, outdoor lounge seating, and morning coffee under mature shade trees.
Fully Fenced Yard: Private wood-fenced backyard with plenty of room to play and unwind.
Location & Community Perks:
Top-Rated Leander ISD: Zoned to William J. Winkley Elementary, Running Brushy Middle School, and Leander High School.
Resort-Style Crystal Falls Amenities: Enjoy full tenant access to two community amenity centers, swimming pools, tennis and pickleball courts, playgrounds, walking/biking trails, and the Crystal Falls Golf Club.
Commuter Friendly: Easy access to 183A Toll, Capital Metro Rail Station, H-E-B Plus!, Cedar Park shopping, and dining.
Initial lease offered till either 6/30/2027 or 6/30/2028
Tenants responsible for all utilities and yard maintenance
Tenant required to show proof of renters insurance
No smoking
Up to 2 pets allowed
Security deposit = 1 month's rent
Refundable pet security deposit = $500 / pet
Pet rent = $50 / pet / month
Tenant Selection Criteria:
1. Good rental history: no evictions in the last 10 years, history of damage, or an outstanding balance due to a landlord.
2. Verifiable income: minimum of 3x the monthly rent in gross monthly income.
3. Criminal Background Checks: per the standards of the owner
4. Credit History: must be able to verify on-time bill payments and lack of collections, credit write offs or repossessions. Applicant may be denied due to poor credit history.
Deposit must be submitted within 36 hours of signing the lease. All application fees are nonrefundable
House for rent
Single family residence
Available now
Cats, dogs OK
Air conditioner, central air
Hookups laundry
Attached garage parking
Forced air
What's special
- 49 days |
- -- |
- -- |
Zillow last checked:
Listing updated:
Travel times

Let’s turn your rent into credit progress
Build credit history with every on-time payment and get credit for the payment you’re already making.
Facts & features
Interior
Bedrooms & bathrooms
- Bedrooms: 4
- Bathrooms: 3
- Full bathrooms: 2
- 1/2 bathrooms: 1
Heating
- Forced Air
Cooling
- Air Conditioner, Central Air
Appliances
- Included: Dishwasher, Freezer, Microwave Oven, Oven, Refrigerator
- Laundry: Hookups
Features
- Walk In Closet
- Flooring: Carpet, Hardwood, Tile
Interior area
- Total interior livable area: 2,670 sqft
Property
Parking
- Parking features: Attached, Garage
- Has attached garage: Yes
- Details: Contact manager
Features
- Patio & porch: Deck, Patio
- Exterior features: Access To Community Amenities, Formal Dining Area + A Breakfast Area, NO Carpet! Brand New Lvp Flooring Upstairs, Pet Friendly, Playground, Stainless Steel Appliances, Top Rated Lisd Schools, Two Living Areas - Formal Living Room + Front Family Room, Very Spacious 2600+ Sqft
Details
- Additional structures: Garage(s)
- Parcel number: R17W310910C00140006
Construction
Type & style
- Home type: SingleFamily
- Property subtype: Single Family Residence
Materials
- HardiPlank Type, Stone Veneer
Condition
- Year built: 2003
Community & HOA
Community
- Features: Playground
Location
- Region: Leander
Financial & listing details
- Lease term: 1 Year
Price history
| Date | Event | Price |
|---|---|---|
| 9/17/2026 | Price change | $2,500-2%$1/sqft |
Source: Zillow Rentals Report a problem | ||
| 9/4/2026 | Listing removed | $439,000$164/sqft |
Source:  Unlock MLS #5983718 Report a problem | ||
| 9/3/2026 | Listed for rent | $2,550+4.1%$1/sqft |
Source: Zillow Rentals Report a problem | ||
| 8/28/2026 | Price change | $439,000-2.2%$164/sqft |
Source: Unlock MLS #5983718 Report a problem | ||
| 7/21/2026 | Listed for sale | $449,000+19.7%$168/sqft |
Source: Unlock MLS #5983718 Report a problem | ||
| 5/31/2021 | Listing removed | -- |
Source: Zillow Rental Manager Report a problem | ||
| 5/15/2021 | Listed for rent | $2,450+22.5%$1/sqft |
Source: Zillow Rental Manager Report a problem | ||
| 4/23/2021 | Sold | -- |
Source: Agent Provided Report a problem | ||
| 2/20/2021 | Pending sale | $375,000$140/sqft |
Source: Unlock MLS #6331458 Report a problem | ||
| 2/5/2021 | Listed for sale | $375,000+87.5%$140/sqft |
Source: Unlock MLS #6331458 Report a problem | ||
| 5/18/2019 | Listing removed | $2,000$1/sqft |
Source: Owner Report a problem | ||
| 4/19/2019 | Price change | $2,000-9.1%$1/sqft |
Source: Owner Report a problem | ||
| 4/2/2019 | Listed for rent | $2,200+10%$1/sqft |
Source: Owner Report a problem | ||
| 3/21/2015 | Listing removed | $2,000$1/sqft |
Source: Postlets Report a problem | ||
| 2/9/2015 | Listed for rent | $2,000+11.1%$1/sqft |
Source: Owner Report a problem | ||
| 9/5/2014 | Listing removed | $1,800$1/sqft |
Source: Owner Report a problem | ||
| 8/30/2014 | Listed for rent | $1,800-18.2%$1/sqft |
Source: Owner Report a problem | ||
| 8/13/2013 | Listing removed | $2,200$1/sqft |
Source: Postlets Report a problem | ||
| 7/18/2013 | Listed for rent | $2,200$1/sqft |
Source: Zillow Rental Network Report a problem | ||
| 3/22/2012 | Listing removed | $199,999$75/sqft |
Source: Visit us here on the web or call us! #7427100 Report a problem | ||
| 9/1/2010 | Sold | -- |
Source: Agent Provided Report a problem | ||
| 8/29/2010 | Price change | $199,999-4.5%$75/sqft |
Source: Visit us here on the web or call us! #7427100 Report a problem | ||
| 7/3/2010 | Price change | $209,500-2.5%$78/sqft |
Source: MRM Partners, LTD #5854109 Report a problem | ||
| 4/24/2010 | Price change | $214,900-6.2%$80/sqft |
Source: MRM Partners, LTD #5854109 Report a problem | ||
| 1/19/2010 | Price change | $229,000+14.5%$86/sqft |
Source: Visit us here on the web or call us! Report a problem | ||
| 1/9/2010 | Listed for sale | $199,999$75/sqft |
Source: Visit us here on the web or call us! Report a problem | ||