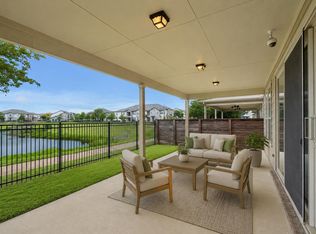
**QUALIFY FOR A SPECIAL DOWN PAYMENT, THAT NEVER HAS TO BE REPAID** Nestled in the heart of Cedar Park, 104 Outpost Cv offers a perfect blend of comfort, style, and convenience. This stunning home is situated on a quiet cul-de-sac, providing a peaceful retreat while being just moments away from all the amenities this vibrant community has to offer. Step inside and be greeted by an open-concept layout with tons of natural light throughout. The spacious living provides and open concept living style to the dining and kitchen, complete with sleek countertops, stainless steel appliances, and ample cabinetry- ideal for both everyday living and entertaining. Upstairs, a lofted area is the welcome to oversized primary suite and three other spacious bedrooms. The outdoor space is equally impressive. Enjoy Texas evenings on the extended patio overlooking a beautifully landscaped backyard. It is a perfect spot for barbecues, gardening, or simply unwinding with a good book. With its prime location, this home offers walkability to top-rated schools, shopping, dining, and local parks. If you've been searching for a place that checks all the boxes, look no further this home is ready to welcome you!
Active
Price cut: $10K (10/5)
$419,000
104 Outpost Cv, Cedar Park, TX 78613
4beds
2,036sqft
Single Family Residence
Built in 2011
6,564 Square Feet Lot
$-- Zestimate®
$206/sqft
$47/mo HOA
What's special
Lofted areaBeautifully landscaped backyardExtended patioSpacious livingStainless steel appliancesThree other spacious bedroomsQuiet cul-de-sac
- 197 days
- 1,043
- 71
Zillow last checked:
Listing updated:
Listed by:
Ben Pierson (512) 575-3644,
Compass RE Texas, LLC (512) 575-3644
Source: Unlock MLS,MLS#: 4140115
Facts & features
Interior
Bedrooms & bathrooms
- Bedrooms: 4
- Bathrooms: 3
- Full bathrooms: 2
- 1/2 bathrooms: 1
Heating
- Central
Cooling
- Central Air
Appliances
- Included: Convection Oven, Dishwasher, Disposal, Electric Range, Microwave, Electric Oven, Range, Refrigerator, Electric Water Heater
Features
- Built-in Features, Ceiling Fan(s), High Ceilings, Double Vanity, Electric Dryer Hookup, High Speed Internet, Kitchen Island, Open Floorplan, Recessed Lighting, Smart Thermostat, Sound System, Storage, Walk-In Closet(s), Washer Hookup, Wired for Sound
- Flooring: Vinyl
- Windows: Double Pane Windows
Interior area
- Total interior livable area: 2,036 sqft
Property
Parking
- Total spaces: 2
- Parking features: Driveway, Garage, Garage Faces Front, Paved
- Garage spaces: 2
Accessibility
- Accessibility features: None
Features
- Levels: Two
- Stories: 2
- Patio & porch: Patio, Porch, Rear Porch
- Exterior features: Private Yard
- Pool features: None
- Spa features: Above Ground, Hot Tub
- Fencing: Wood
- View description: None
- Waterfront features: None
Lot
- Size: 6,564 Square Feet
- Features: Back Yard, Close to Clubhouse, Cul-De-Sac, Curbs, Front Yard, Garden, Landscaped, Level, Near Public Transit, Private, Public Maintained Road, Trees-Large (Over 40 Ft), Trees-Medium (20 Ft - 40 Ft), Trees-Sparse
Details
- Additional structures: Shed(s), Storage
- Parcel number: 17W3451B6Q00360008
- Special conditions: Standard
Construction
Type & style
- Home type: SingleFamily
- Property subtype: Single Family Residence
Materials
- Foundation: Slab
- Roof: Composition
Condition
- Resale
- New construction: No
- Year built: 2011
Utilities & green energy
- Sewer: Public Sewer
- Water: Public
- Utilities for property: Cable Connected, Electricity Connected, Internet-Cable, Internet-Fiber, Phone Connected, Sewer Connected, Water Connected
Community & HOA
Community
- Features: BBQ Pit/Grill, Clubhouse, Cluster Mailbox, Common Grounds, Conference/Meeting Room, Controlled Access, Park, Picnic Area, Planned Social Activities, Playground, Sidewalks
- Subdivision: Silverado West Ph B Sec 06
HOA
- Has HOA: Yes
- Services included: Common Area Maintenance, Maintenance Grounds
- HOA fee: $279 semi-annually
- HOA name: Silverado
Location
- Region: Cedar Park
Financial & listing details
- Price per square foot: $206/sqft
- Tax assessed value: $466,588
- Annual tax amount: $9,243
- Date on market: 4/6/2026
- Listing terms: Cash,Conventional,FHA,VA Loan
- Electric utility on property: Yes
Estimated market value
Not available
Estimated sales range
Not available
Not available
Price history
| Date | Event | Price |
|---|---|---|
| 10/19/2026 | Listed for sale | $419,000$206/sqft |
Source:  Unlock MLS #4140115 Report a problem Unlock MLS #4140115 Report a problem | ||
| 10/10/2026 | Contingent | $419,000$206/sqft |
Source: Unlock MLS #4140115 Report a problem | ||
| 10/5/2026 | Price change | $419,000-2.3%$206/sqft |
Source: Unlock MLS #4140115 Report a problem | ||
| 8/20/2026 | Price change | $429,000-2.3%$211/sqft |
Source: Unlock MLS #4140115 Report a problem | ||
| 7/31/2026 | Price change | $439,000-2.2%$216/sqft |
Source: Unlock MLS #4140115 Report a problem | ||
| 7/3/2026 | Price change | $449,000-2.4%$221/sqft |
Source: Unlock MLS #4140115 Report a problem | ||
| 6/4/2026 | Price change | $460,000-3%$226/sqft |
Source: Unlock MLS #4140115 Report a problem | ||
| 4/30/2026 | Price change | $474,000-2.3%$233/sqft |
Source: Unlock MLS #4140115 Report a problem | ||
| 4/6/2026 | Listed for sale | $485,000-1%$238/sqft |
Source: Unlock MLS #4140115 Report a problem | ||
| 8/14/2023 | Listing removed | -- |
Source: Unlock MLS #4246932 Report a problem | ||
| 8/6/2023 | Price change | $489,900-1%$241/sqft |
Source: Unlock MLS #4246932 Report a problem | ||
| 6/15/2023 | Price change | $494,800-2.8%$243/sqft |
Source: Unlock MLS #4246932 Report a problem | ||
| 6/2/2023 | Price change | $508,900-1.2%$250/sqft |
Source: Unlock MLS #4246932 Report a problem | ||
| 5/28/2023 | Listed for sale | $515,000$253/sqft |
Source: Unlock MLS #4246932 Report a problem | ||
| 5/22/2023 | Contingent | $515,000$253/sqft |
Source: Unlock MLS #4246932 Report a problem | ||
| 5/11/2023 | Price change | $515,000-1.9%$253/sqft |
Source: Unlock MLS #4246932 Report a problem | ||
| 4/18/2023 | Price change | $525,000-2.6%$258/sqft |
Source: Unlock MLS #4246932 Report a problem | ||
| 3/31/2023 | Listed for sale | $539,000+111.4%$265/sqft |
Source: Unlock MLS #4246932 Report a problem | ||
| 1/4/2016 | Sold | -- |
Source: Agent Provided Report a problem | ||
| 10/26/2015 | Listed for sale | $255,000$125/sqft |
Source: Keller Williams - Lake Travis #5753522 Report a problem | ||
Public tax history
| Year | Property taxes | Tax assessment |
|---|---|---|
| 2025 | $7,610 +4.1% | $466,588 +8% |
| 2024 | $7,314 +11.8% | $432,028 +10% |
| 2023 | $6,544 -7.9% | $392,753 +10% |
| 2022 | $7,103 -1.2% | $357,048 +10% |
| 2021 | $7,187 +5% | $324,589 +10% |
| 2020 | $6,845 +2.8% | $295,081 +3.4% |
| 2019 | $6,656 +6.3% | $285,465 -0.2% |
| 2018 | $6,259 | $285,926 +10% |
| 2017 | $6,259 -6.3% | $259,933 +0.4% |
| 2016 | $6,679 +25.4% | $258,855 +9.9% |
| 2015 | $5,327 | $235,439 +10% |
| 2014 | $5,327 | $214,035 +10% |
| 2013 | -- | $194,577 +4.7% |
| 2012 | -- | $185,853 +611.1% |
| 2011 | -- | $26,136 |
Find assessor info on the county website
Monthly payment
Est. payment
Payment breakdown
Explore the cost of this home by adjusting the details. Changes won't be saved.Climate risks
Neighborhood: 78613
Nearby schools
Schools provided by the listing agent
- Elementary: Ronald Reagan
- Middle: Artie L Henry
- High: Vista Ridge
- District: Leander ISD
Source: Unlock MLS. This data may not be complete. We recommend contacting the local school district to confirm school assignments for this home.
- $524,2004 bd3 ba2.6k sqft104 Settlers Home Dr, Cedar Park, TX 78613Off Market

- $445,900-- bd2 ba2.2k sqft102 Settlers Home Dr, Cedar Park, TX 78613Off Market
- $503,2005 bd2 ba2.7k sqft100 Settlers Home Dr, Cedar Park, TX 78613Off Market
- $501,900-- bd2 ba2.8k sqft2102 Outpost Dr, Cedar Park, TX 78613Off Market
Similar homes
- $385,0004 bd3 ba1.8k sqft1710 Big Bend Dr, Cedar Park, TX 78613Active

 MLS ID #2985913, Wafiq Alalawi, Compass RE Texas, LLC. Unlock MLS
 - $425,0003 bd3 ba2.2k sqft14812 Avery Ranch Blvd APT 48, Austin, TX 78717Active
 MLS ID #7650779, Amanda Hengst, Rival Realty. Unlock MLS
 - $425,0004 bd3 ba2.1k sqft10411 Turnbull Loop, Austin, TX 78717Active
 MLS ID #5013986, Clay Byrne, Keller Williams Realty. Unlock MLS
 - $405,0004 bd3 ba2.3k sqft1205 Yountville Dr, Leander, TX 78641Active
 MLS ID #5445449, Clay Byrne, Keller Williams Realty. Unlock MLS
 - $428,0004 bd3 ba2.1k sqft8601 Rock Pigeon Dr, Austin, TX 78729ActiveMLS ID #8233087, George Kiefer, The Kiefer Group. Unlock MLS
- $390,0004 bd3 ba2.2k sqft1612 Rossport Bnd, Leander, TX 78641ActiveMLS ID #9830326, Chelsea Giovanelli, T J Lewis Real Estate. Unlock MLS
- $425,0003 bd3 ba1.7k sqft10513 Larue Pass #42, Austin, TX 78717ActiveMLS ID #9504339, Clare Webb, Compass RE Texas, LLC. Unlock MLS
- $409,9004 bd3 ba2.5k sqft2412 Star Hill Rnch, Georgetown, TX 78628ActiveMLS ID #8398185, Barb Cooper, Redfin Corporation. Unlock MLS
- $381,0004 bd3 ba2.1k sqft1710 Greening Way, Leander, TX 78641ActiveMLS ID #2188052, Clay Byrne, Keller Williams Realty. Unlock MLS
- $336,0003 bd3 ba1.8k sqft2423 Byfield Dr, Cedar Park, TX 78613ActiveMLS ID #7284380, Tony Qian, Golden Apple Realty LLC. Unlock MLS
- $430,0004 bd3 ba2.5k sqft1208 Sweetspire St, Leander, TX 78641ActiveMLS ID #8779030, Viktoriia Jones, Christies Intl Real Estate Lone Star. Unlock MLS
- $449,9994 bd3 ba2.4k sqft4125 Buffalo Ford Rd, Georgetown, TX 78628ActiveMLS ID #6859966, Karon Ricker, eXp Realty, LLC. Unlock MLS
- $490,0003 bd3 ba2.1k sqft11117 Wyola Bnd, Austin, TX 78717ActiveMLS ID #6560996, Jordan Brown, eXp Realty, LLC. Unlock MLS
- $434,9004 bd3 ba2.2k sqft1612 Indian Apple Way, Leander, TX 78641ActiveMLS ID #8562644, Tanya Kerr, KWLS - T. Kerr Property Group. Unlock MLS
- $415,0004 bd3 ba2.3k sqft124 Moravia Rd, Georgetown, TX 78626ActiveMLS ID #1825236, Tim Behe, Bramlett Partners. Unlock MLS
- $379,9004 bd3 ba2k sqft1100 View Dr, Georgetown, TX 78628ActiveMLS ID #2991356, Tanya Kerr, KWLS - T. Kerr Property Group. Unlock MLS
- $409,9994 bd3 ba2.8k sqft361 Bright Star Ln, Georgetown, TX 78628ActiveMLS ID #1774917, Annette Villasenor, Pure Realty. Unlock MLS
- $397,9994 bd3 ba2.4k sqft146 Russet Trl, Georgetown, TX 78628ActiveMLS ID #5680272, Philip Traina, Coldwell Banker Apex. Unlock MLS
- $550,0005 bd4 ba2.9k sqft2813 Granite Hill Cv, Leander, TX 78641ActiveMLS ID #8964512, Shanan Shepherd, Thrive Realty. Unlock MLS
- $434,0004 bd3 ba2.3k sqft10908 Defender Trl, Austin, TX 78754ActiveMLS ID #4015221, Lucy Yang, Legacy Realty LLC. Unlock MLS
