Beautifully maintained and ideally situated on a premium corner lot along a cul-de-sac street, this inviting home is zoned to highly rated Leander ISD and located within walking distance of the elementary school. Inside, an open floor plan features expansive windows and wood-look luxury vinyl plank flooring throughout the main living areas, and new carpet on three bedrooms. The spacious living room showcases glass sliding doors that frame serene backyard views and flow seamlessly into the dining area and kitchen. Designed for both everyday living and entertaining, the kitchen offers granite countertops, an island with bar seating, classic white cabinetry with convenient pullout drawers, a stylish patterned tile backsplash, stainless steel appliances, and a pantry. The primary bedroom features a modern barn door leading to the ensuite bath, complete with a dual vanity, extended shower, and large walk-in closet. Three additional bedrooms, each with its own closet, provide flexibility for guests, or a home office and share a full bathroom. A convenient half bath completes the interior. Outside, the fenced backyard offers a patio and distinctive stone wall, creating a wonderful setting to relax or entertain. Residents also enjoy resort-style amenities, including a pool and splash pad, fishing pond, Galley Bar, community hub, and a full calendar of lifestyle events. All of this is set in a prime location near abundant shopping, dining, and recreation, with easy access to Highways 183 and 29.
Active
Price cut: $14.1K (10/19)
$434,900
1612 Indian Apple Way, Leander, TX 78641
4beds
2,230sqft
Single Family Residence
Built in 2021
5,858 Square Feet Lot
$429,300 Zestimate®
$195/sqft
$90/mo HOA
What's special
Open floor planExpansive windowsStainless steel appliancesDining areaLarge walk-in closetCul-de-sac streetPremium corner lot
- 67 days
- 289
- 18
Zillow last checked:
Listing updated:
Listed by:
Tanya Kerr (512) 851-8350,
KWLS - T. Kerr Property Group (512) 851-8350
Source: Unlock MLS,MLS#: 8562644
Facts & features
Interior
Bedrooms & bathrooms
- Bedrooms: 4
- Bathrooms: 3
- Full bathrooms: 2
- 1/2 bathrooms: 1
- Main level bedrooms: 4
Primary bedroom
- Features: Ceiling Fan(s), See Remarks
- Level: Main
Primary bathroom
- Features: Double Vanity, Full Bath, Walk-In Closet(s)
- Level: Main
Kitchen
- Features: Breakfast Bar, Kitchen Island, Granite Counters, Dining Area, Open to Family Room, Pantry, Recessed Lighting
- Level: Main
Heating
- Central
Cooling
- Central Air
Appliances
- Included: Cooktop, Dishwasher, Disposal, Microwave, Oven, RNGHD, Stainless Steel Appliance(s), Gas Water Heater
Features
- Breakfast Bar, Built-in Features, Ceiling Fan(s), Granite Counters, Double Vanity, Entrance Foyer, Kitchen Island, No Interior Steps, Open Floorplan, Pantry, Primary Bedroom on Main, Recessed Lighting, Walk-In Closet(s)
- Flooring: Carpet, Tile, Vinyl
- Windows: Blinds, Screens
Interior area
- Total interior livable area: 2,230 sqft
Property
Parking
- Total spaces: 2
- Parking features: Attached, Door-Single, Driveway, Garage, Garage Door Opener, Garage Faces Front
- Attached garage spaces: 2
Accessibility
- Accessibility features: None
Features
- Levels: One
- Stories: 1
- Patio & porch: Covered, Front Porch, Patio
- Exterior features: Exterior Steps, Gutters Full, Private Yard
- Pool features: None
- Fencing: Back Yard, Fenced, Stone, Wood
- View description: None
- Waterfront features: None
Lot
- Size: 5,858 Square Feet
- Features: Back Yard, Corner Lot, Cul-De-Sac, Curbs, Front Yard, Landscaped, Native Plants, Sprinkler - Automatic
Details
- Additional structures: None
- Parcel number: 17W3135440000A0020
- Special conditions: Standard
Construction
Type & style
- Home type: SingleFamily
- Property subtype: Single Family Residence
Materials
- Foundation: Slab
- Roof: Shingle
Condition
- Resale
- New construction: No
- Year built: 2021
Details
- Builder name: Tri Pointe Homes
Utilities & green energy
- Sewer: Municipal Utility District (MUD)
- Water: Municipal Utility District (MUD)
- Utilities for property: Electricity Available, Natural Gas Available, Sewer Available, Water Available
Community & HOA
Community
- Features: See Remarks, Fishing, Park, Picnic Area, Planned Social Activities, Pool
- Subdivision: Bryson Ph 4 Sec 4
HOA
- Has HOA: Yes
- Services included: Common Area Maintenance
- HOA fee: $270 quarterly
- HOA name: Bryson HOA
Location
- Region: Leander
Financial & listing details
- Price per square foot: $195/sqft
- Tax assessed value: $550,024
- Annual tax amount: $11,814
- Date on market: 8/14/2026
- Listing terms: Cash,Conventional,FHA,VA Loan
- Electric utility on property: Yes
Estimated market value
$429,300
$408,000 - $451,000
$2,417/mo
Price history
| Date | Event | Price |
|---|---|---|
| 10/19/2026 | Price change | $434,900-3.1%$195/sqft |
Source:  Unlock MLS #8562644 Report a problem Unlock MLS #8562644 Report a problem | ||
| 9/16/2026 | Price change | $449,000-2.4%$201/sqft |
Source: Unlock MLS #8562644 Report a problem | ||
| 9/1/2026 | Price change | $459,900-2.7%$206/sqft |
Source: Unlock MLS #8562644 Report a problem | ||
| 8/14/2026 | Listed for sale | $472,500$212/sqft |
Source: Unlock MLS #8562644 Report a problem | ||
| 4/11/2025 | Listing removed | $2,500$1/sqft |
Source: Unlock MLS #4824104 Report a problem | ||
| 3/28/2025 | Listed for rent | $2,500$1/sqft |
Source: Unlock MLS #4824104 Report a problem | ||
Public tax history
| Year | Property taxes | Tax assessment |
|---|---|---|
| 2025 | $11,390 +2.8% | $550,024 +5.4% |
| 2024 | $11,080 +4.4% | $521,686 +3.7% |
| 2023 | $10,611 -23.9% | $502,996 -12.7% |
| 2022 | $13,941 +628.9% | $576,005 +569.8% |
| 2021 | $1,913 | $86,000 |
Find assessor info on the county website
Monthly payment
Est. payment
Payment breakdown
Explore the cost of this home by adjusting the details. Changes won't be saved.Climate risks
Neighborhood: 78641
Nearby schools
Schools provided by the listing agent
- Elementary: North
- Middle: Knox Wiley
- High: Glenn
- District: Leander ISD
Source: Unlock MLS. This data may not be complete. We recommend contacting the local school district to confirm school assignments for this home.
Similar homes
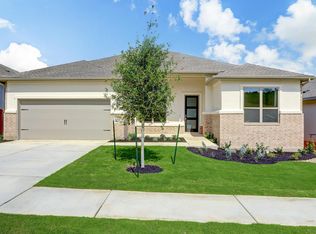
- $430,0004 bd3 ba2.5k sqft1208 Sweetspire St, Leander, TX 78641Active
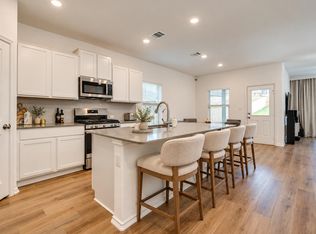
 MLS ID #8779030, Viktoriia Jones, Christies Intl Real Estate Lone Star. Unlock MLS
 - $--4 bd4 ba2.7k sqft2604 Danbury Ln, Leander, TX 78641Auction
 Auction.com 2
 - $475,0004 bd3 ba2.7k sqft1209 Willie Ranch Way, Leander, TX 78641Active
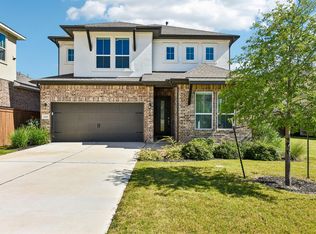 MLS ID #8426736, Matt Menard, ERA Experts. Unlock MLS
 - $464,9004 bd3 ba2.6k sqft1516 William Bee Dr, Leander, TX 78641Active
 MLS ID #1378922, John Martin, Keller Williams Realty. Unlock MLS
 - $409,0004 bd3 ba2.3k sqft1704 Cobblecrest Ln, Leander, TX 78641ActiveMLS ID #7613435, Amy Whitmeyer, Perch Real Estate. Unlock MLS
- $475,0004 bd3 ba2.3k sqft1100 Deer Rim Rd, Leander, TX 78641ActiveMLS ID #9197406, Crystal Hirst, Bramlett Partners. Unlock MLS
- $548,5004 bd3 ba2.5k sqft812 Heartleaf Dr, Leander, TX 78641ActiveMLS ID #1697980, Soomin Kim, eXp Realty, LLC. Unlock MLS
- $378,0004 bd3 ba2.3k sqft319 Arrowhead Vine St, Leander, TX 78641ActiveMLS ID #1547486, Mark Taylor, Venture Partners R.E.. Unlock MLS
- $381,0004 bd3 ba2.1k sqft1710 Greening Way, Leander, TX 78641ActiveMLS ID #2188052, Clay Byrne, Keller Williams Realty. Unlock MLS
- $427,0004 bd3 ba2.5k sqft2137 Spokane Dr, Leander, TX 78641ActiveMLS ID #3457474, Andrew Vallejo, Redfin Corporation. Unlock MLS
- $449,9994 bd3 ba2.4k sqft4125 Buffalo Ford Rd, Georgetown, TX 78628ActiveMLS ID #6859966, Karon Ricker, eXp Realty, LLC. Unlock MLS
- $385,0004 bd3 ba2.3k sqft2428 Hackamore Dr, Leander, TX 78641ActiveMLS ID #6065335, LJ John, Hart of Texas. Unlock MLS
- $349,0004 bd3 ba2.4k sqft128 Dunlin Ln, Leander, TX 78641ActiveMLS ID #4042485, Jaime Aguilar, Century 21 Stribling Properties. Unlock MLS
- $409,9004 bd3 ba2.5k sqft2412 Star Hill Rnch, Georgetown, TX 78628ActiveMLS ID #8398185, Barb Cooper, Redfin Corporation. Unlock MLS
- $610,0004 bd3 ba2.8k sqft932 Mollie McBride Ln, Leander, TX 78641ActiveMLS ID #4441035, John Perez, eXp Realty, LLC. Unlock MLS
- $379,9004 bd3 ba2k sqft1100 View Dr, Georgetown, TX 78628ActiveMLS ID #2991356, Tanya Kerr, KWLS - T. Kerr Property Group. Unlock MLS
- $399,9994 bd3 ba2.6k sqft113 Cipressi Cv, Georgetown, TX 78628ActiveMLS ID #2709052, Brecken Watterson, Cornerstone Partners Realty. Unlock MLS
- $565,0004 bd3 ba3.2k sqft1132 Hemlen Cv, Leander, TX 78641ActiveMLS ID #3413040, Austin Davis, Home and Land Equity, LLC. Unlock MLS
- $375,0004 bd3 ba2k sqft145 Blue Blaze Trl, Georgetown, TX 78628ActiveMLS ID #2112124, Jennifer Querrey, Pure Realty. Unlock MLS
- $495,0004 bd3 ba2.6k sqft1633 Weavers Bnd, Georgetown, TX 78628ActiveMLS ID #8159490, Barb Cooper, Redfin Corporation. Unlock MLS
