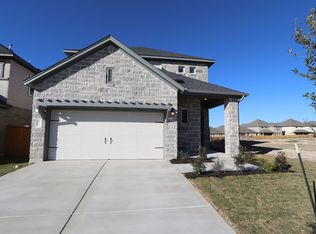
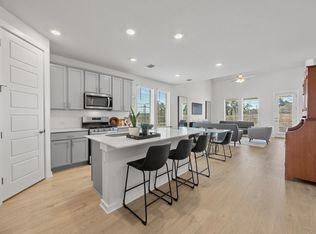
Welcome to Cedar Brook, where thoughtful design meets everyday comfort in this beautifully appointed 4-bedroom, 2.5-bath home. Offering one of the community's most versatile floor plans, this two-story residence features over two levels of flexible living space designed to adapt to a variety of lifestyles. Step inside to soaring ceilings, luxury vinyl plank flooring, and an abundance of natural light that creates a bright, inviting atmosphere. Just off the entry, a dedicated study with double doors provides the ideal space for a home office, library, or creative studio. The open-concept kitchen serves as the heart of the home, showcasing quartz countertops, stainless steel appliances, a striking herringbone tile backsplash, and seamless flow into the living and dining areas—perfect for both everyday living and entertaining. The main-level primary suite offers a private retreat with a spacious walk-in closet, dual vanities, a walk-in shower, and a relaxing garden tub. Upstairs, three additional bedrooms share a full bathroom and are complemented by a generous flex room that can easily serve as a media room, game room, fitness space, or second living area. Step outside to a covered patio overlooking a spacious backyard—a blank canvas ready for your dream outdoor living space, garden, or play area. Ideally located in the Cedar Brook community, this home offers convenient access to major highways, making travel to Cedar Park, Round Rock, and the greater Austin area simple. Shopping, dining, parks, and everyday conveniences are all just minutes away. As an added bonus, the refrigerator, washer, dryer, water softener, and Pure Water filtration system all convey, making this home truly move-in ready.
Active
Price cut: $8K (9/4)
$427,000
2137 Spokane Dr, Leander, TX 78641
4beds
2,534sqft
Single Family Residence
Built in 2024
6,268 Square Feet Lot
$-- Zestimate®
$169/sqft
$70/mo HOA
What's special
Spacious backyardPrivate retreatStainless steel appliancesAbundance of natural lightLuxury vinyl plank flooringQuartz countertopsCovered patio
- 64 days
- 367
- 33
Zillow last checked:
Listing updated:
Listed by:
Andrew Vallejo (512) 710-0156,
Redfin Corporation (512) 710-0156,
Colin Foley (608) 770-5323,
Redfin Corporation
Source: Unlock MLS,MLS#: 3457474
Facts & features
Interior
Bedrooms & bathrooms
- Bedrooms: 4
- Bathrooms: 3
- Full bathrooms: 2
- 1/2 bathrooms: 1
- Main level bedrooms: 1
Heating
- Central, ENERGY STAR Qualified Equipment, Natural Gas, Zoned
Cooling
- Ceiling Fan(s), Central Air, Electric, ENERGY STAR Qualified Equipment, Zoned
Appliances
- Included: Dishwasher, Disposal, ENERGY STAR Qualified Appliances, Gas Cooktop, Microwave, Oven, Gas Oven, Stainless Steel Appliance(s), Gas Water Heater, Tankless Water Heater
Features
- Ceiling Fan(s), High Ceilings, Double Vanity, Electric Dryer Hookup, French Doors, Interior Steps, Kitchen Island, Open Floorplan, Pantry, Primary Bedroom on Main, Recessed Lighting, Smart Thermostat, Walk-In Closet(s), Wired for Data
- Flooring: Carpet, Tile, Vinyl
- Windows: Blinds, Double Pane Windows, ENERGY STAR Qualified Windows, Insulated Windows, Low Emissivity Windows, Screens
- Fireplace features: None
Interior area
- Total interior livable area: 2,534 sqft
Property
Parking
- Total spaces: 2
- Parking features: Attached, Concrete, Driveway, Garage, Garage Door Opener, Garage Faces Front, Inside Entrance
- Attached garage spaces: 2
Accessibility
- Accessibility features: None
Features
- Levels: Two
- Stories: 2
- Patio & porch: Covered, Porch, Rear Porch
- Exterior features: Gutters Partial, Lighting, Pest Tubes in Walls, Private Yard
- Pool features: None
- Fencing: Fenced, Full, Wood
- View description: None
- Waterfront features: None
Lot
- Size: 6,268 Square Feet
- Features: Back Yard, Front Yard, Landscaped, Sprinkler - Automatic, Sprinkler - Back Yard, Sprinklers In Front, Sprinkler - In-ground, Trees-Small (Under 20 Ft)
Details
- Additional structures: None
- Parcel number: r17w468000a0021
- Special conditions: Standard
Construction
Type & style
- Home type: SingleFamily
- Property subtype: Single Family Residence
Materials
- Foundation: Slab
- Roof: Composition, Shingle
Condition
- Resale
- New construction: No
- Year built: 2024
Details
- Builder name: M/I Homes
Utilities & green energy
- Sewer: Public Sewer
- Water: Public
- Utilities for property: Cable Available, Internet-Cable, Internet-Fiber, Natural Gas Available, Phone Available, Sewer Available, Underground Utilities, Water Available
Community & HOA
Community
- Features: Cluster Mailbox, Common Grounds, Playground, Sidewalks, Street Lights
- Subdivision: Cedar Brook
HOA
- Has HOA: Yes
- Services included: Common Area Maintenance
- HOA fee: $70 monthly
- HOA name: Cedar Brook
Location
- Region: Leander
Financial & listing details
- Price per square foot: $169/sqft
- Tax assessed value: $446,991
- Annual tax amount: $5,831
- Date on market: 8/7/2026
- Listing terms: Cash,Conventional,FHA,VA Loan
Estimated market value
Not available
Estimated sales range
Not available
Not available
Price history
| Date | Event | Price |
|---|---|---|
| 9/4/2026 | Price change | $427,000-1.8%$169/sqft |
Source:  Unlock MLS #3457474 Report a problem Unlock MLS #3457474 Report a problem | ||
| 8/22/2026 | Price change | $435,000-1.1%$172/sqft |
Source: Unlock MLS #3457474 Report a problem | ||
| 8/7/2026 | Listed for sale | $440,000+0%$174/sqft |
Source: Unlock MLS #3457474 Report a problem | ||
| 8/8/2025 | Listing removed | $439,990$174/sqft |
Source: Unlock MLS #9591874 Report a problem | ||
| 7/16/2025 | Pending sale | $439,990$174/sqft |
Source: Unlock MLS #9591874 Report a problem | ||
| 6/24/2025 | Price change | $439,990-1.1%$174/sqft |
Source: Unlock MLS #9591874 Report a problem | ||
| 6/10/2025 | Price change | $444,990-1.1%$176/sqft |
Source:  M/I Homes Report a problem M/I Homes Report a problem | ||
| 6/3/2025 | Price change | $449,990-6.3%$178/sqft |
Source: M/I Homes Report a problem | ||
| 5/14/2025 | Price change | $479,990-1%$189/sqft |
Source: Unlock MLS #9591874 Report a problem | ||
| 4/14/2025 | Price change | $484,990-1%$191/sqft |
Source: Unlock MLS #9591874 Report a problem | ||
| 4/2/2025 | Price change | $489,990-2%$193/sqft |
Source: Unlock MLS #9591874 Report a problem | ||
| 3/7/2025 | Price change | $499,990-4.8%$197/sqft |
Source: M/I Homes Report a problem | ||
| 2/27/2025 | Price change | $524,990+5%$207/sqft |
Source: Unlock MLS #9591874 Report a problem | ||
| 2/12/2025 | Price change | $499,990-4.8%$197/sqft |
Source: Unlock MLS #9591874 Report a problem | ||
| 12/18/2024 | Price change | $524,990-5%$207/sqft |
Source: M/I Homes Report a problem | ||
| 9/5/2024 | Listed for sale | $552,740$218/sqft |
Source: M/I Homes Report a problem | ||
Public tax history
| Year | Property taxes | Tax assessment |
|---|---|---|
| 2025 | $5,831 +329% | $446,991 +325.7% |
| 2024 | $1,359 | $105,000 |
Find assessor info on the county website
Monthly payment
Est. payment
Payment breakdown
Explore the cost of this home by adjusting the details. Changes won't be saved.Climate risks
Neighborhood: 78641
Nearby schools
Schools provided by the listing agent
- Elementary: Camacho
- Middle: Leander Middle
- High: Leander High
- District: Leander ISD
Source: Unlock MLS. This data may not be complete. We recommend contacting the local school district to confirm school assignments for this home.


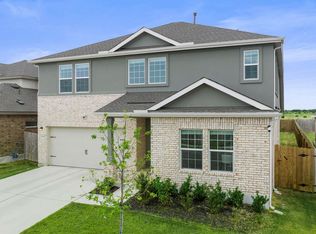
Similar homes
- $429,0004 bd3 ba2.4k sqft432 Tinto St, Leander, TX 78641Active
 MLS ID #2955483, Kristy Rioux, Intelligent Real Estate, Inc.. Unlock MLS
 - $565,0004 bd3 ba3.2k sqft1132 Hemlen Cv, Leander, TX 78641Active
 MLS ID #3413040, Austin Davis, Home and Land Equity, LLC. Unlock MLS
 - $484,9004 bd4 ba3k sqft1265 Aquilla Dr, Leander, TX 78641Active
 MLS ID #3144201, Srinivas Goduguluri, REKonnection, LLC. Unlock MLS
 - $419,9004 bd3 ba2.5k sqft2412 Star Hill Rnch, Georgetown, TX 78628Active
 MLS ID #8398185, Barb Cooper, Redfin Corporation. Unlock MLS
 - $399,0004 bd3 ba2.5k sqft204 Cupreata Ln, Leander, TX 78641ActiveMLS ID #4566657, Genevieve Moreno, Spyglass Realty. Unlock MLS
- $475,0004 bd3 ba2.7k sqft1209 Willie Ranch Way, Leander, TX 78641ActiveMLS ID #8426736, Matt Menard, ERA Experts. Unlock MLS
- $349,0004 bd3 ba2.4k sqft128 Dunlin Ln, Leander, TX 78641ActiveMLS ID #4042485, Jaime Aguilar, Century 21 Stribling Properties. Unlock MLS
- $429,0004 bd3 ba2.4k sqft124 Peach Flat Ct, Liberty Hill, TX 78642ActiveMLS ID #6820785, Katie Magby, Austin Home Seekers. Unlock MLS
- $394,4954 bd2 ba1.9k sqft4420 Ingram Rd, Georgetown, TX 78628ActiveMLS ID #5325445, Jeff Patterson, Team West Real Estate LLC. Unlock MLS
- $525,0005 bd3 ba2.2k sqft918 Valley View Dr, Leander, TX 78641ActiveMLS ID #7199688, Natalie Freeman, Lighthouse Premier Realty. Unlock MLS
- $429,0005 bd3 ba2.9k sqft511 Diorite Cv, Liberty Hill, TX 78642ActiveMLS ID #1731512, Jade Young, Redfin Corporation. Unlock MLS
- $324,0003 bd3 ba1.9k sqft2524 Acoma Ln, Leander, TX 78641ActiveMLS ID #1223098, Yifan Ingle, Austin Apex Real Estate LLC. Unlock MLS
- $399,9994 bd3 ba2.6k sqft113 Cipressi Cv, Georgetown, TX 78628ActiveMLS ID #2709052, Brecken Watterson, Cornerstone Partners Realty. Unlock MLS
- $475,0004 bd4 ba2.4k sqft161 Palio Pl, Georgetown, TX 78628ActiveMLS ID #7226028, Christopher Perkins, CB&A, Realtors. Unlock MLS
- $425,0004 bd3 ba2.1k sqft10411 Turnbull Loop, Austin, TX 78717ActiveMLS ID #5013986, Clay Byrne, Keller Williams Realty. Unlock MLS
- $409,9994 bd3 ba2.8k sqft361 Bright Star Ln, Georgetown, TX 78628ActiveMLS ID #1774917, Annette Villasenor, Pure Realty. Unlock MLS
- $599,8955 bd3 ba3.6k sqft124 Redtail Ln, Leander, TX 78641ActiveMLS ID #7538200, Christina White, Keller Williams Realty C. P.. Unlock MLS
- $429,9005 bd3 ba2.5k sqft105 Wagon Spoke Way, Liberty Hill, TX 78642ActiveUnlock MLS
- $449,9504 bd3 ba2.4k sqft1531 N Red Bud Ln Unit 51, Round Rock, TX 78665ActiveMLS ID #6676221, Jeremy Bartlett, KW-Austin Portfolio Real Estate. Unlock MLS
- $495,0004 bd3 ba2.6k sqft1633 Weavers Bnd, Georgetown, TX 78628ActiveMLS ID #8159490, Barb Cooper, Redfin Corporation. Unlock MLS
