Welcome to this spacious and thoughtfully designed 5-bedroom, 3-full-bath home in Stonewall Ranch, perfectly positioned on a cul-de-sac lot with no rear neighbors! With two bedrooms on the main level, including the private primary suite, plus three additional bedrooms upstairs, this home offers plenty of flexibility for family, guests, work and play. A dedicated home office just off the entryway provides the perfect spot for working from home or managing daily life. The open and connected main living area features lofty ceilings, abundant natural light, and an easy open flow between the living, dining and kitchen spaces. The sleek, bright kitchen is designed to keep everyone connected, with quartz countertops, a center island with breakfast bar seating and a spacious pantry. The primary suite offers a relaxing retreat with dual vanities, a soaking tub, separate walk-in shower and a generous walk-in closet. A second main-level bedroom and full bath create an ideal setup for guests or multigenerational living. Upstairs, a sizable family room adds even more living space and gives everyone room to spread out. Use it as a movie lounge, game room, study zone, playroom or all of the above! Three additional bedrooms and another full bath complete the upper level. Outside, the covered back porch is ready for morning coffee, evening gatherings and weekend lounging, with two ceiling fans to keep things comfortable. The sunny, level backyard is a blank canvas for gardening, play or creating your own outdoor oasis, while the lack of rear neighbors adds an extra sense of privacy. A two-car garage provides everyday convenience and storage. Stonewall Ranch offers fantastic community amenities, including a refreshing pool, splash pad, basketball half-court, park and playground. With generous living spaces, a flexible layout and a wonderful setting, this Liberty Hill home offers room to grow and plenty of ways to enjoy life at home.
Active
$469,000
511 Diorite Cv, Liberty Hill, TX 78642
5beds
2,959sqft
Single Family Residence
Built in 2023
5,479 Square Feet Lot
$-- Zestimate®
$158/sqft
$42/mo HOA
What's special
Sunny level backyardTwo-car garageAbundant natural lightGenerous living spacesQuartz countertopsFlexible layoutGenerous walk-in closet
- 8 days
- 208
- 6
Likely to sell faster than
Zillow last checked:
Listing updated:
Listed by:
Jade Young (512) 710-0156,
Redfin Corporation (512) 710-0156
Source: Unlock MLS,MLS#: 1731512
Facts & features
Interior
Bedrooms & bathrooms
- Bedrooms: 5
- Bathrooms: 3
- Full bathrooms: 3
- Main level bedrooms: 2
Heating
- Central, Electric
Cooling
- Ceiling Fan(s), Central Air
Appliances
- Included: Convection Oven, Dishwasher, Disposal, Electric Range, Exhaust Fan, Microwave, Refrigerator, Electric Water Heater, Water Purifier Owned, Water Softener Owned
Features
- Breakfast Bar, Ceiling Fan(s), High Ceilings, Quartz Counters, Double Vanity, High Speed Internet, Kitchen Island, Multiple Living Areas, Open Floorplan, Pantry, Primary Bedroom on Main, Recessed Lighting, Soaking Tub, Study/Home Office, Walk-In Closet(s)
- Flooring: Carpet, Tile
- Windows: Double Pane Windows
Interior area
- Total interior livable area: 2,959 sqft
Property
Parking
- Total spaces: 2
- Parking features: Driveway, Garage
- Garage spaces: 2
Accessibility
- Accessibility features: None
Features
- Levels: Two
- Stories: 2
- Patio & porch: Covered, Patio
- Exterior features: Gutters Partial, Private Yard
- Pool features: None
- Fencing: Wood
- Has view: Yes
- View description: Neighborhood
- Waterfront features: None
Lot
- Size: 5,479 Square Feet
- Features: Sprinkler - Automatic
Details
- Additional structures: None
- Parcel number: 155351130N0033
- Special conditions: Standard
Construction
Type & style
- Home type: SingleFamily
- Property subtype: Single Family Residence
Materials
- Foundation: Slab
- Roof: Composition
Condition
- Resale
- New construction: No
- Year built: 2023
Utilities & green energy
- Sewer: Municipal Utility District (MUD)
- Water: Municipal Utility District (MUD)
- Utilities for property: Electricity Connected, Internet-Cable, Sewer Connected, Water Connected
Community & HOA
Community
- Features: Park, Playground, Pool, Sport Court(s)/Facility
- Subdivision: Stonewall Ranch
HOA
- Has HOA: Yes
- Services included: Common Area Maintenance
- HOA fee: $125 quarterly
- HOA name: Stonewall Ranch
Location
- Region: Liberty Hill
Financial & listing details
- Price per square foot: $158/sqft
- Tax assessed value: $455,879
- Annual tax amount: $10,677
- Date on market: 8/27/2026
- Listing terms: Cash,Conventional,FHA,VA Loan
- Electric utility on property: Yes
Estimated market value
Not available
Estimated sales range
Not available
Not available
Price history
| Date | Event | Price |
|---|---|---|
| 8/27/2026 | Listed for sale | $469,000$158/sqft |
Source:  Unlock MLS #1731512 Report a problem Unlock MLS #1731512 Report a problem | ||
| 7/30/2026 | Listing removed | $2,850$1/sqft |
Source: Zillow Rentals Report a problem | ||
| 7/15/2026 | Listed for rent | $2,850$1/sqft |
Source: Zillow Rentals Report a problem | ||
Public tax history
| Year | Property taxes | Tax assessment |
|---|---|---|
| 2025 | $9,325 -17.1% | $455,879 -2% |
| 2024 | $11,253 | $465,134 |
Find assessor info on the county website
Monthly payment
Est. payment
Payment breakdown
Explore the cost of this home by adjusting the details. Changes won't be saved.Climate risks
Neighborhood: 78642
Nearby schools
Schools provided by the listing agent
- Elementary: LouineNoble
- Middle: Liberty Hill (Liberty Hill)
- High: Liberty Hill
- District: Liberty Hill ISD
Source: Unlock MLS. This data may not be complete. We recommend contacting the local school district to confirm school assignments for this home.
Similar homes
- from $479,9905 bd4 ba3k sqftArcher Plan, Lariat, Liberty Hill, TX 78642New Construction
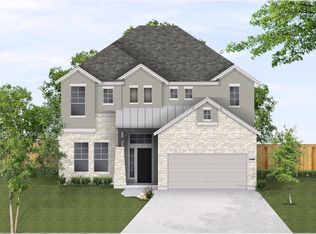 Chesmar Homes
 - $499,0004 bd4 ba2.8k sqft309 Avendita Ln, Liberty Hill, TX 78642Active
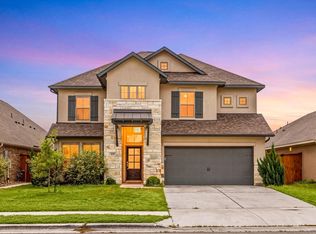
 MLS ID #5016106, Khanh Huyen, eXp Realty, LLC. Unlock MLS
 - from $403,7404 bd4 ba2.6k sqftGranbury Plan, Lariat, Liberty Hill, TX 78642New Construction
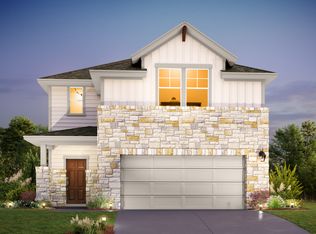 Ashton Woods Homes
 - $499,9104 bd3 ba2.6k sqft221 Singing Dove Way, Liberty Hill, TX 78642Active
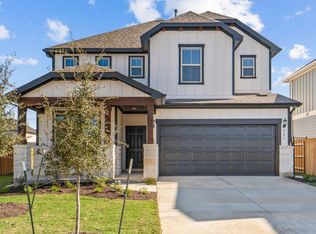 Unlock MLS
 - $389,5004 bd3 ba2.6k sqft117 Clemens Dr, Liberty Hill, TX 78642ActiveMLS ID #7147656, Kylie Lynch, Compass RE Texas, LLC. Unlock MLS
- $374,9004 bd4 ba2.4k sqft160 Red Buckeye Loop, Liberty Hill, TX 78642ActiveMLS ID #6356686, Wendi Kallman, Pacesetter Properties. Unlock MLS
- $429,9005 bd3 ba2.5k sqft105 Wagon Spoke Way, Liberty Hill, TX 78642ActiveUnlock MLS
- $455,0006 bd4 ba2.6k sqft101 Stone Canyon Dr, Georgetown, TX 78628ActiveMLS ID #1767031, Albert Chen, AATX Residential. Unlock MLS
- $478,4215 bd4 ba3k sqft113 Alistair Dr, Georgetown, TX 78633ActiveMLS ID #5924187, Katie Craig, Chesmar Homes. Unlock MLS
- $469,9004 bd3 ba2.6k sqft2413 Star Hill Ranch St, Georgetown, TX 78628ActiveMLS ID #7385968, Beth Perkins, Compass RE Texas, LLC. Unlock MLS
- $374,0004 bd2 ba1.6k sqft2132 Ringstaff Rd, Leander, TX 78641ActiveMLS ID #8083261, Albert Chen, AATX Residential. Unlock MLS
- $410,0004 bd3 ba2.5k sqft453 Gaida Loop, Georgetown, TX 78628ActiveMLS ID #5011287, Tanya Kerr, KWLS - T. Kerr Property Group. Unlock MLS
- $358,2705 bd3 ba2.5k sqft370 Golden Paint Trl, Liberty Hill, TX 78642ActiveUnlock MLS
- $439,0003 bd3 ba2.4k sqft1613 Sonny Dr, Leander, TX 78641ActiveMLS ID #5278239, David Love- Moxham, Redfin Corporation. Unlock MLS
- $579,9004 bd3 ba2.9k sqft121 Keswick St, Liberty Hill, TX 78642ActiveUnlock MLS
- $484,9004 bd4 ba3k sqft1265 Aquilla Dr, Leander, TX 78641ActiveMLS ID #3144201, Srinivas Goduguluri, REKonnection, LLC. Unlock MLS
- $357,0003 bd3 ba2.2k sqft112 Creek Plum Ct, Liberty Hill, TX 78642ActiveMLS ID #7545873, Mary Kay Ponce, Horizon Realty. Unlock MLS
- $444,0005 bd3 ba2.7k sqft1824 Dandy Brush Dr, Leander, TX 78641ActiveMLS ID #9471041, Christopher Marti, Keller Williams City-View. Unlock MLS
- $679,9004 bd3 ba3.2k sqft312 Smoke Signal Ct, Liberty Hill, TX 78642ActiveUnlock MLS
