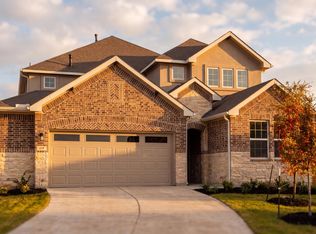
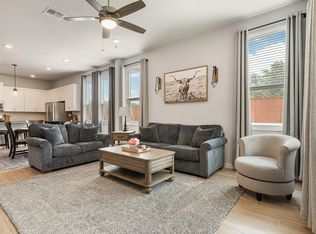
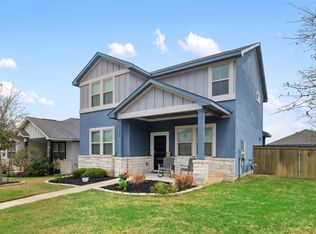
Stunning Cul-de-Sac Home in Rosenbusch – Spacious & Move-In Ready! Welcome to this beautifully designed two-story home (Lincoln II floorplan) nestled on a larger cul-de-sac lot in the highly sought-after Rosenbusch community! Offering 4 bedrooms, 2.5 baths, plus an office and a versatile upstairs game room, this home is perfect for both relaxation and entertaining. The spacious primary suite is conveniently located on the main floor, providing privacy and easy access. It features a large walk-in closet and a walk-in shower, creating a private retreat for ultimate comfort. The open-concept layout enhances the home’s contemporary style, while the kitchen and bathrooms showcase modern finishes, sleek cabinetry, and stylish countertops, adding a touch of sophistication. Enjoy outdoor living with covered front and back porches overlooking a large, spacious backyard with no backyard neighbors—perfect for gatherings, pets, and play. The home also features an abundance of storage in the garage, providing plenty of space for organization and convenience. Plus, the washer and dryer are staying, making move-in even easier! The community offers a fantastic pool, making summers even more enjoyable. With low-maintenance features and move-in-ready convenience, this home is an exceptional find! Great schools and close to shopping, restaurants, and entertainment. Don’t miss your chance—schedule a showing today!
Active
Price cut: $35K (8/12)
$429,000
432 Tinto St, Leander, TX 78641
4beds
2,412sqft
Single Family Residence
Built in 2023
8,015 Square Feet Lot
$421,200 Zestimate®
$178/sqft
$70/mo HOA
What's special
Modern finishesLarge spacious backyardLarge walk-in closetLarger cul-de-sac lotSleek cabinetryVersatile upstairs game roomStylish countertops
- 158 days
- 253
- 22
Zillow last checked:
Listing updated:
Listed by:
Kristy Rioux (512) 710-6957,
Intelligent Real Estate, Inc. (512) 710-6957
Source: Unlock MLS,MLS#: 2955483
Facts & features
Interior
Bedrooms & bathrooms
- Bedrooms: 4
- Bathrooms: 3
- Full bathrooms: 2
- 1/2 bathrooms: 1
- Main level bedrooms: 1
Heating
- Central, ENERGY STAR Qualified Equipment, Natural Gas
Cooling
- Ceiling Fan(s), Central Air, ENERGY STAR Qualified Equipment
Appliances
- Included: Built-In Oven(s), Cooktop, Dishwasher, Disposal, Exhaust Fan, Microwave, Oven, Plumbed For Ice Maker, RNGHD, Self Cleaning Oven, Stainless Steel Appliance(s), Vented Exhaust Fan, Washer/Dryer, Gas Water Heater
Features
- Ceiling Fan(s), High Ceilings, Vaulted Ceiling(s), Double Vanity, Entrance Foyer, High Speed Internet, In-Law Floorplan, Open Floorplan, Pantry, Primary Bedroom on Main, Recessed Lighting, Smart Home, Smart Thermostat, Walk-In Closet(s)
- Flooring: Carpet, Laminate
- Windows: Double Pane Windows, Low Emissivity Windows, Screens, Vinyl Windows
Interior area
- Total interior livable area: 2,412 sqft
Video & virtual tour
Property
Parking
- Total spaces: 2
- Parking features: Attached, Garage, Garage Faces Front, Inside Entrance
- Attached garage spaces: 2
Accessibility
- Accessibility features: None
Features
- Levels: Two
- Stories: 2
- Patio & porch: Covered, Patio
- Exterior features: Gutters Full
- Pool features: None
- Fencing: Back Yard, Fenced, Wood
- Has view: Yes
- View description: Neighborhood
- Waterfront features: None
Lot
- Size: 8,015 Square Feet
- Features: Back Yard, Cul-De-Sac, Curbs, Front Yard, Interior Lot, Landscaped, Sprinkler - Automatic, Sprinkler - Back Yard, Sprinklers In Front, Sprinkler - Side Yard, Trees-Small (Under 20 Ft)
Details
- Additional structures: Garage(s)
- Parcel number: 17W453010B0001
- Special conditions: Standard
Construction
Type & style
- Home type: SingleFamily
- Property subtype: Single Family Residence
Materials
- Foundation: Slab
- Roof: Composition, Shingle
Condition
- Resale
- New construction: No
- Year built: 2023
Details
- Builder name: DR HORTON
Utilities & green energy
- Sewer: Public Sewer
- Water: Public
- Utilities for property: Cable Available, Electricity Available, Internet-Cable, Internet-Fiber, Natural Gas Available, Phone Available, Sewer Available, Water Available
Community & HOA
Community
- Features: Cluster Mailbox, Common Grounds, High Speed Internet, Park, Playground, Pool, Sidewalks, Street Lights
- Subdivision: ROSENBUSCH RANCH
HOA
- Has HOA: Yes
- Services included: Common Area Maintenance
- HOA fee: $70 monthly
- HOA name: ROSENBUSCH RANCH
Location
- Region: Leander
Financial & listing details
- Price per square foot: $178/sqft
- Date on market: 5/5/2026
- Listing terms: Cash,Conventional,FHA,VA Loan
- Electric utility on property: Yes
Estimated market value
$421,200
$400,000 - $442,000
$2,472/mo
Price history
| Date | Event | Price |
|---|---|---|
| 8/12/2026 | Price change | $429,000-7.5%$178/sqft |
Source:  Unlock MLS #2955483 Report a problem Unlock MLS #2955483 Report a problem | ||
| 7/26/2026 | Price change | $463,995-1.1%$192/sqft |
Source: Unlock MLS #2955483 Report a problem | ||
| 6/29/2026 | Listed for rent | $3,000$1/sqft |
Source: Unlock MLS #9283707 Report a problem | ||
| 6/4/2026 | Price change | $468,9950%$194/sqft |
Source: Unlock MLS #2955483 Report a problem | ||
| 5/5/2026 | Listed for sale | $469,000-4.3%$194/sqft |
Source: Unlock MLS #2955483 Report a problem | ||
| 5/23/2025 | Listing removed | $489,990$203/sqft |
Source: Unlock MLS #9452615 Report a problem | ||
| 5/22/2025 | Listing removed | $3,000$1/sqft |
Source: Unlock MLS #5872050 Report a problem | ||
| 5/9/2025 | Listed for rent | $3,000$1/sqft |
Source: Unlock MLS #5872050 Report a problem | ||
| 4/30/2025 | Price change | $489,990-1%$203/sqft |
Source: Unlock MLS #9452615 Report a problem | ||
| 3/6/2025 | Listed for sale | $494,990-6.5%$205/sqft |
Source: Unlock MLS #9452615 Report a problem | ||
| 11/13/2023 | Sold | -- |
Source: Agent Provided Report a problem | ||
| 10/2/2023 | Pending sale | $529,605$220/sqft |
Source: Unlock MLS #7664093 Report a problem | ||
| 8/18/2023 | Listed for sale | $529,605$220/sqft |
Source: Unlock MLS #7664093 Report a problem | ||
Public tax history
Tax history is unavailable.
Monthly payment
Est. payment
Payment breakdown
Explore the cost of this home by adjusting the details. Changes won't be saved.Climate risks
Neighborhood: 78641
Nearby schools
Schools provided by the listing agent
- Elementary: Camacho
- Middle: Leander Middle
- High: Glenn
- District: Leander ISD
Source: Unlock MLS. This data may not be complete. We recommend contacting the local school district to confirm school assignments for this home.
Similar homes
- $427,0004 bd3 ba2.5k sqft2137 Spokane Dr, Leander, TX 78641Active

 MLS ID #3457474, Andrew Vallejo, Redfin Corporation. Unlock MLS
 - $549,9004 bd3 ba2.9k sqft421 Abruzzi St, Leander, TX 78641Active
 MLS ID #8151657, Jim Mayo, Coldwell Banker Realty. Unlock MLS
 - $475,0004 bd3 ba2.3k sqft1100 Deer Rim Rd, Leander, TX 78641Active
 MLS ID #9197406, Crystal Hirst, Bramlett Partners. Unlock MLS
 - $377,9004 bd3 ba2k sqft2720 Sage Ranch Dr, Leander, TX 78641Active
 MLS ID #5515932, Nancy Winston, Bramlett Partners. Unlock MLS
 - $475,0004 bd3 ba2.7k sqft1209 Willie Ranch Way, Leander, TX 78641ActiveMLS ID #8426736, Matt Menard, ERA Experts. Unlock MLS
- $565,0004 bd3 ba3.2k sqft1132 Hemlen Cv, Leander, TX 78641ActiveMLS ID #3413040, Austin Davis, Home and Land Equity, LLC. Unlock MLS
- $399,0004 bd3 ba2.5k sqft204 Cupreata Ln, Leander, TX 78641ActiveMLS ID #4566657, Genevieve Moreno, Spyglass Realty. Unlock MLS
- $484,9004 bd4 ba3k sqft1265 Aquilla Dr, Leander, TX 78641ActiveMLS ID #3144201, Srinivas Goduguluri, REKonnection, LLC. Unlock MLS
- $378,0004 bd3 ba2.3k sqft319 Arrowhead Vine St, Leander, TX 78641ActiveMLS ID #1547486, Mark Taylor, Venture Partners R.E.. Unlock MLS
- $429,0004 bd3 ba2.4k sqft124 Peach Flat Ct, Liberty Hill, TX 78642ActiveMLS ID #6820785, Katie Magby, Austin Home Seekers. Unlock MLS
- $394,4954 bd2 ba1.9k sqft4420 Ingram Rd, Georgetown, TX 78628ActiveMLS ID #5325445, Jeff Patterson, Team West Real Estate LLC. Unlock MLS
- $525,0005 bd3 ba2.2k sqft918 Valley View Dr, Leander, TX 78641ActiveMLS ID #7199688, Natalie Freeman, Lighthouse Premier Realty. Unlock MLS
- $425,0004 bd3 ba2.2k sqft22601 Maidengrass Ln, Leander, TX 78645ActiveMLS ID #2659877, Nathan Clark, Realty of America, LLC. Unlock MLS
- $299,0003 bd2 ba1.4k sqft1117 Waterfall Ave, Leander, TX 78641ActiveMLS ID #3625828, Shanan Shepherd, Thrive Realty. Unlock MLS
- $329,9004 bd2 ba2k sqft1240 Sweetspire St, Leander, TX 78641ActiveMLS ID #1606997, Nick Nowak, Jason Mitchell Real Estate Texas. Unlock MLS
- $564,9004 bd3 ba2.5k sqft2424 Costera St, Leander, TX 78641ActiveMLS ID #5881392, Matt Menard, ERA Experts. Unlock MLS
- $364,9904 bd3 ba2.3k sqft121 Tequilana Pass, Leander, TX 78641ActiveMLS ID #2186465, Kevin McCarthy, All City Real Estate Ltd. Co. Unlock MLS
- $475,0004 bd4 ba2.4k sqft161 Palio Pl, Georgetown, TX 78628ActiveMLS ID #7226028, Christopher Perkins, CB&A, Realtors. Unlock MLS
- $315,0002 bd2 ba1.3k sqft1754 Rowdy Loop, Leander, TX 78641ActiveMLS ID #9564469, Sherri Farias, Compass RE Texas, LLC. Unlock MLS
- $395,0005 bd3 ba2.7k sqft353 Capstone Rd, Liberty Hill, TX 78642ActiveMLS ID #6987603, Milena Roadhouse, Compass RE Texas, LLC. Unlock MLS
