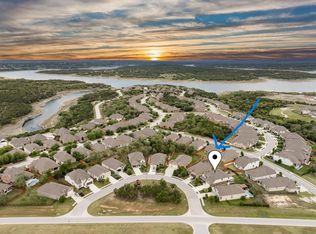
Corner lot. Three-car garage. Shows like a model. If you've been searching Lago Vista for "the house that has everything," you just found it. Lakeside at Tessera doesn't play around: an infinity-edge pool overlooking Lake Travis, a covered pavilion, parks, playgrounds, hiking trails, and a private boat ramp and dock. Zoned to Lago Vista ISD. Year-round community events. This is what "resort living" actually looks like when it's your own neighborhood. Welcome to 22601 Maidengrass Ln, a stunning single-story Highland Homes design where soaring ceilings and elevated finishes hit you the second you walk in. This isn't just a house, it's the lake life you've been picturing. Inside, 4 bedrooms and 3 full baths give everyone room to spread out, plus a dedicated home office for the days you work from home (or just need a door to close). The kitchen is the kind people photograph: a massive quartz island, tall upgraded cabinetry, built-in appliances, and a walk-in pantry, all opening into a living and dining space made for both quiet mornings and full-house gatherings. Then there's the stuff that actually gets buyers off the fence: a rare 3-car garage with backyard access, perfect for the boat, the golf cart, and every lake toy you own. And with Lake Travis currently full, you'll have every reason to put them all to use. It all sits on the largest corner lot in the neighborhood, too, for extra privacy and space to breathe. Come see it for yourself, this one checks every box.
Active
$425,000
22601 Maidengrass Ln, Leander, TX 78645
4beds
2,248sqft
Single Family Residence
Built in 2020
0.26 Acres Lot
$418,800 Zestimate®
$189/sqft
$100/mo HOA
What's special
Dedicated home officeBuilt-in appliancesElevated finishesThree-car garageCorner lotMassive quartz islandSoaring ceilings
- 8 hours
- 129
- 14
Zillow last checked:
Listing updated:
Listed by:
Nathan Clark (512) 788-9495,
Realty of America, LLC (512) 788-9495
Source: Unlock MLS,MLS#: 2659877
Facts & features
Interior
Bedrooms & bathrooms
- Bedrooms: 4
- Bathrooms: 3
- Full bathrooms: 3
- Main level bedrooms: 4
Heating
- Central
Cooling
- Ceiling Fan(s), Central Air
Appliances
- Included: Built-In Electric Oven, Cooktop, Dishwasher, Disposal, RNGHD, Refrigerator, Stainless Steel Appliance(s), Tankless Water Heater
Features
- Breakfast Bar, Built-in Features, Ceiling Fan(s), High Ceilings, Quartz Counters, Double Vanity, Eat-in Kitchen, French Doors, Kitchen Island, No Interior Steps, Open Floorplan, Pantry, Primary Bedroom on Main, Recessed Lighting, Storage, Study/Home Office, Walk-In Closet(s)
- Flooring: Carpet, Tile
- Windows: Blinds
Interior area
- Total interior livable area: 2,248 sqft
Property
Parking
- Total spaces: 3
- Parking features: Attached, Driveway, Garage, Garage Door Opener, Garage Faces Front
- Attached garage spaces: 3
Accessibility
- Accessibility features: None
Features
- Levels: One
- Stories: 1
- Patio & porch: Covered, Front Porch, Rear Porch
- Exterior features: Gutters Full, Private Yard
- Pool features: None
- Fencing: Gate, Wood, Wrought Iron
- Has view: Yes
- View description: Neighborhood
- Waterfront features: None
Lot
- Size: 0.26 Acres
- Features: Back Yard, Corner Lot, Front Yard, Landscaped, Level, Public Maintained Road, Sprinkler - In-ground
Details
- Additional structures: None
- Parcel number: 01868312080000
- Special conditions: Standard
Construction
Type & style
- Home type: SingleFamily
- Property subtype: Single Family Residence
Materials
- Foundation: Slab
- Roof: Shingle
Condition
- Resale
- New construction: No
- Year built: 2020
Details
- Builder name: Highland Homes
Utilities & green energy
- Sewer: Public Sewer
- Water: See Remarks
- Utilities for property: Electricity Connected, Sewer Connected, Water Connected
Community & HOA
Community
- Features: See Remarks, Clubhouse, Common Grounds, Lake, Park, Picnic Area, Planned Social Activities, Playground, Pool, Sidewalks, Underground Utilities
- Subdivision: Tessera/Lk Travis Ph 3A2
HOA
- Has HOA: Yes
- Services included: Common Area Maintenance
- HOA fee: $100 monthly
- HOA name: Tessera on Lake Travis HOA
Location
- Region: Leander
Financial & listing details
- Price per square foot: $189/sqft
- Annual tax amount: $8,476
- Date on market: 9/2/2026
- Listing terms: Cash,Conventional,FHA,VA Loan
- Electric utility on property: Yes
Estimated market value
$418,800
$398,000 - $440,000
$2,535/mo
Price history
| Date | Event | Price |
|---|---|---|
| 9/2/2026 | Listed for sale | $425,000-5.5%$189/sqft |
Source:  Unlock MLS #2659877 Report a problem Unlock MLS #2659877 Report a problem | ||
| 7/24/2026 | Listing removed | $449,900$200/sqft |
Source: Unlock MLS #2840901 Report a problem | ||
| 6/17/2026 | Price change | $449,900-5.3%$200/sqft |
Source: Unlock MLS #2840901 Report a problem | ||
| 6/1/2026 | Price change | $475,000-4.8%$211/sqft |
Source: Unlock MLS #2840901 Report a problem | ||
| 5/12/2026 | Price change | $499,000-2.2%$222/sqft |
Source: Unlock MLS #2840901 Report a problem | ||
| 4/27/2026 | Listed for sale | $510,000$227/sqft |
Source: Unlock MLS #2840901 Report a problem | ||
Public tax history
Tax history is unavailable.
Monthly payment
Est. payment
Payment breakdown
Explore the cost of this home by adjusting the details. Changes won't be saved.Climate risks
Neighborhood: 78645
Nearby schools
Schools provided by the listing agent
- Elementary: Lago Vista
- Middle: Lago Vista
- High: Lago Vista
- District: Lago Vista ISD
Source: Unlock MLS. This data may not be complete. We recommend contacting the local school district to confirm school assignments for this home.
- $422,1004 bd2 ba2.2k sqft22601 Maidengrass Ln, Marble Falls, TX 78654Off Market
- $457,6004 bd3 ba2.9k sqft22605 Maidengrass Ln, Leander, TX 78645Off Market

- $461,8004 bd3 ba2.9k sqft22605 Maidengrass Ln, Marble Falls, TX 78654Off Market
- $376,9004 bd2 ba2.3k sqft22607 Maidengrass Ln, Marble Falls, TX 78654Off Market
Similar homes
- $447,7003 bd3 ba2.2k sqft8119 Purple Aster Pass, Lago Vista, TX 78645Active

 MLS ID #3906435, Kristen Childers, Amazing Realty LLC. Unlock MLS
 - $566,8005 bd4 ba3.2k sqft22313 Hidden Sage Cir, Lago Vista, TX 78645Active
 MLS ID #1878413, Emily Dieckmann, eXp Realty, LLC. Unlock MLS
 - $379,9003 bd2 ba1.8k sqft5302 Thunderbird, Lago Vista, TX 78645Active
 MLS ID #4734606, David Fisher, Redfin Corporation. Unlock MLS
 - $595,0004 bd5 ba3.2k sqft7420 Turnback Ledge Trl, Lago Vista, TX 78645Active
 MLS ID #8749843, Gene Arant, Keller Williams - Lake Travis. Unlock MLS
 - $336,5004 bd2 ba1.8k sqft20812 Twisting Trl, Lago Vista, TX 78645ActiveMLS ID #4213757, Michelle Varela, Vistas Real Estate. Unlock MLS
- $360,0004 bd2 ba1.8k sqft2701 Warren Cv, Lago Vista, TX 78645ActiveMLS ID #6269318, Barrett Raven, eXp Realty, LLC. Unlock MLS
- $459,0003 bd3 ba2k sqft501 Lakeland Cir, Leander, TX 78645ActiveMLS ID #2748346, Sean LeGrant, Goodrich Realty LLC. Unlock MLS
- $579,0003 bd2 ba2.6k sqft20510 Houston Cv, Lago Vista, TX 78645ActiveMLS ID #5135104, Joe Hawes, Venture Partners R.E.. Unlock MLS
- $437,3104 bd4 ba2.6k sqft2233 Sauterne Dr, Leander, TX 78641ActiveMLS ID #2313181, Matthew Fraser, Fraser Realty. Unlock MLS
- $429,0004 bd3 ba2.4k sqft432 Tinto St, Leander, TX 78641ActiveMLS ID #2955483, Kristy Rioux, Intelligent Real Estate, Inc.. Unlock MLS
- $495,0004 bd2 ba2.4k sqft1212 Euless Ln, Leander, TX 78641ActiveMLS ID #8687926, Tanya Kerr, KWLS - T. Kerr Property Group. Unlock MLS
- $445,0004 bd2 ba2.3k sqft228 Mandana St, Leander, TX 78641ActiveMLS ID #9524479, Joanna King, Berkshire Hathaway TX Realty. Unlock MLS
- $406,0004 bd3 ba2.4k sqft412 Perryville Loop, Liberty Hill, TX 78642ActiveMLS ID #6661072, Barb Cooper, Redfin Corporation. Unlock MLS
- $399,9004 bd4 ba2.2k sqft2049 Winston Way, Leander, TX 78641ActiveMLS ID #9348495, Micky Mauer, Crystal Falls Realty. Unlock MLS
- $439,0004 bd3 ba2.5k sqft505 Buttermilk Ln, Leander, TX 78641ActiveMLS ID #9290150, jenn Bomann, HIRP Enterprises LLC. Unlock MLS
- $425,0004 bd3 ba2.3k sqft153 Coronella Dr, Liberty Hill, TX 78642ActiveMLS ID #4083951, Stephanie Fischer, Compass RE Texas, LLC. Unlock MLS
- $438,0004 bd3 ba2.2k sqft212 Estima Ct, Liberty Hill, TX 78642ActiveMLS ID #4263674, Cilia Montoto, Realty of America, LLC. Unlock MLS
- $450,0004 bd3 ba2.4k sqft612 Saturnia Dr, Georgetown, TX 78628ActiveMLS ID #9593171, Joe Keenan, Compass RE Texas, LLC. Unlock MLS
- $455,0004 bd3 ba2.3k sqft240 Prato Pl, Georgetown, TX 78628ActiveMLS ID #7324043, Timberly Fenoglio, eXp Realty, LLC. Unlock MLS
- $349,0003 bd2 ba1.7k sqft1504 William Bee Dr, Leander, TX 78641ActiveMLS ID #9331737, Robert Madeja, WSI Realty. Unlock MLS
