Set on a quiet cul de sac, this beautifully maintained 4 bed, 2 bath home pairs clean contemporary design with the laid back lifestyle that makes Lago Vista so special. Rich wood accents, natural limestone, bold rooflines, and a striking modern facade make an unforgettable first impression, while miles of rolling Hill Country views remind you why you chose to live here. Natural light steals the show. Oversized windows and a wall of sliding glass doors brighten the living spaces from sunrise to sunset, drawing your eyes toward the mature oaks and peaceful backyard beyond. The open design creates an easy flow between the living room, dining area, and kitchen, making everything from slow Sunday mornings to lively gatherings feel right at home. Wrapped in granite countertops, subway tile, and abundant cabinetry, the kitchen is built to keep up with everyday life without sacrificing style. The primary suite delivers the kind of retreat you'll appreciate every day. Tray ceilings add dimension overhead while the generous walk in closet provides room to spare. Dual vanities and a frameless glass shower finished with full height tile create a spa inspired bath, complete with a picture window that fills the space with sunshine and another glimpse of the surrounding Hill Country. Three additional bedrooms offer comfortable proportions and elevated ceilings, while a dedicated office easily adapts as a media room, creative studio, library, or workout space. Covered outdoor living, mature native oaks, a partially fenced yard, and a handcrafted limestone retaining wall built from locally sourced Central Texas stone complete the setting. Deer regularly wander through the property, fawns often play just beyond the patio, and every evening offers another reason to linger outside. This is the kind of home where architecture, light, wildlife, and Hill Country views come together to create a lifestyle that's hard to leave behind.
Active
$360,000
2701 Warren Cv, Lago Vista, TX 78645
4beds
1,820sqft
:
Get pre-qualified$2,552/mo
Single Family Residence
Built in 2022
0.25 Acres Lot
$354,200 Zestimate®
$198/sqft
$20/mo HOA
What's special
Striking modern facadePeaceful backyardPartially fenced yardOversized windowsCovered outdoor livingGranite countertopsClean contemporary design
- 2 days |
- 333 |
- 37 |
Likely to sell faster than
Zillow last checked:
Listing updated:
Listed by:
Barrett Raven (512) 635-0058,
eXp Realty, LLC (888) 519-7431,
Glenda McDougal (512) 635-0058,
eXp Realty, LLC
Source: Unlock MLS,MLS#: 6269318
Facts & features
Interior
Bedrooms & bathrooms
- Bedrooms: 4
- Bathrooms: 2
- Full bathrooms: 2
- Main level bedrooms: 4
Primary bedroom
- Features: Full Bath, High Ceilings, Storage, Tray Ceiling(s), Walk-In Closet(s)
- Level: Main
Primary bathroom
- Features: Granite Counters, Double Vanity, Full Bath, High Ceilings, Recessed Lighting, Separate Shower, Storage, Walk-in Shower
- Level: Main
Kitchen
- Features: Breakfast Bar, Kitchen Island, Granite Counters, Dining Area, High Ceilings, Open to Family Room, Pantry, Plumbed for Icemaker, Recessed Lighting, Storage
- Level: Main
Office
- Features: High Ceilings, Recessed Lighting, Storage
- Level: Main
Heating
- Central, Electric
Cooling
- Ceiling Fan(s), Central Air, Electric
Appliances
- Included: Dishwasher, Disposal, Dryer, Electric Cooktop, Electric Range, Exhaust Fan, Microwave, Electric Oven, Plumbed For Ice Maker, Free-Standing Electric Range, Stainless Steel Appliance(s), Vented Exhaust Fan, Washer, Electric Water Heater
Features
- Breakfast Bar, Ceiling Fan(s), High Ceilings, Tray Ceiling(s), Granite Counters, Double Vanity, In-Law Floorplan, Kitchen Island, No Interior Steps, Open Floorplan, Pantry, Primary Bedroom on Main, Recessed Lighting, Soaking Tub, Study/Home Office, Walk-In Closet(s), Washer Hookup
- Flooring: Carpet, Tile, Vinyl
- Windows: Blinds, Screens
Interior area
- Total interior livable area: 1,820 sqft
Video & virtual tour
Property
Parking
- Total spaces: 2
- Parking features: Attached, Concrete, Door-Single, Driveway, Garage, Garage Door Opener, Garage Faces Front, Inside Entrance, Kitchen Level, Lighted, Paved, Private, Storage
- Attached garage spaces: 2
Accessibility
- Accessibility features: None
Features
- Levels: One
- Stories: 1
- Patio & porch: Covered, Rear Porch
- Exterior features: Lighting, Private Entrance, Private Yard
- Pool features: None
- Fencing: Back Yard, Partial, Wood
- Has view: Yes
- View description: Hill Country, Neighborhood, Trees/Woods
- Waterfront features: None
Lot
- Size: 0.25 Acres
- Features: Back Yard, Front Yard, Native Plants, Private, Rock Outcropping, Sloped Down, Many Trees, Trees-Medium (20 Ft - 40 Ft), Xeriscape
Details
- Additional structures: None
- Parcel number: 01648803660000
- Special conditions: Standard
Construction
Type & style
- Home type: SingleFamily
- Property subtype: Single Family Residence
Materials
- Foundation: Slab
- Roof: Composition, Shingle
Condition
- Resale
- New construction: No
- Year built: 2022
Utilities & green energy
- Sewer: Public Sewer
- Water: Public
- Utilities for property: Cable Connected, Electricity Connected, Internet-Cable, Sewer Connected, Underground Utilities, Water Connected
Community & HOA
Community
- Features: BBQ Pit/Grill, Fishing, Golf, Lake, Park, Picnic Area, Planned Social Activities, Pool, Sport Court(s)/Facility, Tennis Court(s), Underground Utilities
- Subdivision: Highland Lake Estates Sec 31
HOA
- Has HOA: Yes
- Services included: See Remarks
- HOA fee: $240 annually
- HOA name: https://www.lagovistatexas.gov/250/About-Lago-Vist
Location
- Region: Lago Vista
Financial & listing details
- Price per square foot: $198/sqft
- Tax assessed value: $393,928
- Annual tax amount: $7,820
- Date on market: 7/23/2026
- Listing terms: Cash,Conventional,FHA,VA Loan
- Electric utility on property: Yes
Estimated market value
$354,200
$336,000 - $372,000
$2,484/mo
Price history
| Date | Event | Price |
|---|---|---|
| 7/23/2026 | Listed for sale | $360,000$198/sqft |
Source: eXp Realty #ACT6269318 Report a problem | ||
| 10/14/2020 | Sold | -- |
Source: Agent Provided Report a problem | ||
Public tax history
| Year | Property taxes | Tax assessment |
|---|---|---|
| 2025 | $5,449 -15% | $393,928 -9.5% |
| 2024 | $6,408 +0.6% | $435,487 -2.5% |
| 2023 | $6,373 +424.7% | $446,649 +712.1% |
| 2022 | $1,215 | $55,000 +358.3% |
| 2021 | -- | $12,000 +84.6% |
| 2020 | $165 -1.5% | $6,500 |
| 2019 | $167 -2.6% | $6,500 |
| 2018 | $172 | $6,500 |
| 2017 | $172 +116% | $6,500 +116.7% |
| 2016 | $80 | $3,000 |
| 2015 | $80 | $3,000 |
| 2014 | $80 | $3,000 |
Find assessor info on the county website
Monthly payment
Est. payment
Payment breakdown
Explore the cost of this home by adjusting the details. Changes won't be saved.Climate risks
Neighborhood: 78645
Nearby schools
GreatSchools rating
- 5/10Lago Vista Elementary SchoolGrades: PK-3Distance: 2.8 mi
- 6/10Lago Vista Middle SchoolGrades: 6-8Distance: 4.3 mi
- 5/10Lago Vista High SchoolGrades: 9-12Distance: 2.6 mi
Schools provided by the listing agent
- Elementary: Lago Vista
- Middle: Lago Vista
- High: Lago Vista
- District: Lago Vista ISD
Source: Unlock MLS. This data may not be complete. We recommend contacting the local school district to confirm school assignments for this home.
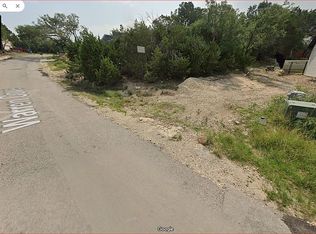
- $48,93110,733 Square Feet2607 Warren Cv, Lago Vista, TX 78645Off Market
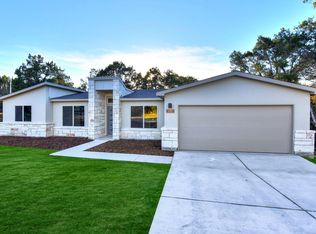
- $339,8003 bd2 ba1.7k sqft2703 Warren Cv, Lago Vista, TX 78645Off Market
- $47,85110,463 Square Feet2604 Whittier Cv, Leander, TX 78645Off Market
- $341,2004 bd2 ba1.7k sqft2700 Warren Cv, Lago Vista, TX 78645Off Market
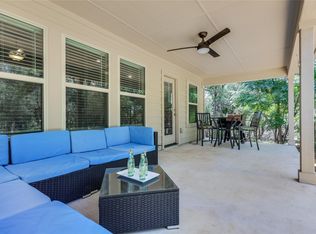
- $325,4004 bd2 ba1.7k sqft2602 Whittier Cv, Lago Vista, TX 78645Off Market
- $60,0009,535.284 Square Feet2606 Warren Cv, Leander, TX 78645Lot/Land
- $325,5003 bd2 ba1.5k sqft2705 Warren Cv, Leander, TX 78645Off Market
- $--10,018 Square Feet2605 Warren Cv, Lago Vista, TX 78645Sold
A local agent can set up tours, give advice and negotiate with sellers.
Similar homes
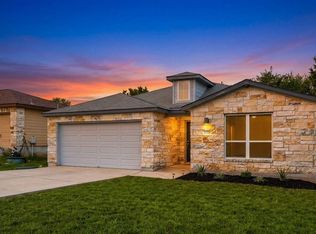
- $345,0003 bd2 ba1.5k sqft21804 Crystal Way, Lago Vista, TX 78645Active
 MLS ID #6713519, Emily Dieckmann, eXp Realty, LLC. Unlock MLS
 - $395,0004 bd2 ba1.7k sqft21102 Niagara Cv, Leander, TX 78645Active
 MLS ID #2715209, Wesley James Steck, JBGoodwin REALTORS WL. Unlock MLS
 - $370,0003 bd2 ba1.5k sqft21103 Winslow Cv, Lago Vista, TX 78645Active
 MLS ID #5499175, Emily Dieckmann, eXp Realty, LLC. Unlock MLS
 - $325,0003 bd2 ba1.5k sqft21709 Crystal Way, Lago Vista, TX 78645Active
 MLS ID #2715635, Cody Wickham, eXp Realty, LLC. Unlock MLS
 - $355,0003 bd2 ba1.5k sqft21709 Osage Ln, Lago Vista, TX 78645ActiveMLS ID #4266807, Hope Piper, Turn Key Property Group. Unlock MLS
- $364,9004 bd2 ba1.8k sqft20506 National Dr, Lago Vista, TX 78645ActiveMLS ID #8227857, Misty Storey, Dale Warnken, Broker. Unlock MLS
- $349,9003 bd2 ba1.7k sqft20701 Camel Back St, Leander, TX 78645ActiveMLS ID #6398406, Arminae McDonald, eXp Realty, LLC. Unlock MLS
- $419,0003 bd2 ba1.7k sqft21105 Newport Cv, Lago Vista, TX 78645ActiveMLS ID #9657024, Diane Anderson, A Complete Realty. Unlock MLS
- $400,0003 bd2 ba1.5k sqft21513 Santa Carlo Ave, Lago Vista, TX 78645ActiveMLS ID #3145036, Monica DiSchiano, Redfin Corporation. Unlock MLS
- $436,9004 bd2 ba1.8k sqft21504 Santa Domingo Ln, Lago Vista, TX 78645ActiveMLS ID #2826544, Emily Dieckmann, eXp Realty, LLC. Unlock MLS
- $490,0003 bd3 ba2.2k sqft21206 National Dr, Lago Vista, TX 78645ActiveMLS ID #4697179, Ryan Gamble, Compass RE Texas, LLC. Unlock MLS
- $359,0003 bd2 ba2k sqft3704 Austin Cv, Lago Vista, TX 78645ActiveMLS ID #6391181, Kyle Ledford, Keller Williams Realty. Unlock MLS
- $379,9003 bd2 ba1.8k sqft5302 Thunderbird, Lago Vista, TX 78645ActiveMLS ID #4734606, David Fisher, Redfin Corporation. Unlock MLS
- $369,9993 bd2 ba1.8k sqft4302 Liberty Ln, Leander, TX 78645ActiveMLS ID #1536744, Michael Frost, Compass RE Texas, LLC. Unlock MLS
- $490,0003 bd3 ba2.3k sqft2800 Douglas Cv, Leander, TX 78645ActiveMLS ID #6552881, Ryan McGahey, LeadStrong Properties. Unlock MLS
- $380,0003 bd2 ba1.7k sqft2802 Douglas Cv, Lago Vista, TX 78645ActiveMLS ID #4652313, Emily Dieckmann, eXp Realty, LLC. Unlock MLS
- $439,5003 bd2 ba1.8k sqft20714 Harrison Cv, Lago Vista, TX 78645ActiveMLS ID #9884052, James Schneider, All City Real Estate Ltd. Co. Unlock MLS
- $300,0004 bd2 ba1.7k sqft3204 Mount Vernon Ave, Lago Vista, TX 78645ActiveMLS ID #7447641, Joe Hawes, Venture Partners R.E.. Unlock MLS
- $451,0004 bd2 ba2k sqft21520 Paine Ave, Lago Vista, TX 78645ActiveMLS ID #6760398, Emily Dieckmann, eXp Realty, LLC. Unlock MLS
- $399,0003 bd2 ba1.9k sqft4112 Rockwood Dr, Lago Vista, TX 78645ActiveMLS ID #5245107, David Wiebe, Pure Realty. Unlock MLS
