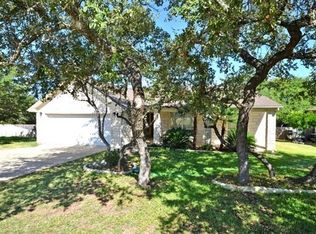
**IF UNDER CONTRACT BY 6/30/26, RECEIVE A 1% RATE REDUCTION ON 1st YEAR, WITH SELLER'S LENDER** Situated on a quiet street in the desirable Highland Lake Estates, this four-bedroom home is set on a double lot, totaling 0.441 acres! Specific to this neighborhood, underground utilities allow an uninterrupted view of the enviable natural surroundings for which this lake community is celebrated. The exterior is thoughtfully constructed with three sides masonry, and inviting, mature oak trees accentuate the home. A sprawling covered deck allows for year-round living and entertaining. Featuring two separate living spaces, two dining areas and a cozy, wood burning fireplace, it’s perfect for family living. Natural light pours in through skylights in both the kitchen and the primary bath, creating a bright and inviting atmosphere. A NEW ROOF, and other practical upgrades include a front yard sprinkler system, a fully fenced backyard and the added privacy of a large, level lot. Whether you’re enjoying the serene neighborhood setting or taking advantage of the relaxed lake lifestyle, this home offers the perfect blend of comfort and community. Owning this property includes membership to the Lago Vista POA, allowing exclusive access to 9 private waterfront parks, basketball court, boat ramps, campground, disc golf course, fishing well, fitness center, hiking trail, marinas, parks, pavilions, pool, tennis courts, pickle ball courts, playgrounds and more!
Active
$451,000
21520 Paine Ave, Lago Vista, TX 78645
4beds
2,050sqft
Single Family Residence
Built in 1995
0.44 Acres Lot
$-- Zestimate®
$220/sqft
$20/mo HOA
What's special
Cozy wood burning fireplaceThree sides masonryTwo separate living spacesBright and inviting atmosphereTwo dining areasFully fenced backyardFront yard sprinkler system
- 337 days |
- 148 |
- 6 |
Zillow last checked:
Listing updated:
Listed by:
Emily Dieckmann (512) 645-4000,
eXp Realty, LLC (888) 519-7431,
Leslie Rosema (512) 217-3583,
eXp Realty, LLC
Source: Unlock MLS,MLS#: 6760398
Facts & features
Interior
Bedrooms & bathrooms
- Bedrooms: 4
- Bathrooms: 2
- Full bathrooms: 2
- Main level bedrooms: 4
Primary bedroom
- Features: Ceiling Fan(s), Tray Ceiling(s)
- Level: Main
Primary bathroom
- Features: Corian Counters, Full Bath, Soaking Tub, Separate Shower, Walk-In Closet(s)
- Level: Main
Kitchen
- Features: Breakfast Bar, Eat-in Kitchen, Pantry
- Level: Main
Heating
- Central, Electric
Cooling
- Ceiling Fan(s), Central Air, Electric
Appliances
- Included: Dishwasher, Microwave, Free-Standing Electric Oven
Features
- Breakfast Bar, Ceiling Fan(s), Tray Ceiling(s), Chandelier, Corain Counters, Laminate Counters, Double Vanity, Multiple Dining Areas, Multiple Living Areas, No Interior Steps, Open Floorplan, Pantry, Primary Bedroom on Main, Walk-In Closet(s)
- Flooring: Carpet, Tile, Wood
- Windows: Skylight(s)
- Number of fireplaces: 1
- Fireplace features: Wood Burning
Interior area
- Total interior livable area: 2,050 sqft
Property
Parking
- Total spaces: 2
- Parking features: Attached, Garage
- Attached garage spaces: 2
Accessibility
- Accessibility features: None
Features
- Levels: One
- Stories: 1
- Patio & porch: Deck, Front Porch
- Exterior features: Exterior Steps
- Pool features: None
- Fencing: Chain Link, Wood
- Has view: Yes
- View description: Trees/Woods
- Waterfront features: None
Lot
- Size: 0.44 Acres
- Features: Back Yard, Front Yard, Sprinklers In Front, Trees-Medium (20 Ft - 40 Ft), Trees-Moderate
Details
- Additional structures: None
- Parcel number: 01669007040000
- Special conditions: Standard
Construction
Type & style
- Home type: SingleFamily
- Property subtype: Single Family Residence
Materials
- Foundation: Slab
- Roof: Composition, Shingle
Condition
- Resale
- New construction: No
- Year built: 1995
Utilities & green energy
- Sewer: Public Sewer
- Water: Public
- Utilities for property: Electricity Connected, Sewer Connected, Underground Utilities, Water Connected
Community & HOA
Community
- Features: Airport/Runway, Clubhouse, Fishing, Fitness Center, Golf, Lake, Library, Playground, Pool, Tennis Court(s), Underground Utilities
- Subdivision: Highland Lake Estates Sec 21
HOA
- Has HOA: Yes
- Services included: See Remarks
- HOA fee: $240 annually
- HOA name: Lago Vista POA
Location
- Region: Lago Vista
Financial & listing details
- Price per square foot: $220/sqft
- Tax assessed value: $459,835
- Annual tax amount: $8,167
- Date on market: 9/18/2025
- Listing terms: Cash,Conventional,VA Loan
- Electric utility on property: Yes
Estimated market value
Not available
Estimated sales range
Not available
Not available
Price history
| Date | Event | Price |
|---|---|---|
| 5/8/2026 | Price change | $451,000-2.2%$220/sqft |
Source:  Unlock MLS #6760398 Report a problem Unlock MLS #6760398 Report a problem | ||
| 2/27/2026 | Price change | $461,000-3.8%$225/sqft |
Source: Unlock MLS #6760398 Report a problem | ||
| 1/30/2026 | Price change | $479,000-3.6%$234/sqft |
Source: Unlock MLS #6760398 Report a problem | ||
| 11/22/2025 | Price change | $497,000-0.4%$242/sqft |
Source: Unlock MLS #6760398 Report a problem | ||
| 9/18/2025 | Listed for sale | $499,200+127.9%$244/sqft |
Source: Unlock MLS #6760398 Report a problem | ||
| 4/30/2008 | Listing removed | $219,000$107/sqft |
Source: Z57 #3746996 Report a problem | ||
| 4/23/2008 | Listed for sale | $219,000$107/sqft |
Source: Z57 #3746996 Report a problem | ||
Public tax history
| Year | Property taxes | Tax assessment |
|---|---|---|
| 2025 | $2,893 +13.9% | $392,001 +10% |
| 2024 | $2,541 +14.6% | $356,365 +10% |
| 2023 | $2,217 -33.3% | $323,968 +10% |
| 2022 | $3,325 | $294,516 +10% |
| 2021 | -- | $267,742 -3.3% |
| 2020 | $3,914 +0.2% | $276,809 |
| 2019 | $3,906 +7.8% | $276,809 +1.1% |
| 2018 | $3,623 | $273,906 +10% |
| 2017 | $3,623 +19.8% | $249,005 +10% |
| 2016 | $3,023 | $226,368 +10% |
| 2015 | $3,023 | $205,789 +10% |
| 2014 | $3,023 | $187,081 +9.9% |
| 2013 | -- | $170,246 +4% |
| 2012 | -- | $163,751 -3.3% |
| 2011 | -- | $169,378 -3.4% |
| 2010 | -- | $175,262 -8.3% |
| 2009 | -- | $191,040 -0.3% |
| 2008 | -- | $191,588 +5.6% |
| 2007 | -- | $181,348 +10% |
| 2006 | -- | $164,862 +8.6% |
| 2005 | -- | $151,859 +2% |
| 2002 | $3,404 | $148,876 |
Find assessor info on the county website
Monthly payment
Est. payment
Payment breakdown
Explore the cost of this home by adjusting the details. Changes won't be saved.Climate risks
Neighborhood: 78645
Nearby schools
GreatSchools rating
- 5/10Lago Vista Elementary SchoolGrades: PK-3Distance: 2.7 mi
- 6/10Lago Vista Middle SchoolGrades: 6-8Distance: 4.1 mi
- 5/10Lago Vista High SchoolGrades: 9-12Distance: 2.6 mi
Schools provided by the listing agent
- Elementary: Lago Vista
- Middle: Lago Vista
- High: Lago Vista
- District: Lago Vista ISD
Source: Unlock MLS. This data may not be complete. We recommend contacting the local school district to confirm school assignments for this home.
- $44,8169,626 sqft21522 Paine Ave, Leander, TX 78645Off Market
- $350,2003 bd2 ba1.5k sqft2907 American Dr, Lago Vista, TX 78645Off Market
- $44,7989,600 sqft2905 American Dr, Leander, TX 78645Off Market
- $380,3003 bd2 ba1.8k sqft21516 Paine Ave, Lago Vista, TX 78645Off Market
- $44,0549,352 sqft21513 Perry Cv, Leander, TX 78645Off Market
- $348,0003 bd2 ba1.8k sqft2903 American Dr, Leander, TX 78645Off Market
- $332,4003 bd3 ba1.6k sqft21524 Paine Ave, Lago Vista, TX 78645Off Market
- $283,0003 bd2 ba1.5k sqft2909 American Dr, Leander, TX 78645Off Market
A local agent can set up tours, give advice and negotiate with sellers.
Similar homes
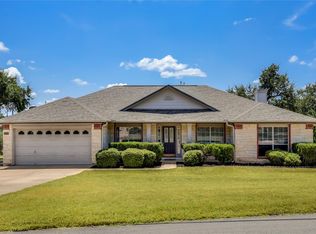
- $440,0003 bd2 ba1.8k sqft7312 White Oak Dr, Lago Vista, TX 78645Active
 MLS ID #2601754, Jeff McElroy, Real Broker, LLC. Unlock MLS
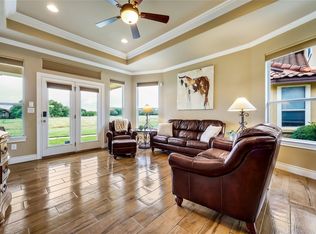
 - $449,0004 bd3 ba2.6k sqft2008 American Dr Unit 2, Lago Vista, TX 78645Active
 MLS ID #5103489, Emily Dieckmann, eXp Realty, LLC. Unlock MLS
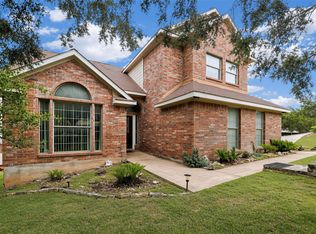
 - $400,0004 bd3 ba2.2k sqft21201 Kiowa Cv, Lago Vista, TX 78645Active
 MLS ID #8807441, LJ John, Hart of Texas. Unlock MLS
 - $450,0004 bd2 ba1.9k sqft308 Buckhorn Dr, Point Venture, TX 78645Active
 MLS ID #9998265, Chris Watters, Watters International Realty. Unlock MLS
 - $439,9004 bd3 ba2.6k sqft2010 American Dr Unit 2, Lago Vista, TX 78645ActiveMLS ID #3077362, Gene Arant, Keller Williams - Lake Travis. Unlock MLS
- $460,0003 bd2 ba2.3k sqft22108 Cross Timbers Bnd, Lago Vista, TX 78645ActiveMLS ID #2866092, Chris Watters, Watters International Realty. Unlock MLS
- $339,9003 bd2 ba1.7k sqft20307 Highland Lake Dr, Lago Vista, TX 78645ActiveMLS ID #7208352, Emma Polk, Coldwell Banker S.G. Billings. Unlock MLS
- $599,0005 bd3 ba2.2k sqft3000 Constitution Dr, Leander, TX 78645ActiveMLS ID #1567239, Barbara Shallue, Keller Williams Realty. Unlock MLS
- $345,0003 bd2 ba1.5k sqft21804 Crystal Way, Lago Vista, TX 78645ActiveMLS ID #6713519, Emily Dieckmann, eXp Realty, LLC. Unlock MLS
- $589,5003 bd3 ba2.7k sqft20711 Henry Ave, Lago Vista, TX 78645ActiveMLS ID #8942782, Emily Dieckmann, eXp Realty, LLC. Unlock MLS
- $550,0005 bd3 ba2.6k sqft700 Augusta Cir, Point Venture, TX 78645ActiveMLS ID #4233335, Wesley James Steck, JBGoodwin REALTORS WL. Unlock MLS
- $649,9503 bd3 ba2k sqft19908 Victoria Chase Rd, Lago Vista, TX 78645ActiveMLS ID #5060467, Alfonso Rodriguez, Peak Real Estate Advisors LLC. Unlock MLS
- $475,0004 bd2 ba1.8k sqft115 Independence Dr, Liberty Hill, TX 78642ActiveMLS ID #8767499, Lindey Hixson, eXp Realty, LLC. Unlock MLS
- $309,0003 bd2 ba1.7k sqft21118 Highland Lake Dr Unit 2, Lago Vista, TX 78645ActiveMLS ID #5113094, Emily Dieckmann, eXp Realty, LLC. Unlock MLS
- $399,9993 bd2 ba1.6k sqft1103 Larkhall Dr, Spicewood, TX 78669ActiveMLS ID #2931880, Teresa Morris, The Groove Realty. Unlock MLS
- $269,0002 bd2 ba1.1k sqft3404 American Dr APT 3203, Leander, TX 78645ActiveMLS ID #5261250, Erica Metzger, Central Metro Realty. Unlock MLS
- $315,0002 bd2 ba1.1k sqft3404 American Dr APT 3224, Leander, TX 78645ActiveMLS ID #2987057, Emily Dieckmann, eXp Realty, LLC. Unlock MLS
- $409,0004 bd2 ba2.3k sqft2400 White Stallion Way, Leander, TX 78641ActiveMLS ID #5267591, Jill Leberknight, eXp Realty, LLC. Unlock MLS
- $440,0004 bd2 ba2.2k sqft1810 Warwick Cv, Cedar Park, TX 78613ActiveMLS ID #7753077, Steve Tran, Harvard Realty. Unlock MLS
- $249,0003 bd3 ba1.5k sqft20980 Waterside Dr #40, Lago Vista, TX 78645ActiveMLS ID #5464872, Danielle Babin, Keller Williams Realty Lone St. Unlock MLS
