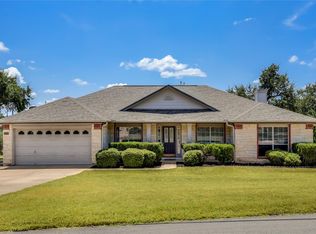
Lovely one-story, 3-bedroom home with 2 full baths on an oversized lot, featuring many Live Oaks and local wildlife to enjoy. (See photo of owl) Open floor plan with a vaulted ceiling in the living area and a stone fireplace; enjoy entertaining from the beautiful kitchen with granite countertops and stainless steel appliances, which is open to the dining area. Within the last 3 years, the AC unit has been replaced with a Wolf-brand AC. The water heater, all windows, slider door, and the water softener has been replaced. The exterior of the home has been caulked and painted, as well as the interior of the home painted recently. Partially fenced backyard for pets or children, a great Trex deck, and Sun Setter awning. Plenty of space for a pool, hot tub, or storage building.
Active
$339,900
20307 Highland Lake Dr, Lago Vista, TX 78645
3beds
1,727sqft
Single Family Residence
Built in 2001
0.36 Acres Lot
$-- Zestimate®
$197/sqft
$20/mo HOA
What's special
Stone fireplaceOpen floor planStainless steel appliancesMany live oaksSun setter awningGreat trex deckOversized lot
- 29 days
- 935
- 93
Likely to sell faster than
Zillow last checked:
Listing updated:
Listed by:
Emma Polk (512) 267-3292,
Coldwell Banker S.G. Billings (512) 267-3292
Source: Unlock MLS,MLS#: 7208352
Facts & features
Interior
Bedrooms & bathrooms
- Bedrooms: 3
- Bathrooms: 2
- Full bathrooms: 2
- Main level bedrooms: 3
Primary bedroom
- Description: Large Main Bedroom with natural light and an open area, with a full bath and shower, dual sinks. Large walk-in closet
- Features: Ceiling Fan(s), Granite Counters, Double Vanity, Full Bath
- Level: Main
Primary bathroom
- Description: Comfortable main Bathroom, Dual sinks and Granite Countertops.
- Features: Granite Counters, Double Vanity, Full Bath
- Level: Main
Kitchen
- Description: Granite Countertop, Beautiful Tile floors, Appliances replaced with Stainless steel, open to Dining area and also to the back deck for entertaining
- Features: Open to Family Room
- Level: Main
Heating
- Central, Electric
Cooling
- Central Air
Appliances
- Included: Dishwasher, Disposal, Free-Standing Range
Features
- 2 Primary Baths, Vaulted Ceiling(s), Granite Counters, Entrance Foyer, High Speed Internet, Open Floorplan, Pantry, Primary Bedroom on Main, Recessed Lighting
- Flooring: Carpet, Tile
- Windows: Double Pane Windows
- Number of fireplaces: 1
- Fireplace features: Living Room
Interior area
- Total interior livable area: 1,727 sqft
Video & virtual tour
Property
Parking
- Total spaces: 2
- Parking features: Attached
- Attached garage spaces: 2
Accessibility
- Accessibility features: None
Features
- Levels: One
- Stories: 1
- Patio & porch: Deck, Front Porch, Porch
- Exterior features: Dog Run
- Pool features: None
- Fencing: Chain Link
- Has view: Yes
- View description: Park/Greenbelt
- Waterfront features: None
Lot
- Size: 0.36 Acres
- Dimensions: 131 x 124
- Features: Level, Many Trees, Trees-Medium (20 Ft - 40 Ft)
Details
- Additional structures: None
- Parcel number: 01668009020000
- Special conditions: Estate
Construction
Type & style
- Home type: SingleFamily
- Property subtype: Single Family Residence
Materials
- Foundation: Slab
- Roof: Composition
Condition
- Resale
- New construction: No
- Year built: 2001
Utilities & green energy
- Sewer: Public Sewer
- Water: Public
- Utilities for property: Electricity Available
Community & HOA
Community
- Features: None
- Subdivision: HIGHLAND LAKE ESTATES SEC 4
HOA
- Has HOA: Yes
- Services included: See Remarks
- HOA fee: $240 annually
- HOA name: Lago Vista POA
Location
- Region: Lago Vista
Financial & listing details
- Price per square foot: $197/sqft
- Tax assessed value: $349,621
- Annual tax amount: $2,499
- Date on market: 7/31/2026
- Listing terms: Cash,Conventional,FHA,VA Loan
- Electric utility on property: Yes
Estimated market value
Not available
Estimated sales range
Not available
Not available
Price history
| Date | Event | Price |
|---|---|---|
| 7/31/2026 | Listed for sale | $339,900+106.1%$197/sqft |
Source:  Unlock MLS #7208352 Report a problem Unlock MLS #7208352 Report a problem | ||
| 5/13/2011 | Listing removed | $164,900$95/sqft |
Source: HSK & Associates #7317820 Report a problem | ||
| 5/7/2011 | Price change | $164,900-2.9%$95/sqft |
Source: HSK & Associates #7317820 Report a problem | ||
| 4/23/2011 | Price change | $169,900-2.9%$98/sqft |
Source: HSK & Associates #7317820 Report a problem | ||
| 2/25/2011 | Listed for sale | $174,900$101/sqft |
Source: CENTURY 21 HSK & Associates #7317820 Report a problem | ||
Public tax history
| Year | Property taxes | Tax assessment |
|---|---|---|
| 2025 | $2,499 +7.5% | $349,621 +5.3% |
| 2024 | $2,324 +14.4% | $332,093 +10% |
| 2023 | $2,032 -35.8% | $301,903 +10% |
| 2022 | $3,166 | $274,457 +10% |
| 2021 | -- | $249,506 +10% |
| 2020 | $3,372 +0.1% | $226,824 |
| 2019 | $3,367 +3.9% | $226,824 -0.8% |
| 2018 | $3,240 | $228,715 +7.3% |
| 2017 | $3,240 +13.8% | $213,150 +5.1% |
| 2016 | $2,848 | $202,779 +8.5% |
| 2015 | $2,848 | $186,837 +10% |
| 2014 | $2,848 | $169,852 +10% |
| 2013 | -- | $154,411 -6.3% |
| 2012 | -- | $164,837 +7.7% |
| 2011 | -- | $153,005 -2.7% |
| 2010 | -- | $157,231 +7% |
| 2009 | -- | $146,961 -10.9% |
| 2008 | -- | $164,927 +10% |
| 2007 | -- | $149,934 -2.7% |
| 2006 | -- | $154,075 +4% |
| 2005 | -- | $148,115 |
Find assessor info on the county website
Monthly payment
Est. payment
Payment breakdown
Explore the cost of this home by adjusting the details. Changes won't be saved.Climate risks
Neighborhood: 78645
Nearby schools
Schools provided by the listing agent
- Elementary: Lago Vista
- Middle: Lago Vista
- High: Lago Vista
- District: Lago Vista ISD
Source: Unlock MLS. This data may not be complete. We recommend contacting the local school district to confirm school assignments for this home.

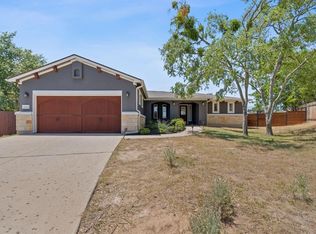
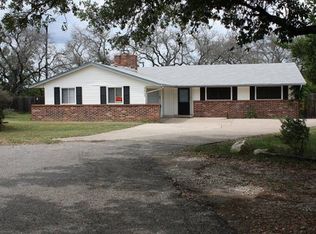
Similar homes
- $334,9003 bd2 ba1.7k sqft20701 Camel Back St, Leander, TX 78645Active
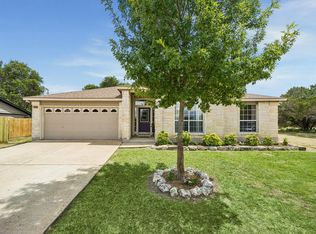
 MLS ID #6398406, Arminae McDonald, eXp Realty, LLC. Unlock MLS
 - $345,0003 bd2 ba1.5k sqft21804 Crystal Way, Lago Vista, TX 78645Active
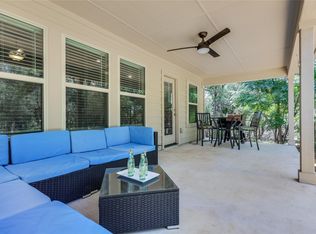 MLS ID #6713519, Emily Dieckmann, eXp Realty, LLC. Unlock MLS
 - $360,0004 bd2 ba1.8k sqft2701 Warren Cv, Lago Vista, TX 78645Active
 MLS ID #6269318, Barrett Raven, eXp Realty, LLC. Unlock MLS
 - $410,0003 bd2 ba1.8k sqft7312 White Oak Dr, Lago Vista, TX 78645Active
 MLS ID #2601754, Jeff McElroy, Real Broker, LLC. Unlock MLS
 - $419,0003 bd2 ba1.7k sqft21105 Newport Cove, Lago Vista, TX 78645For Sale
 MLS ID #179018, Diane Anderson, A Complete Realty. HLMLS as distributed by MLS GRID
 - $465,0003 bd2 ba1.9k sqft4100 Rockwood Dr, Lago Vista, TX 78645ActiveMLS ID #7916006, Joe Hawes, Venture Partners R.E.. Unlock MLS
- $309,0003 bd2 ba1.7k sqft21118 Highland Lake Dr Unit 2, Lago Vista, TX 78645ActiveMLS ID #5113094, Emily Dieckmann, eXp Realty, LLC. Unlock MLS
- $285,5003 bd2 ba1.2k sqft7704 Plateau Cv, Leander, TX 78645ActiveMLS ID #4006277, Rhonda Gehrke, Compass RE Texas, LLC. Unlock MLS
- $489,0003 bd2 ba1.9k sqft18817 Kelly Dr, Leander, TX 78645ActiveMLS ID #8091001, David Tiemann, Dash Realty. Unlock MLS
- $451,0004 bd2 ba2k sqft21520 Paine Ave, Lago Vista, TX 78645ActiveMLS ID #6760398, Emily Dieckmann, eXp Realty, LLC. Unlock MLS
- $449,9003 bd2 ba1.9k sqft21142 Northland Dr, Lago Vista, TX 78645ActiveMLS ID #6734581, Fran Winfield, Coldwell Banker Realty. Unlock MLS
- $380,0003 bd2 ba1.6k sqft1103 Larkhall Dr, Spicewood, TX 78669ActiveMLS ID #2931880, Teresa Morris, The Groove Realty. Unlock MLS
- $350,0004 bd2 ba1.8k sqft611 Settlement St, Cedar Park, TX 78613ActiveMLS ID #9878548, Victor Aguilar, Realty of America, LLC. Unlock MLS
- $335,0003 bd2 ba1.7k sqft1105 S Brook Dr, Leander, TX 78641ActiveMLS ID #6578466, Amanda Carrejo, All City Real Estate Ltd. Co. Unlock MLS
- $249,0003 bd3 ba1.5k sqft20980 Waterside Dr #40, Lago Vista, TX 78645ActiveMLS ID #5464872, Danielle Babin, Keller Williams Realty Lone St. Unlock MLS
- $335,0003 bd2 ba1.6k sqft912 Wolcott Dr, Leander, TX 78641ActiveMLS ID #2871722, Johnny Duke, Duke Realty. Unlock MLS
- $460,0003 bd2 ba2.3k sqft22108 Cross Timbers Bnd, Lago Vista, TX 78645ActiveMLS ID #2866092, Chris Watters, Watters International Realty. Unlock MLS
- $355,0003 bd2 ba1.2k sqft924 Lost Pines Ln, Cedar Park, TX 78613ActiveMLS ID #9245609, Pamela Flitton, RE/MAX Fine Properties. Unlock MLS
- $308,0003 bd3 ba1.6k sqft575 Demarett Dr, Lago Vista, TX 78645ActiveMLS ID #7352790, Renee Jordan, New Hope Realty Group. Unlock MLS
- $320,0003 bd3 ba1.5k sqft12812 Steeple Chase Dr, Austin, TX 78729ActiveMLS ID #1119048, Lisa Waltke, Four22 Realty Group, Limited L. Unlock MLS
