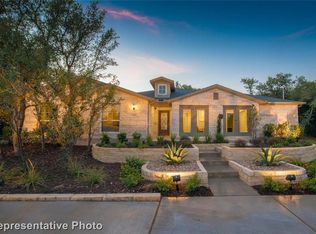
This True Gem In The Heart Of Lago Vista Sits On An Expansive .65-Acre Fully Fenced Corner Lot With Rare Completely Flat Terrain And No Steps Anywhere On The Property, Offering Ultimate Ease Of Access And Endless Possibilities. Built In 2018 By Renowned Tilson Homes, This Beautiful One-Story Home Still Feels Brand New With Its Modern Design, Open Layout, And Meticulously Maintained Condition. Featuring 3 Bedrooms, 2 Bathrooms, And Just Under 2,000 Square Feet, This Home Offers The Perfect Blend Of Comfort, Style, And Functionality For A Growing Family, Vacation Retreat, Or Peaceful Hill Country Lifestyle. An added bonus is the impressive rainwater collection system, which channels water directly from the gutters into two 2,500-gallon storage tanks, providing an eco-friendly and cost-effective way to keep your lawn, landscaping, and garden thriving year-round. The Spacious Living Areas Flow Seamlessly Into The Kitchen And Dining Spaces, Creating An Inviting Atmosphere For Everyday Living And Entertaining. Located Just Minutes From The Golf Course And Within The Highly Sought-After Lago Vista POA, Residents Enjoy Access To An Incredible Array Of Amenities Including 9 Private Waterfront Parks, 4 Boat Ramps, Fitness Centers, Swimming Pool, Basketball Courts, Tennis Courts, Pickleball Courts, And Endless Summer Fun On Lake Travis. This Is A Rare Opportunity To Own A Move-In Ready Home On One Of The Most Usable Lots In Lago Vista!
Active
Price cut: $10K (8/29)
$465,000
4100 Rockwood Dr, Lago Vista, TX 78645
3beds
1,995sqft
Single Family Residence
Built in 2018
0.64 Acres Lot
$-- Zestimate®
$233/sqft
$20/mo HOA
What's special
Beautiful one-story homeMeticulously maintained conditionModern designCompletely flat terrainOpen layoutImpressive rainwater collection system
- 98 days
- 356
- 26
Zillow last checked:
Listing updated:
Listed by:
Joe Hawes (951) 387-2770,
Venture Partners R.E. (512) 940-3948
Source: Unlock MLS,MLS#: 7916006
Facts & features
Interior
Bedrooms & bathrooms
- Bedrooms: 3
- Bathrooms: 2
- Full bathrooms: 2
- Main level bedrooms: 3
Primary bedroom
- Features: Walk-In Closet(s)
- Level: Main
Primary bathroom
- Features: Double Vanity, Walk-in Shower
- Level: Main
Kitchen
- Features: Kitchen Island
- Level: Main
Heating
- Heat Pump
Cooling
- Central Air
Appliances
- Included: Dishwasher, Electric Range, Microwave
Features
- Built-in Features, Ceiling Fan(s), High Ceilings, Granite Counters, Crown Molding, Eat-in Kitchen, Entrance Foyer, High Speed Internet, Kitchen Island, Open Floorplan, Pantry, Primary Bedroom on Main, Recessed Lighting
- Flooring: Carpet, Vinyl
- Windows: Double Pane Windows, Insulated Windows
- Number of fireplaces: 1
- Fireplace features: Living Room, Wood Burning
Interior area
- Total interior livable area: 1,995 sqft
Video & virtual tour
Property
Parking
- Total spaces: 2
- Parking features: Attached, Driveway, Garage
- Attached garage spaces: 2
Accessibility
- Accessibility features: See Remarks
Features
- Levels: One
- Stories: 1
- Patio & porch: Covered, Patio, Rear Porch
- Exterior features: Dog Run, Gutters Full, No Exterior Steps, Private Entrance, Private Yard
- Pool features: None
- Fencing: Wrought Iron
- Has view: Yes
- View description: Hill Country
- Waterfront features: None
Lot
- Size: 0.64 Acres
- Features: Back Yard, Corner Lot, Front Yard, Landscaped, Level, Native Plants, Near Golf Course, Private, Public Maintained Road, Sprinkler - In-ground, Trees-Moderate
Details
- Additional structures: Outbuilding, Shed(s)
- Parcel number: 01688314240000
- Special conditions: Standard
Construction
Type & style
- Home type: SingleFamily
- Property subtype: Single Family Residence
Materials
- Foundation: Slab
- Roof: Composition
Condition
- Resale
- New construction: No
- Year built: 2018
Details
- Builder name: Tilson
Utilities & green energy
- Sewer: Public Sewer
- Water: Public
- Utilities for property: Cable Available, Electricity Connected, Natural Gas Not Available, Phone Available, Sewer Connected, Water Connected
Community & HOA
Community
- Features: Airport/Runway, BBQ Pit/Grill, Dog Park, Fishing, Fitness Center, Golf, Kitchen Facilities, Lake, Library, Park, Pet Amenities, Playground, Pool, Restaurant, Trash Pickup - Door to Door
- Subdivision: COUNTRY CLUB ESTATES SEC 7
HOA
- Has HOA: Yes
- Services included: See Remarks
- HOA fee: $240 annually
- HOA name: Lago Vista POA
Location
- Region: Lago Vista
Financial & listing details
- Price per square foot: $233/sqft
- Tax assessed value: $8,000
- Annual tax amount: $11,043
- Date on market: 5/27/2026
- Listing terms: Cash,Conventional,FHA,USDA Loan,VA Loan
- Electric utility on property: Yes
Estimated market value
Not available
Estimated sales range
Not available
$2,045/mo
Price history
| Date | Event | Price |
|---|---|---|
| 8/29/2026 | Price change | $465,000-2.1%$233/sqft |
Source:  Unlock MLS #7916006 Report a problem Unlock MLS #7916006 Report a problem | ||
| 6/23/2026 | Price change | $475,000-3.1%$238/sqft |
Source: Unlock MLS #7916006 Report a problem | ||
| 6/9/2026 | Price change | $490,000-6.7%$246/sqft |
Source: Unlock MLS #7916006 Report a problem | ||
| 5/27/2026 | Listed for sale | $525,000+3201.9%$263/sqft |
Source: Unlock MLS #7916006 Report a problem | ||
| 1/20/2017 | Listing removed | $15,900$8/sqft |
Source: Keller Williams Realty C.P. #1513839 Report a problem | ||
| 12/20/2016 | Listed for sale | $15,900$8/sqft |
Source: Keller Williams Realty C.P. #1513839 Report a problem | ||
Public tax history
| Year | Property taxes | Tax assessment |
|---|---|---|
| 2017 | $212 -0.3% | $8,000 |
| 2016 | $212 | $8,000 |
| 2015 | $212 | $8,000 |
| 2014 | $212 | $8,000 |
Find assessor info on the county website
Monthly payment
Est. payment
Payment breakdown
Explore the cost of this home by adjusting the details. Changes won't be saved.Climate risks
Neighborhood: 78645
Nearby schools
Schools provided by the listing agent
- Elementary: Lago Vista
- Middle: Lago Vista
- High: Lago Vista
- District: Lago Vista ISD
Source: Unlock MLS. This data may not be complete. We recommend contacting the local school district to confirm school assignments for this home.


Similar homes
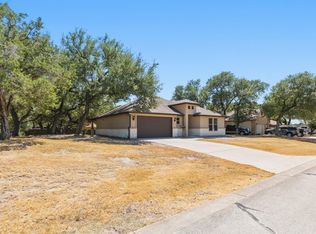
- $425,0004 bd3 ba2.2k sqft22601 Maidengrass Ln, Leander, TX 78645Active

 MLS ID #2659877, Nathan Clark, Realty of America, LLC. Unlock MLS
 - $519,0004 bd2 ba1.9k sqft20406 Whiterock Dr, Lago Vista, TX 78645Active
 MLS ID #3582652, Jacki Duncan, Starlit Properties. Unlock MLS
 - $489,0003 bd2 ba1.9k sqft18817 Kelly Dr, Leander, TX 78645Active
 MLS ID #8091001, David Tiemann, Dash Realty. Unlock MLS
 - $439,9004 bd3 ba2.6k sqft2010 American Dr Unit 2, Lago Vista, TX 78645Active
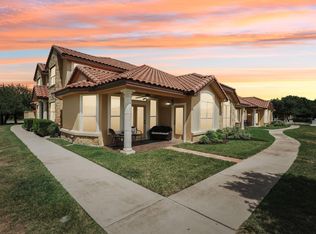 MLS ID #3077362, Gene Arant, Keller Williams - Lake Travis. Unlock MLS
 - $360,0004 bd2 ba1.8k sqft2701 Warren Cv, Lago Vista, TX 78645ActiveMLS ID #6269318, Barrett Raven, eXp Realty, LLC. Unlock MLS
- $539,9004 bd4 ba2.7k sqft600 Augusta Cir, Leander, TX 78645ActiveMLS ID #5826149, Gene Arant, Keller Williams - Lake Travis. Unlock MLS
- $299,9004 bd2 ba1.7k sqft20102 Lee Ln, Lago Vista, TX 78645ActiveMLS ID #1727523, Gene Arant, Keller Williams - Lake Travis. Unlock MLS
- $445,0003 bd2 ba1.6k sqft2302 Yellow Bird Trl, Austin, TX 78734ActiveMLS ID #6244880, Dina Dillard, Spyglass Realty. Unlock MLS
- $489,0003 bd2 ba1.4k sqft15602 Cedar Ledge St, Austin, TX 78734ActiveMLS ID #2611046, Brad Giles, Central Metro Realty. Unlock MLS
- $450,0003 bd2 ba1.9k sqft413 Bedford Dr, Spicewood, TX 78669ActiveMLS ID #3282428, Gary Bisha, My Castle Realty. Unlock MLS
- $495,0003 bd2 ba1.6k sqft14900 Longbranch Dr, Austin, TX 78734ActiveMLS ID #1170683, Dave Marvin, eXp Realty, LLC. Unlock MLS
- $510,0003 bd2 ba1.8k sqft18409 Deleon Bayou Ln, Austin, TX 78738ActiveMLS ID #1999586, Kristi Larkam, Compass RE Texas, LLC. Unlock MLS
- $435,0003 bd3 ba2.2k sqft11900 Springs Head Loop, Austin, TX 78717ActiveMLS ID #9706050, Carlos Cruz, Real Broker, LLC. Unlock MLS
- $449,9003 bd2 ba1.8k sqft1908 Turtle Bay Loop, Leander, TX 78641ActiveMLS ID #9665644, Leo Salazar, Orchard Brokerage. Unlock MLS
- $500,0004 bd3 ba2.3k sqft1401 Calago Cv, Leander, TX 78641ActiveMLS ID #2300736, SEAN SOBIESKI, Orchard Brokerage. Unlock MLS
- $450,0003 bd3 ba1.8k sqft11600 Sewickley Ct, Austin, TX 78717ActiveMLS ID #3209953, Natalia Roush, Compass RE Texas, LLC. Unlock MLS
- $455,0004 bd3 ba2.3k sqft240 Prato Pl, Georgetown, TX 78628ActiveMLS ID #7324043, Timberly Fenoglio, eXp Realty, LLC. Unlock MLS
- $475,0004 bd3 ba2.6k sqft1409 Deer Horn Dr, Cedar Park, TX 78613ActiveMLS ID #5046435, Matt Holm, Compass RE Texas, LLC. Unlock MLS
- $589,0003 bd3 ba2.3k sqft9550 Savannah Ridge Dr Unit 38, Austin, TX 78726ActiveMLS ID #2769602, John Prell, Creekview Realty. Unlock MLS
- $459,9004 bd3 ba2.4k sqft1814 Saline Creek Dr, Cedar Park, TX 78613ActiveMLS ID #1651296, Wendy Mitchler, Century 21 Stribling Properties. Unlock MLS
