Welcome to this charming Avery Ranch home, where a truly spectacular historic oak tree steals the show. One of only two trees of its kind in the neighborhood, this magnificent centerpiece creates an unforgettable setting, offering shade, beauty, and a backyard that's just as magical for kids as it is for adults. Inside, this light-filled two-story home blends comfort and functionality with an open-concept floor plan designed for everyday living and effortless entertaining. Spacious living and dining areas flow seamlessly into the well-appointed kitchen, creating a warm and inviting gathering space for family and friends. All bedrooms are located upstairs, including a private primary suite thoughtfully separated from the secondary bedrooms for added privacy. A versatile loft provides the perfect space for a home office, media room, playroom, or second living area. The home features a combination of wood, tile, and carpet flooring, along with solar panels that help improve energy efficiency and reduce utility costs. Located within walking distance of Avery Ranch's outstanding amenities, you'll enjoy scenic hiking and biking trails, multiple community pools, parks, playgrounds, golf, and a true sense of community. With convenient access to Lakeline Station, major employers, shopping, dining, and entertainment, plus zoning to the highly acclaimed Leander ISD, this home offers an exceptional opportunity to enjoy one of Northwest Austin's most desirable master-planned communities.
Active
$450,000
11600 Sewickley Ct, Austin, TX 78717
3beds
1,814sqft
Single Family Residence
Built in 2015
7,392 Square Feet Lot
$-- Zestimate®
$248/sqft
$69/mo HOA
What's special
Light-filled two-story homeSpectacular historic oak tree
- 106 days
- 478
- 36
Zillow last checked:
Listing updated:
Listed by:
Natalia Roush (512) 575-3644,
Compass RE Texas, LLC (512) 575-3644
Source: Unlock MLS,MLS#: 3209953
Facts & features
Interior
Bedrooms & bathrooms
- Bedrooms: 3
- Bathrooms: 3
- Full bathrooms: 2
- 1/2 bathrooms: 1
Primary bedroom
- Features: Walk-In Closet(s), Walk-in Shower
- Level: Second
Heating
- Central
Cooling
- Central Air
Appliances
- Included: None
Features
- Ceiling Fan(s), High Ceilings, Electric Dryer Hookup, Gas Dryer Hookup, Pantry, Walk-In Closet(s)
- Flooring: Carpet, Tile, Wood
- Windows: Blinds, Double Pane Windows
- Fireplace features: None
Interior area
- Total interior livable area: 1,814 sqft
Property
Parking
- Total spaces: 2
- Parking features: Concrete, Garage, Garage Faces Front
- Garage spaces: 2
Accessibility
- Accessibility features: None
Features
- Levels: Two
- Stories: 2
- Patio & porch: Covered, Patio
- Exterior features: Gutters Partial, Private Yard
- Pool features: None
- Spa features: None
- Fencing: Back Yard, Wood
- View description: None
- Waterfront features: None
Lot
- Size: 7,392 Square Feet
- Features: None
Details
- Additional structures: None
- Parcel number: 17W308135H0008
- Special conditions: Standard
Construction
Type & style
- Home type: SingleFamily
- Property subtype: Single Family Residence
Materials
- Foundation: Slab
- Roof: Shingle
Condition
- Resale
- New construction: No
- Year built: 2015
Utilities & green energy
- Sewer: Municipal Utility District (MUD)
- Water: Municipal Utility District (MUD)
- Utilities for property: See Remarks
Community & HOA
Community
- Features: Golf, Park, Playground, Pool, Tennis Court(s)
- Subdivision: N/A
HOA
- Has HOA: Yes
- Services included: Common Area Maintenance, Landscaping
- HOA fee: $206 quarterly
- HOA name: Avery Ranch Owners Association
Location
- Region: Austin
Financial & listing details
- Price per square foot: $248/sqft
- Tax assessed value: $500,160
- Annual tax amount: $10,610
- Date on market: 7/5/2026
- Listing terms: Cash,Conventional,FHA,Texas Vet,VA Loan
Estimated market value
Not available
Estimated sales range
Not available
Not available
Price history
| Date | Event | Price |
|---|---|---|
| 7/5/2026 | Listed for sale | $450,000$248/sqft |
Source:  Unlock MLS #3209953 Report a problem Unlock MLS #3209953 Report a problem | ||
| 8/23/2022 | Listing removed | -- |
Source:  Realty Austin Report a problem Realty Austin Report a problem | ||
| 8/10/2022 | Listed for rent | $2,350+23.7%$1/sqft |
Source: Realty Austin #3206960 Report a problem | ||
| 12/17/2019 | Listing removed | $1,900$1/sqft |
Source: Keller Williams Realty #1668377 Report a problem | ||
| 12/3/2019 | Listed for rent | $1,900$1/sqft |
Source: Keller Williams Realty #1668377 Report a problem | ||
| 12/28/2018 | Listing removed | $1,900$1/sqft |
Source: Realty Austin #1626528 Report a problem | ||
| 11/5/2018 | Listed for rent | $1,900$1/sqft |
Source: Realty Austin #1626528 Report a problem | ||
Public tax history
| Year | Property taxes | Tax assessment |
|---|---|---|
| 2025 | $10,979 +13.6% | $500,160 +9.2% |
| 2024 | $9,666 -3.8% | $458,133 -5.1% |
| 2023 | $10,043 -20.9% | $482,926 -13.7% |
| 2022 | $12,701 +36.6% | $559,406 +50.9% |
| 2021 | $9,299 +10.2% | $370,834 +14.7% |
| 2020 | $8,440 +8% | $323,289 +5.2% |
| 2019 | $7,812 +3.1% | $307,447 +5.9% |
| 2018 | $7,578 | $290,249 +0.7% |
| 2017 | $7,578 +2.4% | $288,264 +2.9% |
| 2016 | $7,399 +2011.6% | $280,255 +685.7% |
| 2015 | $350 | $35,668 +174.6% |
| 2014 | $350 | $12,990 |
Find assessor info on the county website
Monthly payment
Est. payment
Payment breakdown
Explore the cost of this home by adjusting the details. Changes won't be saved.Climate risks
Neighborhood: Avery Ranch
Nearby schools
Schools provided by the listing agent
- Elementary: Rutledge
- Middle: Artie L Henry
- High: Vista Ridge
- District: Leander ISD
Source: Unlock MLS. This data may not be complete. We recommend contacting the local school district to confirm school assignments for this home.
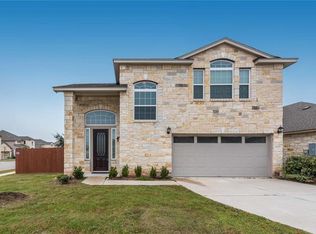

Similar homes
- $439,9993 bd2 ba1.5k sqft11605 Faubian Ln, Austin, TX 78717Active

 MLS ID #7845699, Todd Ruggirello, Spyglass Realty. Unlock MLS
 - $490,0003 bd3 ba2.1k sqft11117 Wyola Bnd, Austin, TX 78717Active
 MLS ID #6560996, Jordan Brown, eXp Realty, LLC. Unlock MLS
 - $434,9993 bd3 ba1.9k sqft14305 Eucalyptus Bnd, Austin, TX 78717Active
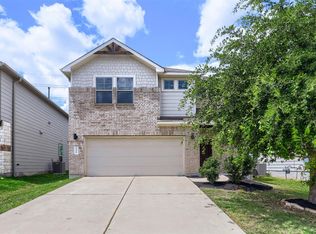 MLS ID #9543171, Shreya Kolluri, Hawkins Bucklew Property Group. Unlock MLS
 - $525,0004 bd3 ba2.5k sqft14312 Tyburn Trl, Austin, TX 78717Active
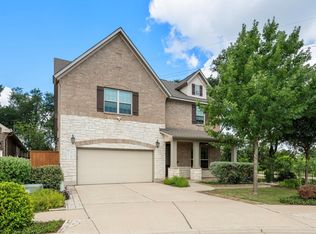 MLS ID #3807628, Andrew Vallejo, Redfin Corporation. Unlock MLS
 - $389,0003 bd3 ba2k sqft1401 Little Elm Trl Unit 215, Cedar Park, TX 78613ActiveMLS ID #8671092, Bobby Mathew, Trusted Realty. Unlock MLS
- $425,0004 bd2 ba2.2k sqft1703 Oakland Dr, Cedar Park, TX 78613ActiveMLS ID #4372160, Tom Rott, Select Austin Real Estate. Unlock MLS
- $415,0003 bd3 ba2.1k sqft8744 Blackvireo Dr, Austin, TX 78729ActiveMLS ID #3505916, Alvin Xu, Austin Alvin PM. Unlock MLS
- $428,0004 bd3 ba2.1k sqft8601 Rock Pigeon Dr, Austin, TX 78729ActiveMLS ID #8233087, George Kiefer, The Kiefer Group. Unlock MLS
- $415,0003 bd2 ba1.8k sqft2224 Bonavista Way, Leander, TX 78641ActiveMLS ID #1864735, Leilani Cardinoza, Keller Williams Realty. Unlock MLS
- $424,9993 bd3 ba2.2k sqft13501 Metric Blvd #14, Austin, TX 78727ActiveMLS ID #8344520, Theodore Arshawsky, Redfin Corporation. Unlock MLS
- $485,0004 bd3 ba2.5k sqft16000 Canberra Trl, Austin, TX 78728ActiveMLS ID #9924072, Michael Frost, Compass RE Texas, LLC. Unlock MLS
- $419,9004 bd2 ba2.3k sqft407 Chaparral Dr, Leander, TX 78641ActiveMLS ID #7706468, Jess Rodriguez, One Place Realty LLC. Unlock MLS
- $429,0003 bd3 ba2.2k sqft310 Kaden Prince Dr, Pflugerville, TX 78660ActiveMLS ID #6954882, Reem Adam, Akkad Realty LLC. Unlock MLS
- $459,0004 bd3 ba2.4k sqft233 San Matteo St, Georgetown, TX 78628ActiveMLS ID #1962439, Lezlie Allen, T.J. Jones & Company. Unlock MLS
- $475,0004 bd3 ba2.5k sqft5816 Adair Cv, Austin, TX 78754ActiveMLS ID #8024018, Susan Barringer, Kuper Sotheby's Int'l Realty. Unlock MLS
- $475,0004 bd3 ba2.5k sqft2313 Bridges Ranch Rd, Georgetown, TX 78628ActiveMLS ID #9353815, Joe Stan, Joe Stan Properties. Unlock MLS
- $449,0005 bd3 ba2.4k sqft20205 Navarre Ter, Pflugerville, TX 78660ActiveMLS ID #2025099, Aaron Jistel, ListingSpark. Unlock MLS
- $470,0004 bd3 ba2.4k sqft17309 Headstock Rd #251, Round Rock, TX 78664ActiveMLS ID #4330516, Robin Curle, Compass RE Texas, LLC. Unlock MLS
- $365,0005 bd3 ba2.6k sqft14716 Bruno Cir, Pflugerville, TX 78660ActiveMLS ID #7568234, Kasey Jorgenson, Jorgenson Real Estate. Unlock MLS
- $499,9003 bd2 ba1.6k sqft12603 Palfrey Dr, Austin, TX 78727ActiveMLS ID #1410020, Moe Alsharif, Compass RE Texas, LLC. Unlock MLS
