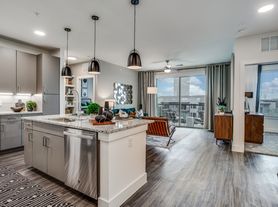
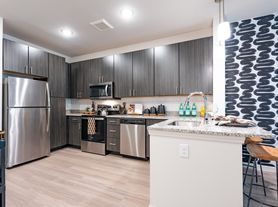
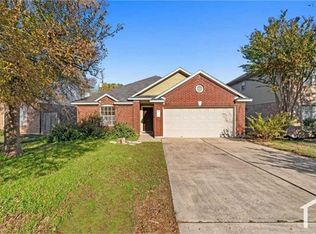
Stunning two-story home on a spacious lot in highly sought-after Avery Ranch! This light-filled home offers 3 bedrooms, 2.5 baths, and a functional floor plan designed for comfortable everyday living. The beautifully appointed kitchen features granite countertops, a large center island, 42" cabinetry, stainless steel appliances, and a double oven, making it perfect for cooking and entertaining. Rich hardwood floors add warmth and elegance throughout the main living areas. All three bedrooms are located upstairs, creating an ideal layout for families with young children. A generous loft provides flexible space for a game room, media room, home office, or playroom. The spacious primary suite includes dual vanities, a relaxing garden tub, a separate shower, and a large walk-in closet. Step outside to a private backyard with a covered patio and a magnificent heritage tree that provides abundant shade, creating the perfect setting for outdoor entertaining or relaxing evenings. Available now! Enjoy all that Avery Ranch has to offer, including parks, pools, trails, golf, and highly rated schools, with convenient access to shopping, dining, major employers, and major highways.
House for rent
$2,500/mo
Fees may apply
11600 Sewickley Ct S, Austin, TX 78717
3beds
1,814sqft
Price may not include required fees and charges. Learn more|
Singlefamily
Available now
No pets
Central air, ceiling fan
In hall laundry
4 Attached garage spaces parking
Electric, central
What's special
Generous loftPrivate backyardRich hardwood floorsSpacious lotStainless steel appliancesMagnificent heritage treeFunctional floor plan
- 10 days |
- -- |
- -- |
Zillow last checked:
Listing updated:
Travel times

Let’s turn your rent into credit progress
Build credit history with every on-time payment and get credit for the payment you’re already making.
Facts & features
Interior
Bedrooms & bathrooms
- Bedrooms: 3
- Bathrooms: 3
- Full bathrooms: 2
- 1/2 bathrooms: 1
Heating
- Electric, Central
Cooling
- Central Air, Ceiling Fan
Appliances
- Included: Dishwasher, Disposal, Microwave, Range, Refrigerator
- Laundry: In Hall, In Unit
Features
- Ceiling Fan(s), Exhaust Fan, Granite Counters, Interior Steps, Multi-level Floor Plan, Multiple Living Areas, Walk In Closet, Walk-In Closet(s)
- Flooring: Carpet, Tile, Wood
Interior area
- Total interior livable area: 1,814 sqft
Property
Parking
- Total spaces: 4
- Parking features: Attached, Driveway, Garage, Covered
- Has attached garage: Yes
- Details: Contact manager
Features
- Stories: 2
- Exterior features: Contact manager
- Pool features: Contact manager
- Has view: Yes
- View description: Contact manager
Construction
Type & style
- Home type: SingleFamily
- Property subtype: SingleFamily
Materials
- Roof: Composition
Condition
- Year built: 2015
Community & HOA
Location
- Region: Austin
Financial & listing details
- Lease term: 12 Months

Price history
| Date | Event | Price |
|---|---|---|
| 6/28/2026 | Listed for rent | $2,500$1/sqft |
Source: Unlock MLS #6404121 Report a problem | ||
Neighborhood: Avery Ranch
Nearby schools
GreatSchools rating
- 10/10Rutledge Elementary SchoolGrades: K-5Distance: 0.4 mi
- 8/10Artie L Henry Middle SchoolGrades: 6-8Distance: 1.9 mi
- 8/10Vista Ridge High SchoolGrades: 9-12Distance: 1.7 mi

- Texas
- Williamson County
- Austin
- 78717
- Avery Ranch Austin Houses For Rent
- 11600 Sewickley Ct S
Nearby cities
Nearby neighborhoods
Nearby zip codes
Nearby rental buildings
- Ashton Austin
- Residences at The Triangle
- Barton Creek Landing
- AMLI South Shore
- Wixby House
- The Waylon
- Overture Domain 55+ Apartment Homes
- AMLI on Aldrich
- Residences at Rubi
- Cedar Heights
- The Oscar
- The Morgan
- 3500 Westlake Apartments
- Tree
- AMLI Lakeline
- Whitley
- AMLI Branch Park
- Chevy Chase Apartments
- Gables at the Terrace
- Abelia Flats