Skip main navigation
Active
  • Price cut: $10K (8/14)
    $620,000

    11504 Reading Way, Austin, TX 78717

    5beds
    2,762sqft
    : 
    $4,380/mo
    Get pre-qualified
    Single Family Residence
    Built in 2015
    0.25 Acres Lot
    $-- Zestimate®
    $224/sqft
    $65/mo HOA

    What's special

    Four spacious bedroomsWell-appointed two-story residence
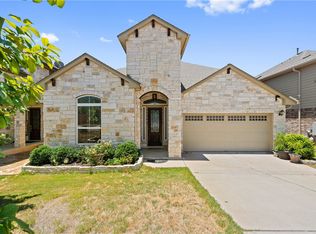
    Modern Living in the Heart of Avery Ranch Experience comfortable, functional living in this well-appointed two-story residence located in the highly sought-after Far West section of the master-planned Avery Ranch community. This home offers an efficient layout designed for versatility and everyday ease. The main level features a dedicated dining area, perfect for hosting, and a separate office space with door which can be used as a bedroom, providing a quiet environment for professional or personal tasks. The open-concept living area flows seamlessly into the kitchen, creating an inviting space for daily activities. Upstairs, the home includes four spacious bedrooms, offering ample room for various lifestyle needs, along with a dedicated game room that provides additional flexible square footage. Outdoor living is enhanced by a private covered patio, an ideal spot for enjoying the outdoors in any season. This property is situated in an established section of Avery Ranch that offers immediate access to one of the community’s four dedicated amenity centers, featuring recreational facilities and green space. Residents benefit from the convenience of this prime location, situated within two miles of local medical facilities and offering direct access to major highways, making commuting and regional travel effortless. This home combines a strategic location with a practical, spacious floor plan. Contact me today to schedule a private tour and view this property in person.
    46 days
    |
    718
    |
    30
    |

    Zillow last checked:

    Listing updated:

    Listed by:

    Sanjit Tamhane (512) 599-7713,

    Pure Realty (512) 337-0400,

    Shweta Paralikar (512) 593-0994,

    Pure Realty

    Source: Unlock MLS,MLS#: 1981731MLS Logo

      Facts & features

      Interior

      Bedrooms & bathrooms
      • Bedrooms: 5
      • Bathrooms: 3
      • Full bathrooms: 2
      • 1/2 bathrooms: 1
      • Main level bedrooms: 1
      Bonus room
      • Description: 1 bedroom is situated on the main level
      • Features: See Remarks
      • Level: Main
      Heating
      • Central
      Cooling
      • Central Air
      Appliances
      • Included: Dishwasher, Disposal, Microwave, Free-Standing Range, Refrigerator
      Features
      • Interior Steps, Multiple Dining Areas, Multiple Living Areas
      • Flooring: Carpet, Tile
      • Windows: Screens
      • Fireplace features: None
      Interior area
      • Total interior livable area: 2,762 sqft
      Video & virtual tour

      Property

      Parking
      • Total spaces: 2
      • Parking features: Attached, Garage, Garage Door Opener, Garage Faces Front, Lighted, Private
      • Attached garage spaces: 2
      Accessibility
      • Accessibility features: None
      Features
      • Levels: Two
      • Stories: 2
      • Patio & porch: Covered, Patio
      • Exterior features: Exterior Steps
      • Pool features: None
      • Spa features: None
      • Fencing: Fenced, Wood
      • Has view: Yes
      • View description: None
      • Waterfront features: None
      Lot
      • Size: 0.25 Acres
      • Dimensions: 50 x 100
      • Features: Back Yard
      Details
      • Additional structures: None
      • Parcel number: 17W308135M0014
      • Special conditions: Standard

      Construction

      Type & style
      • Home type: SingleFamily
      • Property subtype: Single Family Residence
      Materials
      • Foundation: Slab
      • Roof: Composition
      Condition
      • Resale
      • New construction: No
      • Year built: 2015

      Utilities & green energy

      • Sewer: Public Sewer
      • Water: Public
      • Utilities for property: Cable Connected, Electricity Connected, Natural Gas Connected, Phone Connected, Sewer Connected, Underground Utilities, Water Connected

      Community & HOA

      Community
      • Features: Park, Picnic Area, Planned Social Activities, Playground, Pool, Sidewalks, Sport Court(s)/Facility, Tennis Court(s)
      • Subdivision: Avery Ranch
      HOA
      • Has HOA: Yes
      • Services included: Common Area Maintenance
      • HOA fee: $65 monthly
      • HOA name: Avery Ranch
      Location
      • Region: Austin

      Financial & listing details

      • Price per square foot: $224/sqft
      • Tax assessed value: $622,599
      • Annual tax amount: $13,667
      • Date on market: 7/2/2026
      • Listing terms: Cash,Conventional,FHA,VA Loan
      • Electric utility on property: Yes

        Estimated market value

        Not available

        Estimated sales range

        Not available

        Not available

        Price history

        DateEventPrice
        8/14/2026Price change$620,000-1.6%$224/sqft
        Source: Unlock MLS #1981731 Report a problem
        7/25/2026Price change$630,000-1.6%$228/sqft
        Source: Unlock MLS #1981731 Report a problem
        7/2/2026Listed for sale$640,000$232/sqft
        Source: Unlock MLS #1981731 Report a problem
        4/25/2024Listing removed--
        Source: Zillow Rentals Report a problem
        4/14/2024Listed for rent$2,900-3.2%$1/sqft
        Source: Zillow Rentals Report a problem
        3/15/2024Listing removed--
        Source: Zillow Rentals Report a problem
        2/23/2024Listed for rent$2,995+3.3%$1/sqft
        Source: Zillow Rentals Report a problem
        6/7/2022Listing removed--
        Source: Zillow Rental Manager Report a problem
        5/24/2022Listed for rent$2,900+23.4%$1/sqft
        Source: Zillow Rental Manager Report a problem
        4/19/2019Listing removed$2,350$1/sqft
        Source: Keller Williams Realty #3183325 Report a problem
        3/5/2019Listed for rent$2,350+2.2%$1/sqft
        Source: Keller Williams Realty-GT #3183325 Report a problem
        7/8/2017Listing removed$2,300$1/sqft
        Source: Keller Williams - Georgetown #7648292 Report a problem
        6/17/2017Listed for rent$2,300+2.2%$1/sqft
        Source: Georgetown #7648292 Report a problem
        1/21/2016Listing removed$2,250$1/sqft
        Source: Keller Williams - Round Rock #5913421 Report a problem
        11/21/2015Price change$2,250-4.3%$1/sqft
        Source: Keller Williams - Round Rock #5913421 Report a problem
        11/10/2015Listed for rent$2,350$1/sqft
        Source: Keller Williams - Round Rock #5913421 Report a problem
        7/13/2015Sold--
        Source: Agent Provided Report a problem

        Public tax history

        YearProperty taxesTax assessment
        2025$13,667 +5.6%$622,599 +1.5%
        2024$12,946 +0.5%$613,620 -0.9%
        2023$12,878 -22.6%$619,288 -15.5%
        2022$16,641 +36%$732,914 +50.2%
        2021$12,238 +8.6%$488,045 +13%
        2020$11,271 +11.4%$431,751 +8.5%
        2019$10,115 -2.7%$398,083 -1.5%
        2018$10,393 $404,205 +2.3%
        2017$10,393 +9.7%$395,303 +4.4%
        2016$9,478 +2604.9%$378,630 +567.3%
        2015$350 $56,743 +336.8%
        2014$350 $12,990
        Find assessor info on the county website

        Monthly payment

        Est. payment

        Payment breakdown

        Explore the cost of this home by adjusting the details. Changes won't be saved.
        All calculations are estimates and provided by Zillow, Inc. for informational purposes only. Actual amounts may vary.
        HOA fees may include property taxes on listings classified as Co-Ops. Contact the listing agent and/or owner for fee details.
        See how much you could borrow to make a competitive offer.

        Climate risks

        Neighborhood: Avery Ranch

        Getting around

        5 / 100
        Car-Dependent
        0 / 100
        No Nearby Transit
        37 / 100
        Somewhat Bikeable

        Nearby schools

        GreatSchools rating
        Schools provided by the listing agent
        • Elementary: Rutledge
        • Middle: Stiles
        • High: Vista Ridge
        • District: Leander ISD

        Source: Unlock MLS. This data may not be complete. We recommend contacting the local school district to confirm school assignments for this home.

        A local agent can set up tours, give advice and negotiate with sellers.

        Browse local experts

        Similar homes