Standalone, detached single-family home convenience with the lock-and-leave ease of a condominium structure. This meticulously crafted detached residence in Parmer Village features no shared walls, a private fenced yard, and a standalone footprint, though legally classified as a condominium for land-use and common area maintenance. Discover sophisticated urban living at 8744 Blackvireo Drive, a modern sanctuary designed for comfort and convenience in a vibrant Austin setting. This meticulously crafted condominium, built in 2009, offers a seamless blend of contemporary design and functional elegance, perfect for those seeking an elevated lifestyle. The residence spans 2118 square feet, thoughtfully arranged over a single story to maximize ease of access and flow. It features three well-appointed bedrooms, each providing ample private space for relaxation and personal style. With two full bathrooms and one half-bathroom, the home ensures privacy and ease for residents and guests alike. A two-car garage provides secure parking and additional storage solutions, enhancing the practicality of this exceptional property. This condominium presents a unique opportunity to embrace the dynamic Austin lifestyle with elegance and ease, situated in a desirable neighborhood with a good school district and close proximity to everything North West Austin has to offer, combining tranquility with unparalleled accessibility to city amenities.
Active
Price cut: $10K (7/22)
$429,000
8744 Blackvireo Dr, Austin, TX 78729
3beds
2,118sqft
:
Get pre-qualified$3,160/mo
Single Family Residence
Built in 2009
-- sqft lot
$-- Zestimate®
$203/sqft
$65/mo HOA
What's special
Private fenced yardThree well-appointed bedroomsStandalone footprint
- 38 days |
- 294 |
- 27 |
Zillow last checked:
Listing updated:
Listed by:
Alvin Xu (512) 713-9888,
Austin Alvin PM (512) 713-9888
Source: Unlock MLS,MLS#: 3505916
Facts & features
Interior
Bedrooms & bathrooms
- Bedrooms: 3
- Bathrooms: 3
- Full bathrooms: 2
- 1/2 bathrooms: 1
Heating
- Central, Natural Gas
Cooling
- Central Air
Appliances
- Included: Gas Cooktop, Dishwasher, Disposal, Exhaust Fan, Microwave, Free-Standing Range, Self Cleaning Oven, Gas Water Heater
Features
- Breakfast Bar, Interior Steps, Multiple Dining Areas, Multiple Living Areas, Walk-In Closet(s)
- Flooring: Carpet, Tile
- Windows: None
- Fireplace features: None
Interior area
- Total interior livable area: 2,118 sqft
Property
Parking
- Total spaces: 2
- Parking features: Attached, Garage Door Opener, Garage Faces Front
- Attached garage spaces: 2
Accessibility
- Accessibility features: None
Features
- Levels: Two
- Stories: 2
- Patio & porch: None
- Exterior features: None
- Pool features: None
- Spa features: None
- Fencing: Privacy, Wood
- Has view: Yes
- View description: None
- Waterfront features: None
Lot
- Features: Curbs, Level, Sprinkler - Automatic, Sprinkler - In-ground
Details
- Additional structures: None
- Parcel number: 16493900000162
- Special conditions: Standard
Construction
Type & style
- Home type: SingleFamily
- Property subtype: Single Family Residence
Materials
- Foundation: Slab
- Roof: Composition
Condition
- Resale
- New construction: No
- Year built: 2009
Details
- Builder name: D R HORTON
Utilities & green energy
- Sewer: Public Sewer
- Water: Public
- Utilities for property: Electricity Available, Natural Gas Available, Underground Utilities
Community & HOA
Community
- Features: None
- Subdivision: Parmer Village Condo
HOA
- Has HOA: Yes
- Services included: Common Area Maintenance
- HOA fee: $65 monthly
- HOA name: ALLIANCE ASSOC. MAN.
Location
- Region: Austin
Financial & listing details
- Price per square foot: $203/sqft
- Tax assessed value: $434,107
- Annual tax amount: $6,677
- Date on market: 6/26/2026
- Listing terms: Cash,Conventional,FHA,FMHA (Fannie Mae),VA Loan
- Electric utility on property: Yes
Estimated market value
Not available
Estimated sales range
Not available
Not available
Price history
| Date | Event | Price |
|---|---|---|
| 7/22/2026 | Price change | $429,000-2.3%$203/sqft |
Source:  Unlock MLS #3505916 Report a problem Unlock MLS #3505916 Report a problem | ||
| 6/26/2026 | Listed for sale | $439,000+75.6%$207/sqft |
Source: Unlock MLS #3505916 Report a problem | ||
| 4/13/2026 | Listing removed | $2,295$1/sqft |
Source: Unlock MLS #1545171 Report a problem | ||
| 4/10/2026 | Listed for rent | $2,295+4.3%$1/sqft |
Source: Unlock MLS #1545171 Report a problem | ||
| 10/25/2022 | Listing removed | -- |
Source: Zillow Rental Manager Report a problem | ||
| 10/7/2022 | Price change | $2,200-4.3%$1/sqft |
Source: Zillow Rental Manager Report a problem | ||
| 9/24/2022 | Listed for rent | $2,300+28.1%$1/sqft |
Source: Zillow Rental Manager Report a problem | ||
| 8/25/2018 | Listing removed | $1,795$1/sqft |
Source: Agent Realty #2115616 Report a problem | ||
| 8/6/2018 | Price change | $1,795-2.7%$1/sqft |
Source: Agent Realty #2115616 Report a problem | ||
| 7/26/2018 | Price change | $1,845-2.6%$1/sqft |
Source: Agent Realty #2115616 Report a problem | ||
| 7/24/2018 | Listed for rent | $1,895$1/sqft |
Source: Agent Realty #2115616 Report a problem | ||
| 2/3/2014 | Listing removed | $249,990$118/sqft |
Source: Ellmaker Realty & Management Report a problem | ||
| 1/11/2014 | Listed for sale | $249,990$118/sqft |
Source: Ellmaker Realty & Management Report a problem | ||
Public tax history
| Year | Property taxes | Tax assessment |
|---|---|---|
| 2025 | $6,677 -6.3% | $434,107 -7.3% |
| 2024 | $7,124 +2.4% | $468,040 +2.5% |
| 2023 | $6,954 -23.3% | $456,578 -16.4% |
| 2022 | $9,071 +36.2% | $546,221 +48% |
| 2021 | $6,661 +2.4% | $368,962 +8.6% |
| 2020 | $6,507 +8.2% | $339,899 +9% |
| 2019 | $6,011 +5.2% | $311,788 +2.8% |
| 2018 | $5,712 | $303,160 +5.3% |
| 2017 | $5,712 -1.5% | $287,858 +0.7% |
| 2016 | $5,801 +16.3% | $285,819 +12.8% |
| 2015 | $4,988 | $253,431 +3.8% |
| 2014 | $4,988 | $244,200 +6.4% |
| 2013 | -- | $229,570 +4% |
| 2012 | -- | $220,824 +0.6% |
| 2011 | -- | $219,446 -0.8% |
| 2010 | -- | $221,256 |
Find assessor info on the county website
Monthly payment
Est. payment
Payment breakdown
Explore the cost of this home by adjusting the details. Changes won't be saved.Climate risks
Neighborhood: 78729
Nearby schools
GreatSchools rating
- 8/10Live Oak Elementary SchoolGrades: PK-5Distance: 0.9 mi
- 5/10Deerpark Middle SchoolGrades: 6-8Distance: 1 mi
- 7/10McNeil High IB World SchoolGrades: 9-12Distance: 2.2 mi
Schools provided by the listing agent
- Elementary: Live Oak
- Middle: Deerpark
- High: McNeil
- District: Round Rock ISD
Source: Unlock MLS. This data may not be complete. We recommend contacting the local school district to confirm school assignments for this home.
- $399,600-- bd2 ba1.9k sqft8740 Blackvireo Dr, Austin, TX 78729Off Market
- $445,0004 bd3 ba2.4k sqft13513 Oystercatcher Dr, Austin, TX 78729For Sale
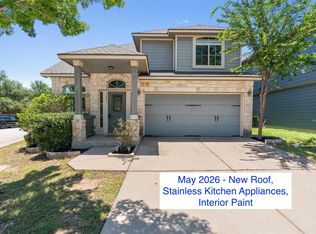
- $414,1004 bd2 ba2.4k sqft13513 Oystercatcher Dr #161, Austin, TX 78729Off Market

- $405,9003 bd2 ba2.1k sqft13509 Oystercatcher Dr, Austin, TX 78729Off Market

- $412,0004 bd3 ba2k sqft8736 Blackvireo Dr, Austin, TX 78729Off Market
- $355,6003 bd3 ba1.5k sqft8725 White Ibis Dr, Austin, TX 78729Off Market
- $454,6003 bd2 ba2.1k sqft13505 Oystercatcher Dr, Austin, TX 78729Off Market
- $337,600-- bd2 ba1.4k sqft8721 White Ibis Dr, Austin, TX 78729Off Market
A local agent can set up tours, give advice and negotiate with sellers.
A local lender can help you make sure your offer is ready when you are.
Similar homes
- $448,0004 bd3 ba2.1k sqft8601 Rock Pigeon Dr, Austin, TX 78729Active
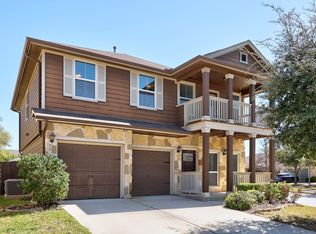
 MLS ID #8233087, George Kiefer, The Kiefer Group. Unlock MLS
 - $440,0003 bd3 ba1.9k sqft14305 Eucalyptus Bnd, Austin, TX 78717Active
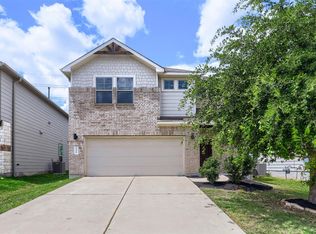 MLS ID #9543171, Shreya Kolluri, Hawkins Bucklew Property Group. Unlock MLS
 - $475,0003 bd3 ba2.2k sqft14400 Showdown Ln, Austin, TX 78717Active
 MLS ID #2376206, Laura Exum, Coldwell Banker Realty. Unlock MLS
 - $355,0003 bd2 ba1.2k sqft924 Lost Pines Ln, Cedar Park, TX 78613Active
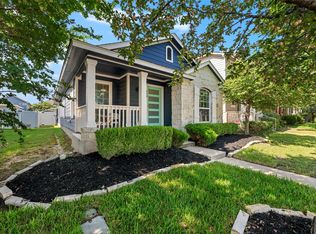 MLS ID #9245609, Pamela Flitton, RE/MAX Fine Properties. Unlock MLS
 - $535,0004 bd3 ba2.2k sqft14225 Canyon Trl, Austin, TX 78717ActiveMLS ID #7662011, Kirstin Cooney, Keller Williams Realty C. P.. Unlock MLS
- $499,9994 bd3 ba2.5k sqft16000 Canberra Trl, Austin, TX 78728ActiveMLS ID #9924072, Michael Frost, Compass RE Texas, LLC. Unlock MLS
- $469,9004 bd3 ba2.4k sqft1814 Saline Creek Dr, Cedar Park, TX 78613ActiveMLS ID #1651296, Wendy Mitchler, Century 21 Stribling Properties. Unlock MLS
- $535,0003 bd3 ba2.3k sqft11304 Running Brush Ln, Austin, TX 78717ActiveMLS ID #9937247, Urvi Naik, Compass RE Texas, LLC. Unlock MLS
- $535,0004 bd3 ba2.2k sqft11304 Staked Plains Dr, Austin, TX 78717ActiveMLS ID #8403801, Jenai Hales, Coldwell Banker Realty. Unlock MLS
- $364,0003 bd3 ba2.1k sqft17904 Worley Dr, Pflugerville, TX 78660ActiveMLS ID #7168280, Pegah Janpak, eXp Realty, LLC. Unlock MLS
- $419,0004 bd3 ba2.8k sqft2405 Rachel Ct, Round Rock, TX 78664ActiveMLS ID #2234003, Dillar Schwartz, eXp Realty, LLC. Unlock MLS
- $435,0004 bd2 ba1.8k sqft7709 City Top Blvd, Austin, TX 78724ActiveMLS ID #3438633, Katie Hobbs, Compass RE Texas, LLC. Unlock MLS
- $415,0004 bd2 ba1.9k sqft16616 Brogan Ln, Pflugerville, TX 78660ActiveMLS ID #4730445, Sharon Toler, Coldwell Banker Apex. Unlock MLS
- $395,0005 bd4 ba3.1k sqft1069 Sussex Way, Round Rock, TX 78665ActiveMLS ID #1950890, Jen Young, Give Realty, Inc. Unlock MLS
- $479,9004 bd2 ba2.3k sqft1926 Tawakoni Dr, Round Rock, TX 78664ActiveMLS ID #3779235, Michelle Neal, Serhant Texas, LLC. Unlock MLS
- $389,0003 bd3 ba2.1k sqft711 Horizon Trl, Cedar Park, TX 78613ActiveMLS ID #4364062, Judy Pierce, Keller Williams Realty. Unlock MLS
- $395,0003 bd2 ba2k sqft6136 Teodoro Bnd, Round Rock, TX 78665ActiveMLS ID #3070106, Fernanda Lopez, eXp Realty, LLC. Unlock MLS
- $389,9003 bd2 ba1.7k sqft3931 Upper Passage Ln, Round Rock, TX 78681ActiveMLS ID #9977072, Joan Dameron, JBGoodwin REALTORS WC. Unlock MLS
- $414,0003 bd3 ba2.4k sqft11925 Timber Heights Dr, Austin, TX 78754ActiveMLS ID #1716260, James Robinson, Jimmy Joseph Realtors. Unlock MLS
- $575,0004 bd2 ba1.9k sqft11625 Sweet Basil Ct, Austin, TX 78726ActiveMLS ID #3837352, Kinan Beck, eXp Realty, LLC. Unlock MLS
