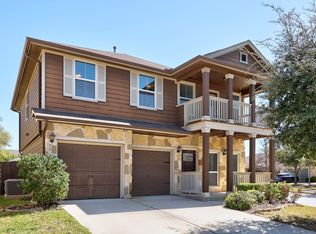
May 2026-new roof, kitchen appliances, fresh paint etc. Welcome to your move-in ready dream home in 78729! This stunning 4-bedroom, 2.5-bath retreat offers 2,416 square feet of thoughtfully designed living space on a desirable corner lot. From the moment you step inside, you'll fall in love with the open floor plan, high ceilings, and rich wood floors that add warmth and elegance throughout. The spacious primary suite, conveniently located on the main floor, is a true sanctuary. It boasts a spa-like bathroom with a separate tub and shower, dual vanity, and an expansive walk-in closet outfitted with custom closets—plenty of room for all your wardrobe needs. Upstairs, the large game/family room is the perfect gathering spot for movie nights, game days, or simply unwinding. Three additional bedrooms, a spacious loft / office space and a charming balcony complete the second floor, offering plenty of space for family or guests. The heart of the home is the kitchen, where granite countertops, stainless steel appliances, and ample workspace make cooking and entertaining a delight. Step outside to the covered back patio, an ideal spot for weekend barbecues or relaxing with friends. Even the garage is designed for convenience, featuring handy storage rack to keep things organized. This home’s location is a standout, nestled near major high tech employers Apple and Samsung (North Austin) and offering easy access to major highways 183/620/45/Mopac, making commutes a breeze. Plus, the Domain, shopping, dining, entertainment and highly acclaimed Round Rock ISD schools are just minutes away, adding to the convenience of daily life. The community amenities include pool, clubhouse, pond, playground, parks and walking trails. This home checks all the boxes for modern living, combining comfort, style, and functionality in every detail. Frig/ Washer/ Dryer included. Don’t miss the chance to make it yours!
Active
Price cut: $35K (7/9)
$445,000
13513 Oystercatcher Dr, Austin, TX 78729
4beds
2,416sqft
:
Get pre-qualified$3,239/mo
Single Family Residence
Built in 2009
-- sqft lot
$-- Zestimate®
$184/sqft
$90/mo HOA
What's special
Charming balconyOpen floor planHigh ceilingsStainless steel appliancesDesirable corner lotDual vanity
- 69 days |
- 586 |
- 82 |
Zillow last checked:
Listing updated:
Listed by:
Rosalia Chiu (512) 575-3644,
Compass RE Texas, LLC (512) 575-3644
Source: Unlock MLS,MLS#: 8705084
Facts & features
Interior
Bedrooms & bathrooms
- Bedrooms: 4
- Bathrooms: 3
- Full bathrooms: 2
- 1/2 bathrooms: 1
- Main level bedrooms: 1
Primary bedroom
- Level: Main
Bedroom
- Level: Second
Bedroom
- Level: Second
Foyer
- Level: Main
Game room
- Level: Second
Kitchen
- Level: Main
Laundry
- Level: Second
Living room
- Level: Main
Loft
- Level: Second
Heating
- Central, Natural Gas
Cooling
- Central Air
Appliances
- Included: Dishwasher, Disposal, Dryer, Microwave, Free-Standing Range, Refrigerator, Washer
Features
- Built-in Features, Ceiling Fan(s), High Ceilings, Tray Ceiling(s), Vaulted Ceiling(s), Granite Counters, Double Vanity, Gas Dryer Hookup, High Speed Internet, In-Law Floorplan, Interior Steps, Kitchen Island, Low Flow Plumbing Fixtures, Multiple Living Areas, Open Floorplan, Pantry, Primary Bedroom on Main, Recessed Lighting, Study/Home Office, Track Lighting, Walk-In Closet(s), Washer Hookup, Wired for Data
- Flooring: Carpet, Tile, Wood
- Windows: Blinds, Double Pane Windows
- Fireplace features: None
Interior area
- Total interior livable area: 2,416 sqft
Video & virtual tour
Property
Parking
- Total spaces: 2
- Parking features: Attached, Door-Single, Garage Door Opener, Garage Faces Front, Off Street
- Attached garage spaces: 2
Accessibility
- Accessibility features: None
Features
- Levels: Two
- Stories: 2
- Patio & porch: Covered, Patio, Terrace
- Exterior features: Private Yard
- Pool features: None
- Spa features: None
- Fencing: Privacy, Wood
- Has view: Yes
- View description: Neighborhood
- Waterfront features: None
Lot
- Features: Corner Lot, Sprinkler - Automatic, Sprinkler - Back Yard, Sprinklers In Front, Sprinkler - In-ground, Sprinkler - Side Yard, Trees-Medium (20 Ft - 40 Ft)
Details
- Additional structures: None
- Parcel number: 16493900000161
- Special conditions: Standard
Construction
Type & style
- Home type: SingleFamily
- Property subtype: Single Family Residence
Materials
- Foundation: Slab
- Roof: Composition
Condition
- Updated/Remodeled
- New construction: No
- Year built: 2009
Details
- Builder name: D. R. Horton
Utilities & green energy
- Sewer: Public Sewer
- Water: Public
- Utilities for property: Cable Available, Electricity Connected, Natural Gas Connected, Phone Available, Sewer Connected, Water Connected
Community & HOA
Community
- Features: BBQ Pit/Grill, Clubhouse, Common Grounds, High Speed Internet, Park, Playground, Pool
- Subdivision: Parmer Village Condo
HOA
- Has HOA: Yes
- Services included: Common Area Maintenance, Landscaping
- HOA fee: $90 monthly
- HOA name: Parmer Village
Location
- Region: Austin
Financial & listing details
- Price per square foot: $184/sqft
- Tax assessed value: $474,153
- Annual tax amount: $7,288
- Date on market: 5/29/2026
- Listing terms: Cash,Conventional,FHA,Zero Down
- Electric utility on property: Yes
Estimated market value
Not available
Estimated sales range
Not available
Not available
Price history
| Date | Event | Price |
|---|---|---|
| 7/9/2026 | Price change | $445,000-7.3%$184/sqft |
Source:  Unlock MLS #8705084 Report a problem Unlock MLS #8705084 Report a problem | ||
| 5/29/2026 | Listed for sale | $480,000-2%$199/sqft |
Source: Unlock MLS #8705084 Report a problem | ||
| 10/1/2025 | Listing removed | $490,000$203/sqft |
Source: Unlock MLS #6365093 Report a problem | ||
| 7/11/2025 | Listed for sale | $490,000+63.3%$203/sqft |
Source: Unlock MLS #6365093 Report a problem | ||
| 4/5/2022 | Listing removed | -- |
Source: Zillow Rental Manager Report a problem | ||
| 3/30/2022 | Listed for rent | $2,400$1/sqft |
Source: Zillow Rental Manager Report a problem | ||
| 8/24/2016 | Sold | -- |
Source: Agent Provided Report a problem | ||
| 8/6/2016 | Listed for sale | $299,999$124/sqft |
Source: Keller Williams - Austin SW #8385320 Report a problem | ||
| 8/6/2016 | Pending sale | $299,999$124/sqft |
Source: Keller Williams - Austin SW #8385320 Report a problem | ||
| 7/22/2016 | Price change | $299,999-3.2%$124/sqft |
Source: Keller Williams - Austin SW #8385320 Report a problem | ||
| 7/19/2016 | Price change | $310,000-1.6%$128/sqft |
Source: Keller Williams - Austin SW #8385320 Report a problem | ||
| 6/24/2016 | Listed for sale | $315,000$130/sqft |
Source: Keller Williams Realty #8385320 Report a problem | ||
Public tax history
| Year | Property taxes | Tax assessment |
|---|---|---|
| 2025 | $7,288 -3.4% | $474,153 -4.3% |
| 2024 | $7,541 +2.1% | $495,629 +2.1% |
| 2023 | $7,388 -20.9% | $485,323 -13.7% |
| 2022 | $9,336 +32.2% | $562,233 +43.7% |
| 2021 | $7,059 +0.1% | $391,147 +6.2% |
| 2020 | $7,051 +5.1% | $368,476 +5.8% |
| 2019 | $6,708 +2.6% | $348,128 +2.9% |
| 2018 | $6,539 | $338,208 +2.6% |
| 2017 | $6,539 +10% | $329,632 +6.5% |
| 2016 | $5,942 +10% | $309,573 +6.3% |
| 2015 | $5,401 | $291,247 +6.1% |
| 2014 | $5,401 | $274,602 +10% |
| 2013 | -- | $249,638 +4% |
| 2012 | -- | $240,081 +0.3% |
| 2011 | -- | $239,354 -0.8% |
| 2010 | -- | $241,336 |
Find assessor info on the county website
Monthly payment
Est. payment
Payment breakdown
Explore the cost of this home by adjusting the details. Changes won't be saved.Climate risks
Neighborhood: 78729
Nearby schools
GreatSchools rating
- 8/10Live Oak Elementary SchoolGrades: PK-5Distance: 0.9 mi
- 5/10Deerpark Middle SchoolGrades: 6-8Distance: 1 mi
- 7/10McNeil High IB World SchoolGrades: 9-12Distance: 2.2 mi
Schools provided by the listing agent
- Elementary: Live Oak
- Middle: Deerpark
- High: McNeil
- District: Round Rock ISD
Source: Unlock MLS. This data may not be complete. We recommend contacting the local school district to confirm school assignments for this home.
- $396,6004 bd2 ba2.4k sqft13513 Oystercatcher Dr #161, Austin, TX 78729Off Market

- $403,6003 bd2 ba2.1k sqft13509 Oystercatcher Dr, Austin, TX 78729Off Market

- $424,0003 bd3 ba2.1k sqft8744 Blackvireo Dr, Austin, TX 78729For Sale

- $443,3003 bd2 ba2.1k sqft13505 Oystercatcher Dr, Austin, TX 78729Off Market

- $337,2003 bd2 ba1.5k sqft13521 Oystercatcher Dr, Austin, TX 78729Off Market
- $396,400-- bd2 ba1.9k sqft8740 Blackvireo Dr, Austin, TX 78729Off Market
- $344,1003 bd2 ba1.4k sqft8745 Blackvireo Dr, Austin, TX 78729Off Market
- $353,4003 bd3 ba1.5k sqft8725 White Ibis Dr, Austin, TX 78729Off Market
A local agent can set up tours, give advice and negotiate with sellers.
A local lender can help you make sure your offer is ready when you are.
Similar homes
- $448,0004 bd3 ba2.1k sqft8601 Rock Pigeon Dr, Austin, TX 78729Active
 MLS ID #8233087, George Kiefer, The Kiefer Group. Unlock MLS
 - $459,9003 bd2 ba1.5k sqft7003 Tesoro Trl, Austin, TX 78729Active
 MLS ID #6815160, Lisa Marie Contaldi, Intero Real Estate Services. Unlock MLS
 - $445,0003 bd2 ba1.4k sqft1717 Rendova Ln, Pflugerville, TX 78660Active
 MLS ID #4186417, Ellen Del Rio, Compass RE Texas, LLC. Unlock MLS
 - $525,0004 bd3 ba2.2k sqft11304 Staked Plains Dr, Austin, TX 78717Active
 MLS ID #8403801, Jenai Hales, Coldwell Banker Realty. Unlock MLS
 - $449,0004 bd3 ba2.2k sqft2114 Milan Dr, Cedar Park, TX 78613ActiveMLS ID #5605944, Monica DiSchiano, Redfin Corporation. Unlock MLS
- $535,0004 bd3 ba2.2k sqft14225 Canyon Trl, Austin, TX 78717ActiveMLS ID #7662011, Kirstin Cooney, Keller Williams Realty C. P.. Unlock MLS
- $499,9994 bd3 ba2.5k sqft16000 Canberra Trl, Austin, TX 78728ActiveMLS ID #9924072, Michael Frost, Compass RE Texas, LLC. Unlock MLS
- $435,0003 bd2 ba2k sqft15514 Cadoz Dr, Austin, TX 78728ActiveMLS ID #5246490, Carla Ramm, Carla Ramm, Broker. Unlock MLS
- $469,9004 bd3 ba2.4k sqft1814 Saline Creek Dr, Cedar Park, TX 78613ActiveMLS ID #1651296, Wendy Mitchler, Century 21 Stribling Properties. Unlock MLS
- $432,5004 bd3 ba2.7k sqft3744 Top Rock Ln, Round Rock, TX 78681ActiveMLS ID #7740414, Nicki Turner, Berkshire Hathaway TX Realty. Unlock MLS
- $450,0005 bd4 ba2.6k sqft17842 Park Valley Dr, Round Rock, TX 78681ActiveMLS ID #8601602, Robert Fischer, Keller Williams Realty Lone Star. Unlock MLS
- $525,0004 bd2 ba2.1k sqft9424 Castle Pines Dr, Austin, TX 78717ActiveMLS ID #9057465, Sheetal Patel, Full Circle RE. Unlock MLS
- $520,0004 bd3 ba2.3k sqft1712 Lynnville Trl, Austin, TX 78727ActiveMLS ID #4738137, Mitch Ammons, Compass RE Texas, LLC. Unlock MLS
- $523,0004 bd2 ba2.2k sqft15012 Galena Dr, Austin, TX 78717ActiveMLS ID #6733795, Tish Darey, JBGoodwin REALTORS NW. Unlock MLS
- $490,0004 bd3 ba2.5k sqft604 Post Oak Cir, Cedar Park, TX 78613ActiveMLS ID #7148350, Sonia Guardado, Magnolia Realty Round Rock. Unlock MLS
- $419,0004 bd3 ba2.4k sqft17810 Worley Dr, Pflugerville, TX 78660ActiveMLS ID #5414004, TU Vu, eXp Realty, LLC. Unlock MLS
- $499,9004 bd3 ba2.9k sqft17301 Guana Cay Dr, Round Rock, TX 78664ActiveMLS ID #9306357, Tanya Kerr, KWLS - T. Kerr Property Group. Unlock MLS
- $419,0004 bd3 ba2.1k sqft904 American Trl #2, Leander, TX 78641ActiveMLS ID #3544640, Bridget Gonzalez, KW-Austin Portfolio Real Estate. Unlock MLS
- $455,0003 bd3 ba2.4k sqft2400 Leonards Pass, Leander, TX 78641ActiveMLS ID #3343868, Dustin Weiss, Serhant Texas, LLC. Unlock MLS
- $398,0004 bd3 ba2.2k sqft1721 Long Rifle Dr, Austin, TX 78754ActiveMLS ID #8496031, Monique Stevenson, Teifke Real Estate. Unlock MLS
