This beautiful home features a bright, open-concept layout designed for both daily living and entertaining. The seamless flow between the kitchen, living, and dining areas creates an inviting space filled with natural light. Thoughtful finishes, clean lines, and a neutral palette make it easy to personalize and feel right at home. The kitchen serves as the heart of the home, offering ample counter space, a large kitchen island, and plenty of storage—ideal for cooking, hosting, or simply gathering with family and friends. The primary suite provides a relaxing retreat with a spacious layout, bonus sitting area, walk-in closet, and an en-suite bath designed for comfort and convenience. Additional bedrooms offer flexibility for guests, a home office, or growing households. Step outside to enjoy a private backyard space with no rear neighbors, perfect for relaxing, entertaining, or enjoying the Texas weather year-round. Whether it’s morning coffee on the patio or weekend gatherings, the outdoor area adds valuable living space with beautiful greenbelt views. With its functional floor plan, comfortable living spaces, and convenient Round Rock location, 3744 Top Rock Ln presents an excellent opportunity for those seeking a well-rounded home in a prime area.
Active
$432,500
3744 Top Rock Ln, Round Rock, TX 78681
4beds
2,753sqft
:
Get pre-qualified$3,133/mo
Single Family Residence
Built in 1996
7,971 Square Feet Lot
$-- Zestimate®
$157/sqft
$40/mo HOA
What's special
Clean linesNeutral paletteFunctional floor planPlenty of storageComfortable living spacesThoughtful finishesBeautiful greenbelt views
- 8 days |
- 284 |
- 16 |
Likely to sell faster than
Zillow last checked:
Listing updated:
Listed by:
Nicki Turner (512) 483-6000,
Berkshire Hathaway TX Realty (512) 483-6000
Source: Unlock MLS,MLS#: 7740414
Facts & features
Interior
Bedrooms & bathrooms
- Bedrooms: 4
- Bathrooms: 3
- Full bathrooms: 2
- 1/2 bathrooms: 1
Primary bedroom
- Features: Ceiling Fan(s), Sitting/Study Room
- Level: Second
Primary bathroom
- Features: Walk-In Closet(s)
- Level: Second
Kitchen
- Features: Kitchen Island, Eat-in Kitchen, Open to Family Room
- Level: Main
Heating
- Central, Natural Gas
Cooling
- Central Air
Appliances
- Included: Dishwasher, Disposal, Gas Range, Free-Standing Range
Features
- Breakfast Bar, Interior Steps, Multiple Dining Areas, Multiple Living Areas, Pantry, Walk-In Closet(s)
- Flooring: Carpet, Tile, Wood
- Windows: Blinds, Double Pane Windows, Screens
- Number of fireplaces: 1
- Fireplace features: Family Room
Interior area
- Total interior livable area: 2,753 sqft
Property
Parking
- Total spaces: 2
- Parking features: Garage Door Opener, Garage Faces Front
- Garage spaces: 2
Accessibility
- Accessibility features: None
Features
- Levels: Two
- Stories: 2
- Patio & porch: Patio, Porch
- Exterior features: Private Yard
- Pool features: None
- Spa features: None
- Fencing: Privacy, Wire, Wood
- Has view: Yes
- View description: Park/Greenbelt
- Waterfront features: None
Lot
- Size: 7,971 Square Feet
- Dimensions: 30 x 120 x 100 x 120 appr x
- Features: Back to Park/Greenbelt, Interior Lot, Level, Trees-Large (Over 40 Ft), Trees-Medium (20 Ft - 40 Ft)
Details
- Additional structures: Shed(s)
- Parcel number: 165551000G0023
- Special conditions: See Remarks
Construction
Type & style
- Home type: SingleFamily
- Property subtype: Single Family Residence
Materials
- Foundation: Slab
- Roof: Composition
Condition
- Resale
- New construction: No
- Year built: 1996
Details
- Builder name: Doyle Wilson
Utilities & green energy
- Sewer: Public Sewer
- Water: Public
- Utilities for property: Electricity Connected, Natural Gas Connected, Sewer Connected, Water Connected
Community & HOA
Community
- Features: Curbs, Park, Playground, Pool, Sidewalks
- Subdivision: Stone Oak At Round Rock
HOA
- Has HOA: Yes
- Services included: Common Area Maintenance
- HOA fee: $40 monthly
- HOA name: Stone Oak HOA
Location
- Region: Round Rock
Financial & listing details
- Price per square foot: $157/sqft
- Tax assessed value: $475,624
- Annual tax amount: $7,537
- Date on market: 7/18/2026
- Listing terms: Cash,Conventional,FHA,VA Loan
- Electric utility on property: Yes
Estimated market value
Not available
Estimated sales range
Not available
Not available
Price history
| Date | Event | Price |
|---|---|---|
| 7/18/2026 | Listed for sale | $432,500-2.8%$157/sqft |
Source:  Unlock MLS #7740414 Report a problem Unlock MLS #7740414 Report a problem | ||
| 7/13/2026 | Listing removed | $444,970$162/sqft |
Source: Unlock MLS #5828033 Report a problem | ||
| 7/10/2026 | Price change | $444,9700%$162/sqft |
Source: Unlock MLS #5828033 Report a problem | ||
| 7/3/2026 | Price change | $444,9800%$162/sqft |
Source: Unlock MLS #5828033 Report a problem | ||
| 6/20/2026 | Price change | $444,9900%$162/sqft |
Source: Unlock MLS #5828033 Report a problem | ||
| 6/15/2026 | Price change | $445,000-1.1%$162/sqft |
Source: Unlock MLS #5828033 Report a problem | ||
| 5/28/2026 | Price change | $450,000-0.9%$163/sqft |
Source: Unlock MLS #5828033 Report a problem | ||
| 5/21/2026 | Price change | $454,125-1.9%$165/sqft |
Source: Unlock MLS #5828033 Report a problem | ||
| 5/18/2026 | Price change | $463,000-2.5%$168/sqft |
Source: Unlock MLS #5828033 Report a problem | ||
| 5/2/2026 | Price change | $474,9500%$173/sqft |
Source: Unlock MLS #5828033 Report a problem | ||
| 4/13/2026 | Price change | $475,000-1%$173/sqft |
Source: Unlock MLS #5828033 Report a problem | ||
| 3/20/2026 | Price change | $479,900-1.1%$174/sqft |
Source: Unlock MLS #5828033 Report a problem | ||
| 2/20/2026 | Listed for sale | $485,000+98%$176/sqft |
Source: Unlock MLS #5828033 Report a problem | ||
| 8/27/2015 | Sold | -- |
Source: Agent Provided Report a problem | ||
| 7/28/2015 | Pending sale | $244,900$89/sqft |
Source: Talley Real Estate #8701805 Report a problem | ||
| 7/18/2015 | Price change | $244,900-1.6%$89/sqft |
Source: Talley Real Estate #8701805 Report a problem | ||
| 6/19/2015 | Listed for sale | $249,000+35%$90/sqft |
Source: Talley Real Estate #8701805 Report a problem | ||
| 4/8/2014 | Listing removed | $1,650$1/sqft |
Source: Talley Real Estate #7375416 Report a problem | ||
| 2/17/2014 | Sold | -- |
Source: Agent Provided Report a problem | ||
| 2/1/2014 | Listed for rent | $1,650$1/sqft |
Source: Talley Real Estate #7375416 Report a problem | ||
| 10/30/2012 | Listing removed | $184,500$67/sqft |
Source: Private Label Realty #7374857 Report a problem | ||
| 10/2/2012 | Pending sale | $184,500$67/sqft |
Source: Private Label Realty #7374857 Report a problem | ||
| 9/15/2012 | Price change | $184,500+0.8%$67/sqft |
Source: Private Label Realty #7374857 Report a problem | ||
| 7/25/2012 | Price change | $183,000-3.7%$66/sqft |
Source: Austin Homes, Realtors #6067489 Report a problem | ||
| 7/7/2012 | Listed for sale | $189,999$69/sqft |
Source: Austin Homes, Realtors #6067489 Report a problem | ||
Public tax history
| Year | Property taxes | Tax assessment |
|---|---|---|
| 2025 | $6,658 +7.6% | $444,494 +10% |
| 2024 | $6,186 +2.6% | $404,085 +0.9% |
| 2023 | $6,032 -5.9% | $400,468 +10% |
| 2022 | $6,411 -3.1% | $364,062 +10% |
| 2021 | $6,619 +2.8% | $330,965 +10% |
| 2020 | $6,441 +0.4% | $300,877 +0.9% |
| 2019 | $6,412 +13.4% | $298,060 +8.1% |
| 2018 | $5,653 | $275,600 +6.9% |
| 2017 | $5,653 +3% | $257,833 +4.2% |
| 2016 | $5,489 +25% | $247,404 +9.8% |
| 2015 | $4,393 | $225,406 +15.3% |
| 2014 | $4,393 | $195,476 +10% |
| 2013 | -- | $177,705 +8.5% |
| 2012 | -- | $163,714 +0.2% |
| 2011 | -- | $163,398 -10.9% |
| 2010 | -- | $183,302 |
| 2009 | -- | $183,302 +0.2% |
| 2007 | -- | $182,880 +11.4% |
| 2006 | -- | $164,207 -0.6% |
| 2005 | -- | $165,140 +3.4% |
| 2004 | -- | $159,749 -1.7% |
| 2003 | -- | $162,439 -11.9% |
| 2002 | -- | $184,326 +13.2% |
| 2001 | -- | $162,891 |
Find assessor info on the county website
Monthly payment
Est. payment
Payment breakdown
Explore the cost of this home by adjusting the details. Changes won't be saved.Climate risks
Neighborhood: Stone Oak at Round Rock
Nearby schools
GreatSchools rating
- 10/10Chandler Oaks Elementary SchoolGrades: PK-5Distance: 0.3 mi
- 9/10James Garland Walsh Middle SchoolGrades: 6-8Distance: 1.3 mi
- 5/10Stony Point High SchoolGrades: 9-12Distance: 4.7 mi
Schools provided by the listing agent
- Elementary: Chandler Oaks
- Middle: Walsh
- High: Stony Point
- District: Round Rock ISD
Source: Unlock MLS. This data may not be complete. We recommend contacting the local school district to confirm school assignments for this home.
- $469,700-- bd2 ba3.2k sqft3742 Top Rock Ln, Round Rock, TX 78681Off Market
- $389,4003 bd2 ba2.2k sqft3746 Top Rock Ln, Round Rock, TX 78681Off Market
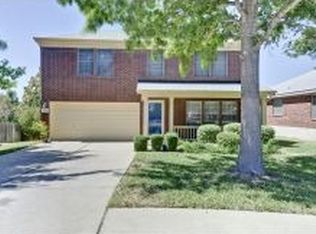
- $374,4003 bd2 ba1.8k sqft3740 Top Rock Ln, Round Rock, TX 78681Off Market

- $356,6003 bd2 ba1.8k sqft3748 Top Rock Ln, Round Rock, TX 78681Off Market

- $343,200-- bd2 ba1.6k sqft3738 Top Rock Ln, Round Rock, TX 78681Off Market
- $468,8004 bd2 ba3.1k sqft3750 Top Rock Ln, Round Rock, TX 78681Off Market
- $480,400-- bd2 ba3.2k sqft3739 Top Rock Ln, Round Rock, TX 78681Off Market
- $595,547-- bd2 ba3.2k sqft3736 Top Rock Ln, Round Rock, TX 78681Off Market
A local agent can set up tours, give advice and negotiate with sellers.
A local lender can help you make sure your offer is ready when you are.
Similar homes
- $395,9003 bd2 ba1.5k sqft3109 Cutaway Cv, Round Rock, TX 78681Active

 MLS ID #7908622, Betty England, E3 Endeavors LLC. Unlock MLS
 - $420,0004 bd3 ba2.4k sqft3838 Haleys Way, Round Rock, TX 78665Active
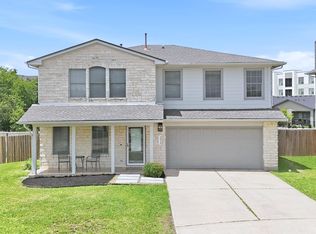 MLS ID #7143017, Crystal Cervantes, Realty Texas LLC. Unlock MLS
 - $449,9005 bd3 ba3.2k sqft3409 Longhorn Trl, Round Rock, TX 78665Active
 MLS ID #8166421, Tanya Kerr, KWLS - T. Kerr Property Group. Unlock MLS
 - $409,0004 bd3 ba3.2k sqft2008 Cyclone Ridge Cv, Round Rock, TX 78665Active
 MLS ID #5614363, Teresa Emerson, Teresa Emerson. Unlock MLS
 - $359,0003 bd3 ba2k sqft2903 Pioneer Way, Round Rock, TX 78665ActiveMLS ID #7228251, Lauri Schroeder, Compass RE Texas, LLC. Unlock MLS
- $567,5004 bd3 ba2.4k sqft9028 Mountain Mist Ln, Round Rock, TX 78681ActiveMLS ID #4863463, Tanya Kerr, KWLS - T. Kerr Property Group. Unlock MLS
- $480,0004 bd2 ba2k sqft1700 Deep Wood Dr, Round Rock, TX 78681ActiveMLS ID #5156206, Devin Mckinnie, JBGoodwin REALTORS WL. Unlock MLS
- $475,0004 bd3 ba2.4k sqft310 S Lynnwood Trl, Cedar Park, TX 78613ActiveMLS ID #5658003, Brittany Ford, Compass RE Texas, LLC. Unlock MLS
- $435,0003 bd2 ba2.3k sqft2409 Tumbling River Dr, Leander, TX 78641ActiveMLS ID #2990470, Mary Lou Wells, Kurtz Properties. Unlock MLS
- $395,0003 bd3 ba1.7k sqft501 Battlecreek Ln, Leander, TX 78641For Sale By Owner
- $425,0003 bd3 ba2.4k sqft122 Nolan Dr, Georgetown, TX 78633ActiveMLS ID #4521295, Cameron Freeman, The Stacy Group, LLC. Unlock MLS
- $415,0004 bd2 ba2.1k sqft1218 Highland Dr, Cedar Park, TX 78613ActiveMLS ID #2326790, Dusty Kohn, Good Vibes Realty Limited Liab. Unlock MLS
- $559,0004 bd3 ba2.1k sqft1602 Rock Creek Dr, Round Rock, TX 78681ActiveMLS ID #1153019, Matt Kumar, Spyglass Realty. Unlock MLS
- $469,9005 bd4 ba2.5k sqft1700 Fort Grant Dr, Round Rock, TX 78665ActiveMLS ID #2344532, Kevin Dibia, Elite Living Realty. Unlock MLS
- $419,0004 bd3 ba2.1k sqft904 American Trl #2, Leander, TX 78641ActiveMLS ID #3544640, Bridget Gonzalez, KW-Austin Portfolio Real Estate. Unlock MLS
- $459,9003 bd2 ba1.8k sqft1006 Hollybluff St, Austin, TX 78753ActiveMLS ID #9504198, Kent Redding, Berkshire Hathaway TX Realty. Unlock MLS
- $423,0003 bd3 ba2.8k sqft1417 Ignacia Dr, Georgetown, TX 78626ActiveMLS ID #8923737, Tanya Kerr, KWLS - T. Kerr Property Group. Unlock MLS
- $439,9003 bd3 ba1.9k sqft2913 Wavecrest Blvd, Austin, TX 78728ActiveMLS ID #3052729, Jason Heffron, Compass RE Texas, LLC. Unlock MLS
- $349,0003 bd3 ba1.9k sqft2327 Wright Cir, Round Rock, TX 78664ActiveMLS ID #7997589, Jack Rady, Realtron. Unlock MLS
- $485,0004 bd2 ba2k sqft13204 Fawn Valley Dr, Cedar Park, TX 78613ActiveMLS ID #1747411, Brian Weinzetl, All City Real Estate Ltd. Co. Unlock MLS
