Springbrook's Largest Lot. Lowest Price Per Square Foot. No HOA. Now $400,000. 4 Bed | 3 Bath | 3,587 Sq Ft | 0.299 Acres | No HOA | Pflugerville ISD | 78660 Best-priced home per square foot in Springbrook. If you're searching for a large Pflugerville home with no HOA under $425,000, this is it. The lot is nearly 13,000 sq ft, almost twice the size of neighboring properties. Room for a future pool, outdoor entertaining, a play area, or the backyard privacy that's nearly impossible to find in Pflugerville at this price. Inside: multiple living and dining areas, a kitchen with an oversized walk-in pantry opening to a family room with fireplace, a large upstairs loft perfect for a home office or media room, and a primary suite with dual vanities and walk-in closet. All secondary bedrooms are upstairs, naturally separating living and sleeping areas. Freshly painted. Recent landscaping. Move-in ready. Minutes from SH-45, I-35, and TX-130. Easy access to Tesla, Samsung, Dell, Apple, and The Domain. H-E-B, Costco, and Stone Hill Town Center nearby. One of the best values in the Austin metro today.
Active
Price cut: $28.9K (9/13)
$400,000
805 Catumet Dr, Pflugerville, TX 78660
4beds
3,587sqft
Single Family Residence
Built in 1999
0.3 Acres Lot
$-- Zestimate®
$112/sqft
$-- HOA
What's special
Freshly paintedBackyard privacyFamily room with fireplaceRecent landscaping
- 122 days
- 587
- 79
Zillow last checked:
Listing updated:
Listed by:
Annaliz Bosquez Freeman (512) 215-8587,
Phyllis Browning Company (512) 215-8587
Source: Unlock MLS,MLS#: 4631284
Facts & features
Interior
Bedrooms & bathrooms
- Bedrooms: 4
- Bathrooms: 3
- Full bathrooms: 2
- 1/2 bathrooms: 1
Heating
- Central
Cooling
- Central Air
Appliances
- Included: Dishwasher, Free-Standing Range
Features
- In-Law Floorplan, Interior Steps, Multiple Living Areas, Pantry, Walk-In Closet(s)
- Flooring: Carpet, Tile, Wood
- Windows: Window Treatments
- Number of fireplaces: 1
- Fireplace features: Family Room
Interior area
- Total interior livable area: 3,587 sqft
Property
Parking
- Total spaces: 2
- Parking features: Attached
- Attached garage spaces: 2
Accessibility
- Accessibility features: None
Features
- Levels: Two
- Stories: 2
- Patio & porch: Patio
- Exterior features: Gutters Full, Private Yard
- Pool features: None
- Spa features: None
- Fencing: Fenced, Wood
- View description: None
- Waterfront features: None
Lot
- Size: 0.3 Acres
- Features: Curbs, Public Maintained Road, Trees-Large (Over 40 Ft)
Details
- Additional structures: Gazebo, Storage
- Parcel number: 02823801340000
- Special conditions: See Remarks
Construction
Type & style
- Home type: SingleFamily
- Property subtype: Single Family Residence
Materials
- Foundation: Slab
- Roof: Composition
Condition
- Updated/Remodeled
- New construction: No
- Year built: 1999
Utilities & green energy
- Sewer: Public Sewer
- Water: Public
- Utilities for property: Electricity Available
Community & HOA
Community
- Features: None
- Subdivision: Springbrook Ph 01-A
HOA
- Has HOA: No
Location
- Region: Pflugerville
Financial & listing details
- Price per square foot: $112/sqft
- Tax assessed value: $426,662
- Annual tax amount: $9,508
- Date on market: 6/20/2026
- Listing terms: Cash,Conventional,FHA,VA Loan
- Electric utility on property: Yes
Estimated market value
Not available
Estimated sales range
Not available
Not available
Price history
| Date | Event | Price |
|---|---|---|
| 9/13/2026 | Price change | $400,000-6.7%$112/sqft |
Source:  Unlock MLS #4631284 Report a problem Unlock MLS #4631284 Report a problem | ||
| 7/13/2026 | Price change | $428,888-1.4%$120/sqft |
Source: Unlock MLS #4631284 Report a problem | ||
| 7/3/2026 | Price change | $435,000-3.3%$121/sqft |
Source: Unlock MLS #4631284 Report a problem | ||
| 6/20/2026 | Listed for sale | $449,999-2.2%$125/sqft |
Source: Unlock MLS #4631284 Report a problem | ||
| 5/30/2026 | Listing removed | $459,997$128/sqft |
Source: Unlock MLS #3316376 Report a problem | ||
| 5/21/2026 | Price change | $459,9970%$128/sqft |
Source: Unlock MLS #3316376 Report a problem | ||
| 5/8/2026 | Price change | $459,9980%$128/sqft |
Source: Unlock MLS #3316376 Report a problem | ||
| 4/3/2026 | Price change | $459,999-1.1%$128/sqft |
Source: Unlock MLS #3316376 Report a problem | ||
| 3/7/2026 | Listed for sale | $464,900+64%$130/sqft |
Source: Unlock MLS #3316376 Report a problem | ||
| 11/17/2017 | Sold | -- |
Source: Agent Provided Report a problem | ||
| 10/5/2017 | Pending sale | $283,475$79/sqft |
Source: Team West Real Estate LLC #9059599 Report a problem | ||
| 9/29/2017 | Price change | $283,475-0.5%$79/sqft |
Source: Team West Real Estate LLC #9059599 Report a problem | ||
| 9/23/2017 | Price change | $284,8000%$79/sqft |
Source: Team West Real Estate LLC #9059599 Report a problem | ||
| 8/11/2017 | Price change | $284,900-1.1%$79/sqft |
Source: Team West Real Estate LLC #9059599 Report a problem | ||
| 7/22/2017 | Price change | $288,0000%$80/sqft |
Source: Berkshire Hathaway TX Realty #3036686 Report a problem | ||
| 7/21/2017 | Price change | $288,1000%$80/sqft |
Source: Berkshire Hathaway TX Realty #3036686 Report a problem | ||
| 7/20/2017 | Price change | $288,200-0.1%$80/sqft |
Source: Berkshire Hathaway TX Realty #3036686 Report a problem | ||
| 7/11/2017 | Price change | $288,500-3.2%$80/sqft |
Source: Berkshire Hathaway TX Realty #3036686 Report a problem | ||
| 6/16/2017 | Listed for sale | $298,000$83/sqft |
Source: Berkshire Hathaway TX Realty #3036686 Report a problem | ||
Public tax history
| Year | Property taxes | Tax assessment |
|---|---|---|
| 2025 | $7,537 +3.7% | $426,662 +7.2% |
| 2024 | $7,270 +15.5% | $397,869 +10% |
| 2023 | $6,295 -4.5% | $361,699 +10% |
| 2022 | $6,595 | $328,817 +10% |
| 2021 | -- | $298,925 +10% |
| 2020 | $6,156 -1.2% | $271,750 |
| 2019 | $6,234 +19.3% | $271,750 -9.4% |
| 2018 | $5,227 | $299,997 +7.6% |
| 2017 | $5,227 -6.5% | $278,754 +10% |
| 2016 | $5,593 | $253,413 +7.5% |
| 2015 | $5,593 | $235,713 +6.8% |
| 2014 | $5,593 | $220,759 +7.9% |
| 2013 | -- | $204,548 -0.1% |
| 2012 | -- | $204,663 -4% |
| 2011 | -- | $213,186 -0.9% |
| 2010 | -- | $215,199 -8% |
| 2009 | -- | $233,889 +10% |
| 2008 | -- | $212,626 +10% |
| 2007 | -- | $193,296 +6.2% |
| 2006 | -- | $181,964 -1.7% |
| 2005 | -- | $185,090 -8.4% |
| 2002 | $4,947 | $202,100 |
Find assessor info on the county website
Monthly payment
Est. payment
Payment breakdown
Explore the cost of this home by adjusting the details. Changes won't be saved.Climate risks
Neighborhood: Cambridge Heights
Nearby schools
Schools provided by the listing agent
- Elementary: Windermere
- Middle: Park Crest
- High: Pflugerville
- District: Pflugerville ISD
Source: Unlock MLS. This data may not be complete. We recommend contacting the local school district to confirm school assignments for this home.
Similar homes
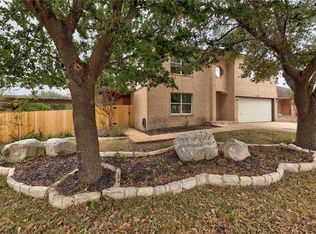
- $384,0004 bd3 ba2.4k sqft17807 Deren Cv, Pflugerville, TX 78660Active

 MLS ID #6303342, Joni Castillo, LPT Realty, LLC. Unlock MLS
 - $419,0004 bd3 ba3.4k sqft1209 Faber Dr, Pflugerville, TX 78660Active
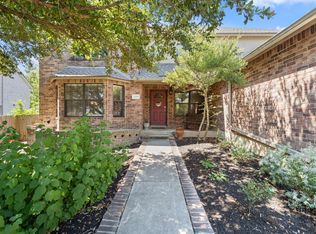 MLS ID #5206225, Darlene Campbell, All City Real Estate Ltd. Co. Unlock MLS
 - $359,5004 bd3 ba2.3k sqft17804 Dansworth Dr, Pflugerville, TX 78660Active
 MLS ID #9741508, Chris Watters, Watters International Realty. Unlock MLS
 - $360,0004 bd3 ba2.3k sqft18001 Dansworth Dr, Pflugerville, TX 78660Active
 MLS ID #6648068, Gabriel Mendoza, Redfin Corporation. Unlock MLS
 - $400,0004 bd3 ba2.4k sqft502 Cedar Ln, Pflugerville, TX 78660ActiveMLS ID #7988928, Kimberly White-Erlinger, E3 Properties. Unlock MLS
- $359,9003 bd3 ba2.3k sqft17705 Kessler Dr, Pflugerville, TX 78660ActiveMLS ID #3731557, Norma Acosta, Compass RE Texas, LLC. Unlock MLS
- $349,9004 bd3 ba2.4k sqft17908 Worley Dr, Pflugerville, TX 78660ActiveMLS ID #1845170, Kassandra Dominguez, Keller Williams Realty. Unlock MLS
- $399,0004 bd3 ba2.8k sqft2616 Grand Mission Way, Pflugerville, TX 78660ActiveMLS ID #6700507, Priscilla Frigon, Realty Texas LLC. Unlock MLS
- $395,0003 bd3 ba2.3k sqft1524 Emperor Ct, Round Rock, TX 78664ActiveMLS ID #3874523, Kelly Reed, Classic Realty. Unlock MLS
- $375,0004 bd3 ba2.6k sqft1649 Jerusalem Dr, Round Rock, TX 78664ActiveMLS ID #1133375, Hillary Smith, HOMESMITH REALTY, LLC. Unlock MLS
- $375,0004 bd2 ba1.8k sqft1501 Bedouin Ct, Round Rock, TX 78664ActiveMLS ID #3828924, Devan Dorsett, Dorsett Dye & Associates Real Estate. Unlock MLS
- $350,0003 bd3 ba2k sqft204 Yucca House Dr, Pflugerville, TX 78660ActiveMLS ID #7196172, Rachel Pulliam, Bramlett Partners. Unlock MLS
- $449,0004 bd3 ba2.7k sqft19604 Maiden Grass Dr, Pflugerville, TX 78660ActiveMLS ID #2879641, Carly Riley, Compass RE Texas, LLC. Unlock MLS
- $399,0004 bd3 ba2.8k sqft2405 Rachel Ct, Round Rock, TX 78664ActiveMLS ID #2234003, Dillar Schwartz, eXp Realty, LLC. Unlock MLS
- $345,0004 bd2 ba2k sqft801 Brown Dr, Pflugerville, TX 78660ActiveMLS ID #7328721, Maria Casillas, Realty Exchange. Unlock MLS
- $435,0004 bd4 ba2.5k sqft1700 Fort Grant Dr, Round Rock, TX 78665ActiveMLS ID #1925009, David Leon Hernandez, Real Broker, LLC. Unlock MLS
- $399,0004 bd3 ba2.9k sqft1718 Amistad Way, Round Rock, TX 78665ActiveMLS ID #5275786, Renee Jordan, New Hope Realty Group. Unlock MLS
- $354,0004 bd3 ba2.5k sqft13701 Cambourne Dr, Pflugerville, TX 78660ActiveMLS ID #2701099, Stella Ku, Allegiant Realty. Unlock MLS
- $375,0004 bd3 ba2.1k sqft2204 Sedgewick Ln, Round Rock, TX 78664ActiveMLS ID #8978986, Stacy Mansoor, Keller Williams Realty Lone St. Unlock MLS
- $359,0004 bd3 ba2.4k sqft924 Oatmeal Dr, Pflugerville, TX 78660ActiveMLS ID #2331805, Kristina Norwine, Abrams & Associates Realty LLC. Unlock MLS
