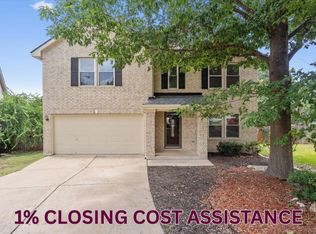
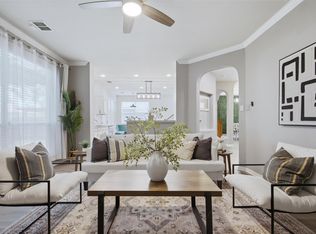
Located in Round Rock's desirable Laurel Ridge community, this 4-bedroom home with a dedicated office/flex room located within the spacious primary suite sits on a large pie-shaped lot at the end of a quiet semi cul-de-sac. Featuring an open-concept layout with luxury vinyl plank, hardwood, and tile flooring throughout—no carpet—this home offers a formal dining room, granite countertops, a breakfast bar, a cozy breakfast nook, updated walk-in showers, and comfortable living spaces ideal for both everyday living and entertaining. The primary suite includes a walk-in closet, and one additional bedroom also features a walk-in closet. Step outside to an oversized backyard complete with a fire pit and plenty of room for gatherings, play, or relaxation. Conveniently located just minutes from Round Rock Premium Outlets, IKEA, Kalahari Resort, and Old Settlers Park, as well as grocery stores, dining, fitness centers, and highly rated schools, this home offers the perfect combination of space, comfort, and location.
Active
$420,000
3838 Haleys Way, Round Rock, TX 78665
4beds
2,484sqft
Single Family Residence
Built in 1998
7,609 Square Feet Lot
$409,700 Zestimate®
$169/sqft
$18/mo HOA
What's special
Large pie-shaped lotFormal dining roomGranite countertopsQuiet semi cul-de-sacBreakfast barOpen-concept layoutUpdated walk-in showers
- 99 days
- 171
- 11
Zillow last checked:
Listing updated:
Listed by:
Crystal Cervantes (800) 660-1022,
Realty Texas LLC (800) 660-1022
Source: Unlock MLS,MLS#: 7143017
Facts & features
Interior
Bedrooms & bathrooms
- Bedrooms: 4
- Bathrooms: 3
- Full bathrooms: 2
- 1/2 bathrooms: 1
Heating
- Central
Cooling
- Ceiling Fan(s), Central Air, Electric
Appliances
- Included: See Remarks, Bar Fridge, Dishwasher, Disposal, Gas Cooktop, Gas Range, Microwave
Features
- See Remarks, Breakfast Bar, Ceiling Fan(s), Granite Counters, Crown Molding, Double Vanity, Electric Dryer Hookup, Gas Dryer Hookup, Eat-in Kitchen, French Doors, Multiple Dining Areas, Open Floorplan, Pantry, Recessed Lighting, Soaking Tub, Study/Home Office, Walk-In Closet(s), Washer Hookup
- Flooring: See Remarks, No Carpet, Tile, Wood
- Windows: Blinds, Screens, Storm Window(s)
- Fireplace features: See Remarks, Decorative, Electric, Family Room
Interior area
- Total interior livable area: 2,484 sqft
Property
Parking
- Total spaces: 2
- Parking features: Driveway, Garage Faces Front
- Garage spaces: 2
Accessibility
- Accessibility features: Common Area
Features
- Levels: Two
- Stories: 2
- Patio & porch: Covered, Front Porch, Patio, Rear Porch
- Exterior features: See Remarks, Gutters Full
- Pool features: None
- Spa features: None
- Fencing: Slump Stone, Wood
- Has view: Yes
- View description: None
- Waterfront features: None
Lot
- Size: 7,609 Square Feet
- Features: Back to Park/Greenbelt, Back Yard, Cul-De-Sac, Few Trees, Front Yard, Irregular Lot, Landscaped, Pie Shaped Lot
Details
- Additional structures: None
- Parcel number: 164352000J0011
- Special conditions: Standard
Construction
Type & style
- Home type: SingleFamily
- Property subtype: Single Family Residence
Materials
- Foundation: Slab
- Roof: Shingle
Condition
- Resale
- New construction: No
- Year built: 1998
Utilities & green energy
- Sewer: Public Sewer
- Water: Public
- Utilities for property: Electricity Available, Internet-Fiber, Natural Gas Available, Water Available
Community & HOA
Community
- Features: Park, Picnic Area, Playground, Sidewalks, Sport Court(s)/Facility
- Subdivision: Laurel Ridge Sec 02
HOA
- Has HOA: Yes
- Services included: Maintenance Grounds
- HOA fee: $55 quarterly
- HOA name: Laurel Ridge HOA
Location
- Region: Round Rock
Financial & listing details
- Price per square foot: $169/sqft
- Tax assessed value: $399,183
- Annual tax amount: $6,705
- Date on market: 6/3/2026
- Listing terms: Cash,Conventional,FHA,VA Loan
- Electric utility on property: Yes
Estimated market value
$409,700
$389,000 - $430,000
$2,283/mo
Price history
| Date | Event | Price |
|---|---|---|
| 6/3/2026 | Listed for sale | $420,000$169/sqft |
Source:  Unlock MLS #7143017 Report a problem Unlock MLS #7143017 Report a problem | ||
Public tax history
| Year | Property taxes | Tax assessment |
|---|---|---|
| 2025 | $7,182 +13.4% | $399,183 +11.6% |
| 2024 | $6,334 -8.3% | $357,543 -9.2% |
| 2023 | $6,909 -13% | $393,864 -6% |
| 2022 | $7,943 +31.4% | $418,823 +45.1% |
| 2021 | $6,045 +9.6% | $288,727 +17.5% |
| 2020 | $5,515 +0.8% | $245,686 +1.3% |
| 2019 | $5,473 +3.7% | $242,438 +0.4% |
| 2018 | $5,280 | $241,455 +6.2% |
| 2017 | $5,280 +9.1% | $227,357 +10.7% |
| 2016 | $4,839 +20.5% | $205,406 +9.7% |
| 2015 | $4,015 | $187,252 +9.7% |
| 2014 | $4,015 | $170,661 +7.4% |
| 2013 | -- | $158,911 +7.9% |
| 2012 | -- | $147,342 -0.6% |
| 2011 | -- | $148,301 -8% |
| 2010 | -- | $161,157 -2.4% |
| 2009 | -- | $165,132 +2.4% |
| 2007 | -- | $161,306 +4.7% |
| 2006 | -- | $154,015 +4.8% |
| 2005 | -- | $146,993 +2.2% |
| 2004 | -- | $143,847 -5.3% |
| 2003 | -- | $151,920 -4.4% |
| 2002 | -- | $158,885 +6% |
| 2001 | -- | $149,936 |
Find assessor info on the county website
Monthly payment
Est. payment
Payment breakdown
Explore the cost of this home by adjusting the details. Changes won't be saved.Climate risks
Neighborhood: Indian Ridge
Nearby schools
Schools provided by the listing agent
- Elementary: Caldwell Heights
- Middle: Hopewell
- High: Stony Point
- District: Round Rock ISD
Source: Unlock MLS. This data may not be complete. We recommend contacting the local school district to confirm school assignments for this home.
Similar homes
- $395,0004 bd2 ba2.3k sqft2502 Vernell Way, Round Rock, TX 78664Active

 MLS ID #9282960, Kiersty Lombar, Kersh Real Estate. Unlock MLS
 - $355,0003 bd2 ba1.8k sqft803 Broken Trace Ct, Round Rock, TX 78665Active
 MLS ID #8609311, Chris Watters, Watters International Realty. Unlock MLS
 - $414,9004 bd3 ba2.7k sqft3744 Top Rock Ln, Round Rock, TX 78681Active
 MLS ID #7740414, Nicki Turner, Berkshire Hathaway TX Realty. Unlock MLS
 - $349,9003 bd3 ba2k sqft2903 Pioneer Way, Round Rock, TX 78665Active
 MLS ID #7228251, Lauri Schroeder, Compass RE Texas, LLC. Unlock MLS
 - $359,9003 bd3 ba1.9k sqft1606 Academy Pl, Round Rock, TX 78664ActiveMLS ID #3833790, Courtney Unangst, Brodsky Properties. Unlock MLS
- $419,0004 bd3 ba2.1k sqft2706 Turtle River Dr, Leander, TX 78641ActiveMLS ID #8484760, Kyle Watson, eXp Realty, LLC. Unlock MLS
- $410,0004 bd3 ba2.8k sqft2405 Rachel Ct, Round Rock, TX 78664ActiveMLS ID #2234003, Dillar Schwartz, eXp Realty, LLC. Unlock MLS
- $459,9005 bd4 ba2.5k sqft1700 Fort Grant Dr, Round Rock, TX 78665ActiveMLS ID #2344532, Kevin Dibia, Elite Living Realty. Unlock MLS
- $375,0004 bd3 ba2.1k sqft2204 Sedgewick Ln, Round Rock, TX 78664ActiveMLS ID #8978986, Stacy Mansoor, Keller Williams Realty Lone St. Unlock MLS
- $535,0004 bd3 ba2.6k sqft4506 Western Lake Dr, Round Rock, TX 78665ActiveMLS ID #3591394, Elisa Avalos, Kifer Sparks Agency, LLC. Unlock MLS
- $425,0004 bd3 ba2.2k sqft16816 Dorman Dr, Round Rock, TX 78681ActiveMLS ID #9917754, Ruth Hsu, Evergreen Properties. Unlock MLS
- $399,9004 bd3 ba2.6k sqft2471 Sunrise Rd Unit 64, Round Rock, TX 78664ActiveMLS ID #1880655, Kevin Vecchio, eXp Realty, LLC. Unlock MLS
- $429,9954 bd3 ba2.3k sqft306 Thunderbay Dr, Georgetown, TX 78626ActiveMLS ID #3355986, Pamela Pfeil, eXp Realty, LLC. Unlock MLS
- $345,0003 bd3 ba2.3k sqft1408 Water Spaniel Way, Round Rock, TX 78664ActiveMLS ID #6272353, Michael Reisor, Compass RE Texas, LLC. Unlock MLS
- $423,0003 bd3 ba2.8k sqft1417 Ignacia Dr, Georgetown, TX 78626ActiveMLS ID #8923737, Tanya Kerr, KWLS - T. Kerr Property Group. Unlock MLS
- $428,8884 bd3 ba3.5k sqft805 Catumet Dr, Pflugerville, TX 78660ActiveMLS ID #4631284, Annaliz Bosquez Freeman, Phyllis Browning Company. Unlock MLS
- $375,0004 bd3 ba2k sqft2424 Roundabout Ln, Round Rock, TX 78664ActiveMLS ID #4705578, Meredith Alderson, eXp Realty, LLC. Unlock MLS
- $525,0004 bd3 ba2.8k sqft3207 Misty Oaks Way, Round Rock, TX 78665ActiveMLS ID #7771054, Mary "B" Battaglia, Coldwell Banker Realty. Unlock MLS
- $439,0004 bd3 ba2.9k sqft1720 Bovina Dr, Leander, TX 78641ActiveMLS ID #6429629, Suzanne Rain, MGR Realty LLC. Unlock MLS
- $424,9004 bd3 ba2.8k sqft2616 Grand Mission Way, Pflugerville, TX 78660ActiveMLS ID #6700507, Priscilla Frigon, Realty Texas LLC. Unlock MLS
